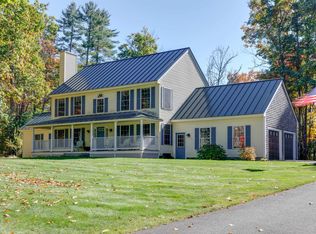
Exceptional Contemporary Colonial located in a highly sought-after North End neighborhood. This masterfully constructed residence features premium materials, refined finishes, and a thoughtfully designed floor plan. The European-style primary suite offers a spacious retreat with a private bath including a walk-in shower and a dedicated dressing room. A mostly finished third floor provides additional living flexibility with a bonus room, sauna, and mini-split system. Additional features include a finished lower-level room with daylight windows, second-floor laundry, refinished hardwood floors, and new carpeting throughout. The kitchen is appointed with quartz countertops and stainless steel appliances. Sliding doors lead to a back deck overlooking a sunken above-ground pool, ideal for outdoor enjoyment. This property combines modern amenities, quality craftsmanship, and a premier location, offering an exceptional opportunity in the North End.
Active
Listed by: Joe Daigle Realty, LLC • Joseph Daigle • 603-668-6000
Price cut: $10K (9/27)
$940,000
365 Kearney Circle, Manchester, NH 03104
4beds
5,132sqft
Single Family Residence
Built in 1996
0.36 Acres Lot
$930,400 Zestimate®
$183/sqft
$-- HOA
What's special
Second-floor laundryEuropean-style primary suiteRefinished hardwood floorsNew carpeting throughoutMini-split systemDedicated dressing roomIdeal for outdoor enjoyment
- 99 days
- 896
- 30
Zillow last checked:
Listing updated:
Listed by:
Joseph Daigle,
Joe Daigle Realty, LLC 603-668-6000
Source: PrimeMLS,MLS#: 5100008
Facts & features
Interior
Bedrooms & bathrooms
- Bedrooms: 4
- Bathrooms: 4
- Full bathrooms: 2
- 3/4 bathrooms: 1
- 1/2 bathrooms: 1
Heating
- Oil, Hot Air, Zoned, Mini Split
Cooling
- Central Air, Zoned, Mini Split
Features
- Basement: Concrete,Daylight,Full,Partially Finished,Interior Stairs,Storage Space,Walk-Up Access
Interior area
- Total structure area: 6,512
- Total interior livable area: 5,132 sqft
- Finished area above ground: 4,758
- Finished area below ground: 374
Property
Parking
- Total spaces: 2
- Parking features: Paved
- Garage spaces: 2
Features
- Levels: Two
- Stories: 2
Lot
- Size: 0.36 Acres
- Features: Landscaped, Level
Details
- Parcel number: MNCHM0561AB000L0033
- Zoning description: res
- Special conditions: Standard
Construction
Type & style
- Home type: SingleFamily
- Architectural style: Colonial
- Property subtype: Single Family Residence
Materials
- Masonry, Wood Frame, Clapboard Exterior, Other Exterior
- Foundation: Concrete
- Roof: Architectural Shingle
Condition
- New construction: No
- Year built: 1996
Utilities & green energy
- Electric: 200+ Amp Service, Circuit Breakers
- Sewer: Public Sewer
- Utilities for property: Cable
Community & HOA
Location
- Region: Manchester
Financial & listing details
- Price per square foot: $183/sqft
- Tax assessed value: $648,700
- Annual tax amount: $12,702
- Date on market: 7/15/2026
Estimated market value
$930,400
$884,000 - $977,000
$6,230/mo
Price history
| Date | Event | Price |
|---|---|---|
| 9/27/2026 | Price change | $940,000-1.1%$183/sqft |
Source:  PrimeMLS #5100008 Report a problem PrimeMLS #5100008 Report a problem | ||
| 8/28/2026 | Price change | $950,000-3.1%$185/sqft |
Source: PrimeMLS #5100008 Report a problem | ||
| 8/18/2026 | Price change | $980,000-1%$191/sqft |
Source: PrimeMLS #5100008 Report a problem | ||
| 7/15/2026 | Listed for sale | $990,000+125.1%$193/sqft |
Source: PrimeMLS #5100008 Report a problem | ||
| 2/14/2015 | Listing removed | $439,900$86/sqft |
Source: Alicia Richards Real Estate Report a problem | ||
| 8/27/2014 | Listed for sale | $439,900-13.7%$86/sqft |
Source: Alicia Richards Real Estate Report a problem | ||
| 7/6/2006 | Sold | $510,000$99/sqft |
Source: Public Record Report a problem | ||
Public tax history
| Year | Property taxes | Tax assessment |
|---|---|---|
| 2024 | $12,702 +3.8% | $648,700 |
| 2023 | $12,234 +3.4% | $648,700 |
| 2022 | $11,832 +3.2% | $648,700 |
| 2021 | $11,469 -2.9% | $648,700 +35.5% |
| 2020 | $11,810 +1.4% | $478,900 |
| 2019 | $11,647 +2.7% | $478,900 |
| 2018 | $11,340 +1.5% | $478,900 |
| 2017 | $11,168 +0.8% | $478,900 |
| 2016 | $11,082 +3.8% | $478,900 +5.1% |
| 2015 | $10,677 -0.3% | $455,500 |
| 2014 | $10,704 +5.9% | $455,500 |
| 2012 | $10,103 | $455,500 |
| 2011 | -- | $455,500 -15.2% |
| 2010 | -- | $537,100 |
| 2009 | $4,925 | $537,100 |
Find assessor info on the county website
Monthly payment
Est. payment
Payment breakdown
Explore the cost of this home by adjusting the details. Changes won't be saved.Climate risks
Neighborhood: North End
Nearby schools
Schools provided by the listing agent
- Middle: Hillside Middle School
- High: Manchester Central High Sch
- District: Manchester Sch Dst SAU #37
Source: PrimeMLS. This data may not be complete. We recommend contacting the local school district to confirm school assignments for this home.
Similar homes
- $765,0004 bd3 ba3.3k sqft101 Currier Drive, Manchester, NH 03104Active
 MLS ID #5113989, Joshua Winn. PrimeMLS
 - $879,9004 bd4 ba3.4k sqft152 Liberty Hill Road, Bedford, NH 03110Active
 MLS ID #5114949, Arthur Durkin. PrimeMLS
 - $799,9003 bd4 ba3.3k sqft32 Lindsay Road, Hooksett, NH 03106Active
 MLS ID #5114973, Crystal Harrison. PrimeMLS
 - $950,0004 bd4 ba2.9k sqft99 Horse Hill Road, Concord, NH 03303Active
 MLS ID #5114968, Laurie Saad. PrimeMLS
