Cute and cozy Ranch featuring hardwood flooring , eat -in kitchen with all appliances ,large living room,3 bedrooms and full bath on first floor. One of the bedrooms has 2 doors and can be an option for a dinning room or office . Two car garage. Backyard is perfect size with newly renovated covered porch. Basement is partially finished with a rec room or 4th bedroom, full bath, and plenty of storage space . Updates- basement bathroom ,Electrical all updated , New windows installed throughout. This home is priced to sell !
Pending
$125,900
151 Shadyside Dr, Boardman, OH 44512
3beds
1,138sqft
Single Family Residence
Built in 1969
5,401 Square Feet Lot
$-- Zestimate®
$111/sqft
$-- HOA
What's special
- 31 days
- 127
- 3
Zillow last checked:
Listing updated:
Listed by:
Delores J Kello 330-360-3435 deekello@howardhanna.com,
Howard Hanna
Source: MLS Now,MLS#: 5245741
Facts & features
Interior
Bedrooms & bathrooms
- Bedrooms: 3
- Bathrooms: 2
- Full bathrooms: 2
- Main level bathrooms: 1
- Main level bedrooms: 3
Primary bedroom
- Description: Flooring: Wood
- Level: First
- Dimensions: 13 x 11
Bedroom
- Description: Flooring: Wood
- Level: First
- Dimensions: 11 x 10
Bedroom
- Description: Flooring: Wood
- Level: First
- Dimensions: 11 x 10
Bathroom
- Description: Flooring: Ceramic Tile
- Level: First
- Dimensions: ND x ND
Eat in kitchen
- Description: Flooring: Laminate
- Level: First
- Dimensions: 10 x 9
Living room
- Description: Flooring: Hardwood
- Level: First
- Dimensions: 17 x 12
Recreation
- Description: Flooring: Wood
- Level: Basement
- Dimensions: 22 x 11
Workshop
- Description: Flooring: Luxury Vinyl Tile
- Level: Basement
- Dimensions: 9 x 9
Heating
- Forced Air, Gas
Cooling
- Central Air
Appliances
- Included: Range, Refrigerator
Features
- Windows: Double Pane Windows
- Basement: Full,Partially Finished,Storage Space
- Has fireplace: No
Interior area
- Total structure area: 1,138
- Total interior livable area: 1,138 sqft
- Finished area above ground: 888
- Finished area below ground: 250
Video & virtual tour
Property
Parking
- Parking features: Garage
- Garage spaces: 2
Features
- Levels: One
- Stories: 1
- Patio & porch: Rear Porch, Front Porch, Side Porch
Lot
- Size: 5,401 Square Feet
- Dimensions: 40 x 135
- Features: Dead End
Details
- Parcel number: 290010101.000
- Lease amount: $0
Construction
Type & style
- Home type: SingleFamily
- Architectural style: Ranch
- Property subtype: Single Family Residence
Materials
- Vinyl Siding
- Roof: Asphalt
Condition
- Year built: 1969
Utilities & green energy
- Sewer: Public Sewer
- Water: Public
Community & HOA
Community
- Subdivision: Utopia Plat
HOA
- Has HOA: No
Location
- Region: Boardman
Financial & listing details
- Price per square foot: $111/sqft
- Tax assessed value: $59,740
- Annual tax amount: $1,071
- Date on market: 9/17/2026
- Cumulative days on market: 13 days
- Listing agreement: Exclusive Right To Sell
- Listing terms: Cash,Conventional,FHA,VA Loan
Estimated market value
Not available
Estimated sales range
Not available
Not available
Price history
| Date | Event | Price |
|---|---|---|
| 10/7/2026 | Pending sale | $125,900$111/sqft |
Source: MLS Now #5245741 Report a problem | ||
| 9/18/2026 | Contingent | $125,900$111/sqft |
Source: MLS Now #5245741 Report a problem | ||
| 9/17/2026 | Listed for sale | $125,900+101.4%$111/sqft |
Source: MLS Now #5245741 Report a problem | ||
| 7/14/2021 | Sold | $62,500+17.9%$55/sqft |
Source: Public Record Report a problem | ||
| 4/27/2018 | Sold | $53,000+6%$47/sqft |
Source:  MLS Now #3939896 Report a problem MLS Now #3939896 Report a problem | ||
| 4/10/2018 | Pending sale | $50,000$44/sqft |
Source: Real Living Brokers Rlty Group #3939896 Report a problem | ||
| 3/12/2018 | Listed for sale | $50,000-9.1%$44/sqft |
Source: Real Living Brokers Rlty Group #3939896 Report a problem | ||
| 9/11/2017 | Listed for sale | $55,000$48/sqft |
Source: Real Living Brokers Rlty Group #3939896 Report a problem | ||
Public tax history
| Year | Property taxes | Tax assessment |
|---|---|---|
| 2025 | $1,071 -2.2% | $20,910 |
| 2024 | $1,095 +1.3% | $20,910 |
| 2023 | $1,081 +0.5% | $20,910 +31.3% |
| 2022 | $1,076 -0.1% | $15,920 |
| 2021 | $1,076 -0.5% | $15,920 |
| 2020 | $1,082 +2.3% | $15,920 +13% |
| 2019 | $1,057 +0.7% | $14,090 |
| 2018 | $1,050 +16.1% | $14,090 |
| 2017 | $904 -14.7% | $14,090 -14% |
| 2016 | $1,060 +2% | $16,390 |
| 2015 | $1,039 -0.3% | $16,390 |
| 2014 | $1,042 +1.3% | $16,390 |
| 2013 | $1,029 +0.9% | $16,390 |
| 2012 | $1,020 +5.8% | $16,390 |
| 2011 | $964 -13% | $16,390 -23.8% |
| 2010 | $1,108 +3.9% | $21,500 |
| 2009 | $1,066 +4% | $21,500 |
| 2008 | $1,026 +0.3% | $21,500 |
| 2007 | $1,022 -0.2% | $21,500 |
| 2006 | $1,024 +11% | $21,500 +17% |
| 2005 | $923 -41.3% | $18,380 |
| 2003 | $1,571 +7.4% | -- |
| 2002 | $1,463 | -- |
| 2001 | $1,463 +1% | -- |
| 2000 | $1,448 | -- |
Find assessor info on the county website
Monthly payment
Est. payment
Payment breakdown
Explore the cost of this home by adjusting the details. Changes won't be saved.Climate risks
Neighborhood: 44512
Nearby schools
Schools provided by the listing agent
- District: Boardman LSD - 5002
Source: MLS Now. This data may not be complete. We recommend contacting the local school district to confirm school assignments for this home.

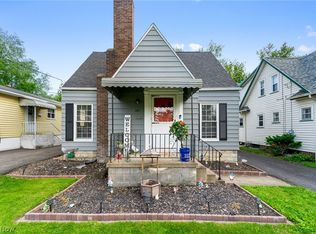

Similar homes
- $132,5003 bd1 ba1.3k sqft116 Terrace Dr, Youngstown, OH 44512For Sale
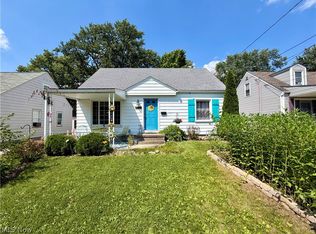 MLS ID #5234318, Sandra L McCreery, EXP Realty, LLC.. MLS Now
 - $--4 bd2 ba1.6k sqft703 Palmer Ave, Youngstown, OH 44502AuctionAuction.com 2
- $109,9003 bd1 ba1.1k sqft178 Argyle Ave, Youngstown, OH 44512For Sale
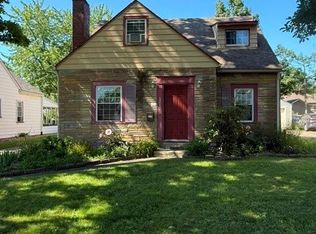 MLS ID #5233789, Daniel M Geisler, Geisler Realty, LLC. MLS Now
 - $119,0002 bd2 ba1.2k sqft4375 Devonshire Dr, Youngstown, OH 44512For Sale
 MLS ID #5239572, Jill E Littleton, Apollo Real Estate Services. MLS Now
