Presenting a stunning new construction home in the highly sought-after Preserve at Jordan Lake community. This meticulously crafted custom design offers unparalleled luxury and sophistication, complemented by an array of premier community amenities. **Features:** include, **Bedrooms:** 4 **Bathrooms:** 3.5 - ** Large Lot Size, feels like your sitting on many acres, as no move development will be done in the area **Interior Highlights:** - **Custom Design:** This home showcases a truly unique design with attention to every detail, ensuring a perfect blend of elegance and functionality. - **Lower Level Walkout:** The lower level walkout offers versatile living space, ideal for a guest suite, home office, or recreational area. Need more space rooms, perfect place to customize your area! - **Upscale Trim and Quality:** Every room is adorned with the highest quality materials and finishes, including premium trim, crown molding, and hardwood flooring. - **Gourmet Kitchen:** The kitchen is a chef's dream with state-of-the-art appliances, custom cabinetry, granite countertops, and a spacious island for entertaining. - **Luxurious Master Suite:** The master suite features a spa-like bathroom with a soaking tub, walk-in shower, and dual vanities, along with a generous walk-in closet. - **Open Floor Plan:** The open concept living areas are perfect for modern living and entertaining, with abundant natural light and seamless indoor-outdoor flow. **Community Amenities:** - **Golf:** Enjoy access to the Davis Love III Championship Golf Course, a true golfer's paradise. - **Swimming Pool:** Relax and unwind at the community pool, perfect for families and social gatherings. - **Tennis Courts:** Stay active with well-maintained tennis courts available for residents. - **Fitness Center:** The state-of-the-art fitness center is equipped with everything you need to stay in shape. - **Clubhouse:** The clubhouse serves as the social hub of the community, offering a space for events and activities. **Location Benefits:** - **Scenic Beauty:** Nestled within the picturesque Preserve at Jordan Lake, this home offers breathtaking views and a tranquil environment. - **Convenient Access:** Close proximity to shopping, dining, and entertainment, as well as easy access to major highways for commuting. Come out for more information and a look
New construction
$1,350,000
151 Swan Lake, Chapel Hill, NC 27517
4beds
3,400sqft
:
Get pre-qualified$8,041/mo
Single Family Residence, Residential
Built in 2026
0.5 Acres Lot
$977,400 Zestimate®
$397/sqft
$125/mo HOA
What's special
Custom designGourmet kitchenLuxurious master suiteLarge lot sizeOpen floor planLower level walkoutUpscale trim and quality
- 810 days |
- 105 |
- 4 |
Zillow last checked:
Listing updated:
Listed by:
Tony Golden 919-545-8811,
The Preserve at Jordan Lake Re
Source: Doorify MLS,MLS#: 10029264
Facts & features
Interior
Bedrooms & bathrooms
- Bedrooms: 4
- Bathrooms: 4
- Full bathrooms: 3
- 1/2 bathrooms: 1
Heating
- Fireplace(s), Natural Gas
Cooling
- Central Air
Features
- Flooring: Carpet, Hardwood, Tile
- Basement: Daylight, Unfinished
Interior area
- Total structure area: 3,400
- Total interior livable area: 3,400 sqft
- Finished area above ground: 3,400
- Finished area below ground: 0
Property
Parking
- Total spaces: 2
- Parking features: Garage - Attached, Open
- Attached garage spaces: 2
- Uncovered spaces: 2
Features
- Levels: Tri-Level
- Has view: Yes
Lot
- Size: 0.5 Acres
- Features: Close to Clubhouse, Cul-De-Sac, Hardwood Trees, Landscaped
Details
- Parcel number: 0000000
- Special conditions: Standard
Construction
Type & style
- Home type: SingleFamily
- Architectural style: Traditional, Transitional
- Property subtype: Single Family Residence, Residential
Materials
- HardiPlank Type
- Foundation: Other
- Roof: Shingle
Condition
- New construction: Yes
- Year built: 2026
- Major remodel year: 2024
Utilities & green energy
- Sewer: Public Sewer
- Water: Public
- Utilities for property: Natural Gas Available, Septic Available, Water Available
Community & HOA
Community
- Subdivision: The Preserve at Jordan Lake
HOA
- Has HOA: Yes
- Services included: Snow Removal, Storm Water Maintenance
- HOA fee: $750 semi-annually
Location
- Region: Chapel Hill
Financial & listing details
- Price per square foot: $397/sqft
- Tax assessed value: $160,419
- Annual tax amount: $130,000
- Date on market: 5/14/2024
- Road surface type: Paved
Estimated market value
$977,400
$889,000 - $1.08M
$5,118/mo
Price history
| Date | Event | Price |
|---|---|---|
| 5/14/2024 | Listed for sale | $1,350,000+42.1%$397/sqft |
Source:  Doorify MLS #10029264 Report a problem Doorify MLS #10029264 Report a problem | ||
| 5/1/2024 | Listing removed | -- |
Source: Doorify MLS #2423190 Report a problem | ||
| 12/14/2021 | Listed for sale | $950,000+660%$279/sqft |
Source: Doorify MLS #2423190 Report a problem | ||
| 8/31/2007 | Sold | $125,000$37/sqft |
Source: Public Record Report a problem | ||
Public tax history
| Year | Property taxes | Tax assessment |
|---|---|---|
| 2025 | $1,126 +15.8% | $160,419 +40.7% |
| 2024 | $972 +4.9% | $113,982 |
| 2023 | $927 +3.8% | $113,982 |
| 2022 | $892 +1.3% | $113,982 |
| 2021 | $881 +11.9% | $113,982 +12.6% |
| 2020 | $788 +5.7% | $101,250 |
| 2019 | $745 | $101,250 |
| 2017 | -- | $101,250 |
| 2016 | $740 -0.8% | $101,250 |
| 2015 | $746 +3.8% | $101,250 |
| 2014 | $719 | $101,250 |
Find assessor info on the county website
Monthly payment
Est. payment
Payment breakdown
Explore the cost of this home by adjusting the details. Changes won't be saved.Climate risks
Neighborhood: 27517
Nearby schools
GreatSchools rating
- 9/10North Chatham ElementaryGrades: PK-5Distance: 3.9 mi
- 6/10Margaret B. Pollard Middle SchoolGrades: 6-8Distance: 4.8 mi
- 6/10Seaforth HighGrades: 9-12Distance: 2.4 mi
Schools provided by the listing agent
- Elementary: Chatham - North Chatham Elementary
- Middle: Chatham - Margaret B Pollard Middle School
- High: Chatham - Seaforth High School
Source: Doorify MLS. This data may not be complete. We recommend contacting the local school district to confirm school assignments for this home.
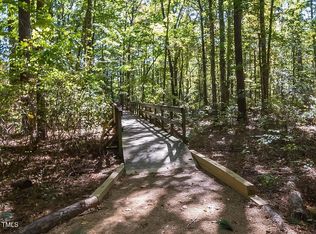
- $248,0000.4 Acres151 Swan Lake #80, Chapel Hill, NC 27517Lot/Land
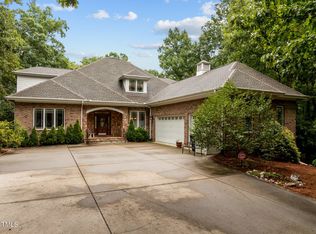
- $930,0004 bd4 ba4k sqft139 Swan Lake Ct, Chapel Hill, NC 27517Sold
- $760,3003 bd3 ba2.8k sqft151 Swan Lake Preserve At Jordan Lk, Chapel Hill, NC 27517Off Market
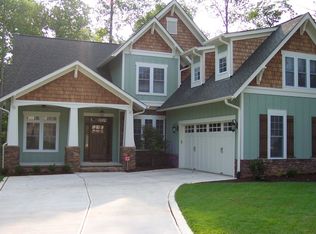
- $913,1004 bd3 ba3.7k sqft127 Swan Lake Ct, Chapel Hill, NC 27517Off Market
- $1,049,2005 bd4 ba5.2k sqft117 Swan Lake Ct, Chapel Hill, NC 27517Off Market
- $720,0005 bd4 ba3.2k sqft140 Swan Lake Ct, Chapel Hill, NC 27517Sold
- $709,4003 bd3 ba2.6k sqft166 Swan Lake Ct, Chapel Hill, NC 27517Off Market
- $1,044,4004 bd5 ba5k sqft130 Swan Lake Ct, Chapel Hill, NC 27517Off Market
A local agent can set up tours, give advice and negotiate with sellers.
Similar homes
- $1,500,0004 bd5 ba3.9k sqft1614 Clearwater Lake Rd, Chapel Hill, NC 27517New Construction
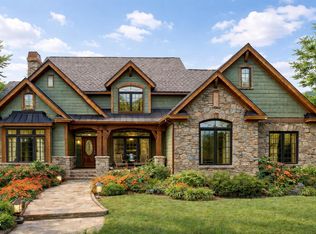
 MLS ID #10162615, Lori Madden. Doorify MLS
 - $1,499,0005 bd6 ba4.8k sqft468 Peak View Pl, Chapel Hill, NC 27517New Construction
 Doorify MLS
 - $1,430,0004 bd4 ba3.9k sqft34 Chestnut Creek Way, Chapel Hill, NC 27516New Construction
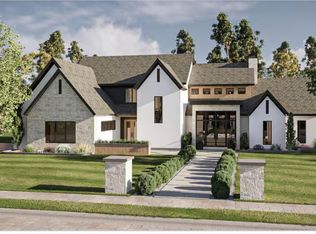 MLS ID #10142832, Megan Niesen. Doorify MLS
 - $1,100,0004 bd4 ba3.4k sqft135 Black Bear Ct, Chapel Hill, NC 27516New Construction
 MLS ID #10181788, Anna Powell. Doorify MLS
 - $1,475,0004 bd5 ba3.8k sqft307 August Trace Dr, Pittsboro, NC 27312New ConstructionMLS ID #10172726, Chanel Hart D'Aprix. Doorify MLS
- $1,200,0004 bd4 ba3.4k sqft431 Fieldstone Ln, Pittsboro, NC 27312New ConstructionMLS ID #10079735, Sharon Clarke. Doorify MLS
- $1,059,9904 bd4 ba3.3k sqft247 Ivy Ridge Rd, Chapel Hill, NC 27516New ConstructionDoorify MLS
- from $1,127,9954 bd4 ba4.2k sqftStoneridge Plan, Chapel Oaks, Chapel Hill, NC 27517New ConstructionToll Brothers Inc.
- $1,750,0004 bd5 ba4.4k sqftSkela Homes, Chapel Hill, NC 27517New ConstructionMLS ID #10162044, Kimberly Lovegrove. Doorify MLS
- from $1,097,9954 bd4 ba4k sqftDunmore Plan, Chapel Oaks, Chapel Hill, NC 27517New ConstructionToll Brothers Inc.
- $1,285,0004 bd4 ba3.4k sqft64 Mist Wood Ct, Pittsboro, NC 27312New ConstructionMLS ID #10161265, Sandy Savage. Doorify MLS
- from $1,187,9954 bd4 ba4.7k sqftHalstead Plan, Chapel Oaks, Chapel Hill, NC 27517New ConstructionToll Brothers Inc.
- $1,075,0005 bd5 ba3.5k sqft113 Black Bear Ct, Chapel Hill, NC 27516New ConstructionMLS ID #10178852, Anna Powell. Doorify MLS
- $1,100,0003 bd3 ba2.8k sqft125 E Stone Rd, Apex, NC 27523New ConstructionMLS ID #10124224, Melissa Ragan. Doorify MLS
- from $1,160,9955 bd6 ba4.5k sqftRosella Plan, Chapel Oaks, Chapel Hill, NC 27517New ConstructionToll Brothers Inc.
- $1,190,0004 bd4 ba3.3k sqft638 Old Goldston Rd, Pittsboro, NC 27312New ConstructionMLS ID #10140820, Gavin Mekemson. Doorify MLS
- $1,348,0004 bd5 ba4.1k sqft3813 Bengal Stripe Way #4, Fuquay Varina, NC 27526New ConstructionMLS ID #10154595, Gerry Moreno. Doorify MLS
- $1,450,0005 bd6 ba4.2k sqft1535 Salem Church Rd, Apex, NC 27523New ConstructionMLS ID #10181740, Laurel Jawny. Doorify MLS
- $1,229,0004 bd4 ba3.2k sqftJAYCO Constrution Co., Carrboro, NC 27510New ConstructionMLS ID #10104439, Serina Harris. Doorify MLS
- $950,0004 bd4 ba2.6k sqft306 Hickory Dr, Chapel Hill, NC 27517New ConstructionMLS ID #10173472, Becca Boyd. Doorify MLS
