Rare opportunity to own new construction in an established Chapel Hill neighborhood! Brought to you by Greystone Homes and TBV Developers. Situated on a homesite currently being prepared for construction, this thoughtfully designed two-story home will offer approximately 2,600 square feet of modern living space with 4 bedrooms, 3.5 baths, and a flexible floor plan designed for today's lifestyle. The main level features an open-concept kitchen, dining, and great room, along with a dedicated office/flex space ideal for working from home. Enjoy seamless indoor-outdoor living with a spacious screened porch overlooking the backyard. Upstairs, the owner's retreat offers a private sanctuary complete with a walk-in closet and spa-inspired bath featuring a freestanding soaking tub. Three additional bedrooms, including a guest suite, provide plenty of space for family and visitors. Located in the heart of Chapel Hill, this home offers the rare combination of brand-new construction and an established neighborhood setting with mature surroundings, convenient access to UNC, downtown Chapel Hill, shopping, dining, and major commuter routes. Presale Opportunity for Buyers! Construction to begin soon. Buyer may have limited opportunities to select finishes depending on the stage of construction.
New construction
Price increase: $100K (7/3)
$950,000
306 Hickory Dr, Chapel Hill, NC 27517
4beds
2,600sqft
:
Get pre-qualified$5,761/mo
Single Family Residence, Residential
Built in 2026
10,454 Square Feet Lot
$936,800 Zestimate®
$365/sqft
$-- HOA
What's special
Mature surroundingsWalk-in closet
- 61 days |
- 347 |
- 13 |
Zillow last checked:
Listing updated:
Listed by:
Becca Boyd 910-728-7600,
Cambridge & Assoc. R.E. Group
Source: Doorify MLS,MLS#: 10173472
Facts & features
Interior
Bedrooms & bathrooms
- Bedrooms: 4
- Bathrooms: 4
- Full bathrooms: 3
- 1/2 bathrooms: 1
Heating
- None
Cooling
- Ceiling Fan(s), Central Air
Appliances
- Laundry: Upper Level
Features
- Built-in Features, Ceiling Fan(s), Double Vanity, Eat-in Kitchen, Kitchen Island, Open Floorplan, Pantry, Smooth Ceilings, Soaking Tub, Walk-In Closet(s), Walk-In Shower, Water Closet
- Flooring: Wood
- Number of fireplaces: 1
Interior area
- Total structure area: 2,600
- Total interior livable area: 2,600 sqft
- Finished area above ground: 2,600
- Finished area below ground: 0
Property
Parking
- Total spaces: 6
- Parking features: Driveway, Garage, Garage Faces Rear
- Attached garage spaces: 2
- Uncovered spaces: 4
Features
- Levels: Two
- Stories: 2
- Patio & porch: Front Porch, Screened
- Has view: Yes
- View description: Neighborhood
Lot
- Size: 10,454 Square Feet
- Features: Flood Plains, Wooded
Details
- Parcel number: 9799330293
- Zoning: R-2
- Special conditions: Standard
Construction
Type & style
- Home type: SingleFamily
- Architectural style: Farmhouse, Modern
- Property subtype: Single Family Residence, Residential
Materials
- Asphalt, Concrete, Frame, HardiPlank Type
- Foundation: Concrete, Slab
- Roof: Asphalt
Condition
- New construction: Yes
- Year built: 2026
- Major remodel year: 2026
Details
- Builder name: Greystone Homes Of NC
Utilities & green energy
- Sewer: Public Sewer
- Water: Public
Community & HOA
Community
- Features: Street Lights
- Subdivision: Ridgefield
HOA
- Has HOA: No
Location
- Region: Chapel Hill
Financial & listing details
- Price per square foot: $365/sqft
- Tax assessed value: $366,100
- Annual tax amount: $4,708
- Date on market: 6/12/2026
Estimated market value
$936,800
$890,000 - $984,000
$3,625/mo
Price history
| Date | Event | Price |
|---|---|---|
| 7/3/2026 | Price change | $950,000+11.8%$365/sqft |
Source:  Doorify MLS #10173472 Report a problem Doorify MLS #10173472 Report a problem | ||
| 6/12/2026 | Listed for sale | $850,000+183.8%$327/sqft |
Source: Doorify MLS #10173472 Report a problem | ||
| 2/26/2026 | Sold | $299,500$115/sqft |
Source: Doorify MLS #10142515 Report a problem | ||
| 1/31/2026 | Pending sale | $299,500$115/sqft |
Source: Doorify MLS #10142515 Report a problem | ||
| 1/21/2026 | Listed for sale | $299,500$115/sqft |
Source: Doorify MLS #10142515 Report a problem | ||
Public tax history
| Year | Property taxes | Tax assessment |
|---|---|---|
| 2025 | $4,968 +48.4% | $366,100 +94.9% |
| 2024 | $3,347 +2.6% | $187,800 |
| 2023 | $3,262 +4.1% | $187,800 |
| 2022 | $3,132 +1.2% | $187,800 |
| 2021 | $3,093 +6.4% | $187,800 +13.9% |
| 2020 | $2,908 | $164,900 |
| 2018 | $2,908 | $164,900 -44.6% |
| 2017 | -- | $297,900 +33% |
| 2016 | $3,792 | $223,980 |
| 2015 | $3,792 +1.2% | $223,980 |
| 2014 | $3,748 | $223,980 |
| 2013 | -- | $223,980 |
| 2012 | -- | $223,980 |
| 2011 | -- | $223,980 |
| 2010 | -- | $223,980 |
| 2009 | -- | $223,980 +28.3% |
| 2008 | $2,924 +3.8% | $174,534 |
| 2007 | $2,816 +4.2% | $174,534 |
| 2006 | $2,702 | $174,534 |
| 2005 | $2,702 +0.1% | $174,534 +7% |
| 2004 | $2,700 | $163,123 |
| 2003 | -- | $163,123 |
| 2002 | $2,569 +4.2% | $163,123 |
| 2001 | $2,465 -6.7% | $163,123 +6.6% |
| 2000 | $2,643 | $153,013 |
Find assessor info on the county website
Monthly payment
Est. payment
Payment breakdown
Explore the cost of this home by adjusting the details. Changes won't be saved.Climate risks
Neighborhood: Ridgefield
Nearby schools
GreatSchools rating
- 6/10Ephesus Road Elementary SchoolGrades: PK-5Distance: 0.5 mi
- 9/10Guy Phillips Middle SchoolGrades: 6-8Distance: 1.4 mi
- 9/10East Chapel Hill High SchoolGrades: 9-12Distance: 2.2 mi
Schools provided by the listing agent
- Elementary: Chapel Hill Carrboro - Ephesus Road Elementary School
- Middle: Chapel Hill Carrboro - Guy B Phillips Middle School
- High: Chapel Hill Carrboro - Chapel Hill High School
Source: Doorify MLS. This data may not be complete. We recommend contacting the local school district to confirm school assignments for this home.
- $436,3003 bd2 ba1.3k sqft304 Hickory Dr, Chapel Hill, NC 27517Off Market
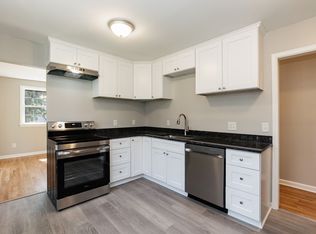
- $47,5000.3 acres308 Hickory Dr, Chapel Hill, NC 27517Off Market
- $--0.3 acres308 Hickory Dr UNIT 5, Chapel Hill, NC 27517Off Market

- $413,4003 bd1 ba1.6k sqft302 Hickory Dr, Chapel Hill, NC 27517Off Market
- $401,5003 bd1 ba1.5k sqft303 Hickory Dr, Chapel Hill, NC 27517Off Market
- $--2 bd2 ba944 sqft1001 Willow Dr APT 25-25-2, Chapel Hill, NC 27514Off Market
- $348,0003 bd1 ba1.3k sqft301 Hickory Dr, Chapel Hill, NC 27517Off Market
- $428,4003 bd1 ba1.6k sqft305 Hickory Dr, Chapel Hill, NC 27517Off Market
A local agent can set up tours, give advice and negotiate with sellers.
Similar homes
- $1,100,0004 bd4 ba3.4k sqft135 Black Bear Ct, Chapel Hill, NC 27516New Construction

 MLS ID #10181788, Anna Powell. Doorify MLS
 - $1,069,0004 bd4 ba3.1k sqftGrayrose Builders LLC, Hillsborough, NC 27278New Construction
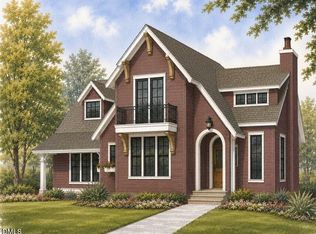 MLS ID #10168623, Luther Misenheimer. Doorify MLS
 - $1,075,0005 bd5 ba3.5k sqft113 Black Bear Ct, Chapel Hill, NC 27516New Construction
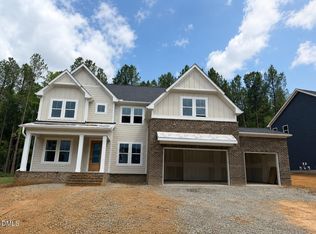 MLS ID #10178852, Anna Powell. Doorify MLS
 - $1,229,0004 bd4 ba3.2k sqftJAYCO Constrution Co., Carrboro, NC 27510New Construction
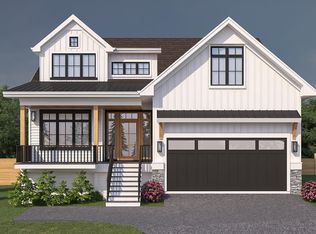 MLS ID #10104439, Serina Harris. Doorify MLS
 - $789,9004 bd4 ba3.4k sqft1216 Balsawood Dr, Durham, NC 27705New ConstructionMLS ID #10171796, Chris Long. Doorify MLS
- $1,196,0004 bd4 ba3.6k sqftGrayrose Builders LLC, Hillsborough, NC 27278New ConstructionMLS ID #10171560, Luther Misenheimer. Doorify MLS
- $815,0004 bd3 ba3.1k sqft6051 Scalybark Rd, Durham, NC 27712New ConstructionMLS ID #10166405, Ali Winslow. Doorify MLS
- $791,6304 bd4 ba2.9k sqftM/I Homes, Apex, NC 27562New ConstructionMLS ID #10185271, Alison Hicks. Doorify MLS
- from $790,0004 bd3 ba3k sqftAzalea American Farmhouse Plan, The View, Durham, NC 27712New ConstructionHomes By Dickerson
- $599,0004 bd4 ba2.8k sqft101 S Maple St, Durham, NC 27703For SaleMLS ID #10174338, Victor Barreiro. Doorify MLS
- $789,7504 bd4 ba3.2k sqft500 Flip Trl, Cary, NC 27513For SaleMLS ID #10177506, Rajnikant Parmar. Doorify MLS
- $810,0004 bd3 ba2.9k sqft1679 Terry Rd, Durham, NC 27712New ConstructionMLS ID #10166415, Ali Winslow. Doorify MLS
- $778,0004 bd3 ba2.7k sqft1675 Terry Rd, Durham, NC 27712New ConstructionMLS ID #10166388, Ali Winslow. Doorify MLS
- $869,0005 bd4 ba2.8k sqft700 Mildred Oaks Ct, Cary, NC 27519New ConstructionMLS ID #10167546, Christina Valkanoff. Doorify MLS
- $701,9005 bd5 ba3.5k sqft613 Blackwood Ct, Durham, NC 27705New ConstructionDoorify MLS
- $582,0004 bd3 ba2.1k sqft105 Sequoia Ct, Cary, NC 27513For SaleMLS ID #10176982, Barbara Wine. Doorify MLS
- $838,5005 bd5 ba3.7k sqftEASTWOOD HOMES, Cedar Grove, NC 27231New ConstructionMLS ID #10086006, Paul Kempa. Doorify MLS
- $1,345,0003 bd4 ba2.4k sqft1330 Eldon Cir, Durham, NC 27707New ConstructionMLS ID #10184044, Ali Winslow. Doorify MLS
- $1,195,0004 bd5 ba3.7k sqftBrighton, Pittsboro, NC 27312New ConstructionDoorify MLS
- $1,415,0003 bd4 ba2.4k sqft1320 Eldon Cir, Durham, NC 27707New ConstructionMLS ID #10184043, Ali Winslow. Doorify MLS
