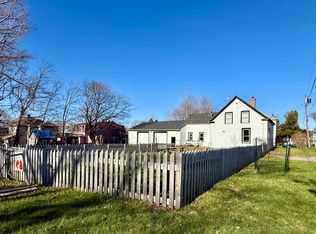
Known as the historic Andrew and Mary Patterson House, this beautifully restored circa 1830's home blends timeless New England charm with thoughtful modern updates in the heart of Eastport. Located just one block from the ocean and seconds from downtown, this furnished 4-bedroom, 2.5-bath home offers 1,932+/- sq. ft. of living space, waterviews, a spacious intown lot, and exceptional walkability - ideal for year-round living, seasonal use, or a turnkey income property.
Lovingly maintained and extensively improved over the past decade, the home offers preserved historic character paired with modern convenience. Updates include plaster restoration, updated electrical and plumbing, a new furnace in 2022, and a whole-house Generac generator. Additional improvements are underway in Spring 2026, including kitchen renovations and fresh exterior paint. Original details remain intact, including the classic front staircase, architectural charm, and beautiful woodwork throughout.
The first floor features double parlors with tall windows and a cozy gas fireplace, a formal dining room, and a thoughtfully designed kitchen. A flexible front room works well as a sunroom, office, or mudroom and connects to the large deck. A half bath, laundry area, and basement access complete the main level.
Upstairs, the primary bedroom includes an ensuite bath, joined by three additional bedrooms and a second full bathroom. Relax on the covered front porch or spacious rear deck and enjoy coastal breezes and ocean views.
Life in Eastport moves at a different pace. Walk to cafés, galleries, restaurants, shops, and the working waterfront while enjoying the dramatic tides of Passamaquoddy Bay, a thriving arts scene, and rich maritime history. Whether you seek waterviews, walkability, or coastal charm, this special property offers the best of Eastport living.
Active under contract
$424,900
151 Water Street, Eastport, ME 04631
4beds
1,962sqft
:
Get pre-qualified$2,847/mo
Single Family Residence
Built in 1830
6,098 Square Feet Lot
$-- Zestimate®
$217/sqft
$-- HOA
What's special
Cozy gas fireplaceArchitectural charmHalf bathThoughtfully designed kitchenLarge deckCovered front porchSpacious rear deck
- 62 days |
- 174 |
- 5 |
Zillow last checked:
Listing updated:
Listed by:
Bold Coast Properties
Source: Maine Listings,MLS#: 1663646
Facts & features
Interior
Bedrooms & bathrooms
- Bedrooms: 4
- Bathrooms: 3
- Full bathrooms: 2
- 1/2 bathrooms: 1
Primary bedroom
- Features: Full Bath
- Level: Second
- Area: 197.81 Square Feet
- Dimensions: 13.1 x 15.1
Bedroom 2
- Level: Second
- Area: 132.31 Square Feet
- Dimensions: 10.1 x 13.1
Bedroom 3
- Level: Second
- Area: 140.4 Square Feet
- Dimensions: 12 x 11.7
Bedroom 4
- Level: Second
- Area: 111.15 Square Feet
- Dimensions: 9.5 x 11.7
Den
- Level: First
- Area: 66.34 Square Feet
- Dimensions: 8.1 x 8.19
Dining room
- Features: Dining Area
- Level: First
- Area: 117.7 Square Feet
- Dimensions: 11 x 10.7
Kitchen
- Level: First
- Area: 264.62 Square Feet
- Dimensions: 13.1 x 20.2
Laundry
- Level: First
- Area: 37.4 Square Feet
- Dimensions: 5.5 x 6.8
Living room
- Features: Built-in Features
- Level: First
- Area: 211.05 Square Feet
- Dimensions: 13.4 x 15.75
Living room
- Features: Gas Fireplace
- Level: First
- Area: 211.05 Square Feet
- Dimensions: 13.4 x 15.75
Heating
- Baseboard, Hot Water, Zoned
Cooling
- None
Appliances
- Included: Disposal, Dryer, Microwave, Gas Range, Refrigerator, Washer
Features
- Attic, Shower, Primary Bedroom w/Bath
- Flooring: Tile, Wood
- Basement: Interior Entry,Walk-Out Access
- Number of fireplaces: 1
- Furnished: Yes
Interior area
- Total structure area: 1,962
- Total interior livable area: 1,962 sqft
- Finished area above ground: 1,962
- Finished area below ground: 0
Property
Parking
- Parking features: Reclaimed, 1 - 4 Spaces
Features
- Patio & porch: Deck, Porch
- Has view: Yes
- View description: Scenic
- Body of water: Passamaquoddy Bay
Lot
- Size: 6,098 Square Feet
- Features: City Lot, Open Lot, Landscaped
Details
- Parcel number: EPRTMI7B0A5L01
- Zoning: 12 R-2
- Other equipment: Generator
Construction
Type & style
- Home type: SingleFamily
- Architectural style: Cape Cod
- Property subtype: Single Family Residence
Materials
- Wood Frame, Clapboard
- Foundation: Block
- Roof: Shingle
Condition
- Year built: 1830
Utilities & green energy
- Electric: Circuit Breakers
- Sewer: Public Sewer
- Water: Public
- Utilities for property: Utilities On
Community & HOA
Location
- Region: Eastport
Financial & listing details
- Price per square foot: $217/sqft
- Tax assessed value: $122,600
- Annual tax amount: $4,783
- Date on market: 5/23/2026
Estimated market value
Not available
Estimated sales range
Not available
Not available
Price history
| Date | Event | Price |
|---|---|---|
| 6/25/2026 | Contingent | $424,900$217/sqft |
Source:  Maine Listings #1663646 Report a problem Maine Listings #1663646 Report a problem | ||
| 5/23/2026 | Listed for sale | $424,900$217/sqft |
Source: Maine Listings #1663646 Report a problem | ||
| 1/25/2026 | Listing removed | $424,900$217/sqft |
Source: Maine Listings #1628568 Report a problem | ||
| 8/29/2025 | Price change | $424,900-5.6%$217/sqft |
Source: Maine Listings #1628568 Report a problem | ||
| 6/28/2025 | Listed for sale | $450,000+26.4%$229/sqft |
Source: Maine Listings #1628568 Report a problem | ||
| 9/2/2022 | Sold | $356,000$181/sqft |
Source: Maine Listings #1532987 Report a problem | ||
| 8/5/2022 | Pending sale | $356,000$181/sqft |
Source: Maine Listings #1532987 Report a problem | ||
| 7/31/2022 | Price change | $356,000-5%$181/sqft |
Source: Maine Listings #1532987 Report a problem | ||
| 7/11/2022 | Listed for sale | $374,900$191/sqft |
Source: Maine Listings #1532987 Report a problem | ||
| 6/26/2022 | Pending sale | $374,900$191/sqft |
Source: Maine Listings #1532987 Report a problem | ||
| 6/18/2022 | Listed for sale | $374,900+74.4%$191/sqft |
Source: Maine Listings #1532987 Report a problem | ||
| 9/20/2019 | Sold | $215,000-6.5%$110/sqft |
Source: Maine Listings #1424731 Report a problem | ||
| 9/6/2019 | Pending sale | $229,900$117/sqft |
Source: Better Homes and Gardens Real Estate The Masiello Group #1424731 Report a problem | ||
| 8/20/2019 | Listed for sale | $229,900$117/sqft |
Source: Better Homes and Gardens Real Estate The Masiello Group #1424731 Report a problem | ||
| 8/13/2019 | Pending sale | $229,900$117/sqft |
Source: Better Homes and Gardens Real Estate The Masiello Group #1424731 Report a problem | ||
| 7/15/2019 | Listed for sale | $229,900+94.8%$117/sqft |
Source: Better Homes & Gardens Real Estate/The Masiello Group #1424731 Report a problem | ||
| 2/5/2018 | Sold | $118,000-3.3%$60/sqft |
Source: Maine Listings #1140222 Report a problem | ||
| 6/28/2017 | Price change | $122,000-18.7%$62/sqft |
Source: Due East Real Estate #1140222 Report a problem | ||
| 8/30/2016 | Price change | $150,000-11.8%$76/sqft |
Source: Due East Real Estate #1140222 Report a problem | ||
| 5/6/2016 | Price change | $170,000-14.6%$87/sqft |
Source: Due East Real Estate #1140222 Report a problem | ||
| 12/13/2014 | Price change | $199,000-9.1%$101/sqft |
Source: The Real Estate Book #1140222 Report a problem | ||
| 6/14/2014 | Listed for sale | $219,000$112/sqft |
Source: The Real Estate Book #1140222 Report a problem | ||
Public tax history
| Year | Property taxes | Tax assessment |
|---|---|---|
| 2024 | $3,188 | $122,600 |
| 2023 | $3,188 | $122,600 |
| 2022 | $3,188 +20.7% | $122,600 +18.8% |
| 2021 | $2,642 | $103,200 |
| 2020 | $2,642 +3.2% | $103,200 +5.6% |
| 2019 | $2,560 -2.2% | $97,700 |
| 2018 | $2,618 +2.3% | $97,700 |
| 2017 | $2,560 +4% | $97,700 +0.2% |
| 2016 | $2,462 +4.1% | $97,500 |
| 2015 | $2,364 +5.4% | $97,500 |
| 2014 | $2,243 | $97,500 |
| 2013 | $2,243 | $97,500 |
| 2012 | $2,243 +5.8% | $97,500 |
| 2011 | $2,121 | $97,500 |
Find assessor info on the county website
Monthly payment
Est. payment
Payment breakdown
Explore the cost of this home by adjusting the details. Changes won't be saved.Climate risks
Neighborhood: 04631
Nearby schools
GreatSchools rating
- 1/10Eastport Elementary SchoolGrades: PK-8Distance: 0.4 mi
- NAShead High SchoolGrades: 9-12Distance: 0.2 mi
- $24,500-- bd-- ba-- sqft147 Water St, Eastport, ME 04631Off Market
- $---- bd1 ba650 sqft34-36-38 Water St #1, Eastport, ME 04631Off Market
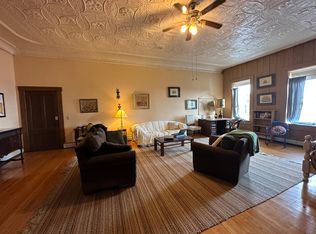
- $226,3001 bd1 ba700 sqft105B Water St, Eastport, ME 04631Off Market
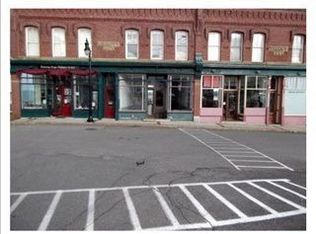
- $345,0005 bd2 ba2.8k sqft20 Madison St, Eastport, ME 04631Off Market
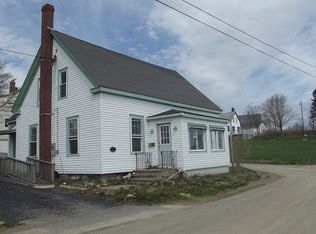
- $250,0002 bd2 ba1.8k sqft14 Madison St, Eastport, ME 04631Sold
- $183,900-- bd-- ba-- sqft153 Water St, Eastport, ME 04631Off Market
- $137,100-- bd-- ba-- sqft122 Water St, Eastport, ME 04631Off Market
- $281,700-- bd-- ba-- sqft120 Water St, Eastport, ME 04631Off Market
A local agent can set up tours, give advice and negotiate with sellers.
Similar homes
- $499,0003 bd2 ba1.5k sqft194 Water Street, Eastport, ME 04631Active
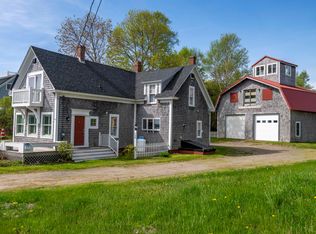
 MLS ID #1661855, Greg Gordon Real Estate. Maine Listings
 - $299,0003 bd3 ba2.2k sqft2 & 4 Dana Street, Eastport, ME 04631Active
 MLS ID #1669541, Due East Real Estate. Maine Listings
 - $459,5002 bd2 ba1.7k sqft5 Franklin Street, Eastport, ME 04631Active
 MLS ID #1667729, Due East Real Estate. Maine Listings
 - $250,0003 bd3 ba1.9k sqft22 Shackford Street, Eastport, ME 04631Active
 MLS ID #1665514, Due East Real Estate. Maine Listings
 - $249,9003 bd2 ba2.1k sqft45 High Street, Eastport, ME 04631ActiveMLS ID #1668847, Realty of Maine. Maine Listings
- $279,0003 bd1 ba1.3k sqft19 Sullivan Street, Eastport, ME 04631ActiveMLS ID #1664355, Realty of Maine. Maine Listings
- $217,0003 bd2 ba2.4k sqft52 Washington Street, Eastport, ME 04631ActiveMLS ID #1610102, Realty of Maine. Maine Listings
- C$399,0002 bd2 ba1.6k sqft39 Cooks Point Rd, Campobello Island, NB E5E 1V4For SaleMLS ID #NB142812, Andrew Torres, Salesperson, RE/MAX Quality Real Estate Inc. Brokerage. New Brunswick Real Estate Board
- $225,0003 bd1 ba1k sqft3 Stevens Avenue, Eastport, ME 04631ActiveMLS ID #1631854, Due East Real Estate. Maine Listings
- $399,9003 bd2 ba1.4k sqft53 Washington Street, Lubec, ME 04652ActiveMLS ID #1648893, Bold Coast Properties. Maine Listings
- $344,9003 bd2 ba1.1k sqft59 Washington Street, Lubec, ME 04652ActiveMLS ID #1668980, Berkshire Hathaway HomeServices Northeast Real Estate. Maine Listings
- $389,0002 bd1 ba1.6k sqft7 Golding Road, Perry, ME 04667ActiveMLS ID #1659164, Due East Real Estate. Maine Listings
- C$320,0004 bd1 ba1.2k sqft901 North Rd, Campobello Island, NB E5E 1C8For SaleMLS ID #NB136966, Anne-Marie Eustace, Salesperson, Keller Williams Capital Realty Brokerage. New Brunswick Real Estate Board
- C$298,0004 bd1 ba1.7k sqft64 North Rd, Campobello Island, NB E5E 1C2For SaleMLS ID #NB140988, KEN MACTAVISH, Salesperson, Royal LePage Atlantic Brokerage. New Brunswick Real Estate Board
- $275,0003 bd3 ba2.2k sqft16 School Street, Lubec, ME 04652ActiveMLS ID #1657828, Bold Coast Properties. Maine Listings
- C$449,9003 bd2 ba1.5k sqft40 Limekiln Rd, Saint George, NB E5C 2A6For SaleMLS ID #NB140253, REBECCA ALLEN, Salesperson, EXIT Realty Charlotte County Brokerage. New Brunswick Real Estate Board
- $304,9002 bd2 ba1.4k sqft11 Sardine Way, Lubec, ME 04652ActiveMLS ID #1654938, Bold Coast Properties. Maine Listings
- C$449,0004 bd1 ba1.2k sqft208 Whistle Rd, Grand Manan, NB E5G 1B5For SaleMLS ID #NB141400, Lacresha Ferris, Salesperson, Royal LePage Select Realty Brokerage. New Brunswick Real Estate Board
- C$250,0005 bd2 ba1.4k sqft798 North Rd, Campobello Island, NB E5E 1E3For SaleMLS ID #NB140784, Andrew Torres, Salesperson, RE/MAX Quality Real Estate Inc. Brokerage. New Brunswick Real Estate Board
- $269,0003 bd1 ba1k sqft7 Townsend Lane, Lubec, ME 04652ActiveMLS ID #1654812, Due East Real Estate. Maine Listings
