Skip main navigation
Off market
  • Price Unknown

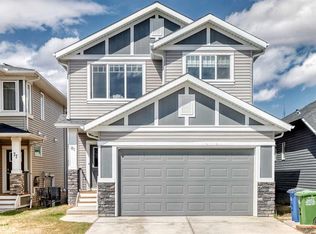
    151 Willow Pl, Cochrane, AB T4C 2S6

    3beds
    1,917sqft
    SingleFamily
    Built in 2022
    435 Square Feet Lot
    $-- Zestimate®
    C$--/sqft
    C$2,961 Estimated rent

    Home value

    Not available

    Estimated sales range

    Not available

    Not available

    Loading
    Loading...

    Owner options

    List your home for rent

    C$2,961/mo

    Rent Zestimate®

    Find your next renter with Zillow Rental Manager. Plus, with online applications, you can quickly screen prospective tenants – for free.

    Learn more

    C$2,961/mo

    Rent Zestimate®

    Refinance and save

    Refinancing to a lower rate could help reduce your monthly payments and save thousands over the life of the loan.

    See today's rates

    Explore your selling options

    Work with a Zillow partner agent

    Leverage their expertise and Zillow's premium Showcase listings to get your home seen by more buyers.

    Get started

    List with your own agent

    Get your home in front of millions of buyers by listing it on Zillow.

    Learn how to do it

    Sell it yourself

    Take full control of how buyers see your home on Zillow by listing For Sale by Owner (FSBO).

    List your home

    What's special

    Open-concept layoutStunning granite countertopsOversized double sinkQuality stainless steel appliancesPremium bosch dishwasherGenerous pantryInviting fireplace

    EXCEPTIONAL VALUE AT A NEW LOWER PRICE!! Welcome to 151 Willow Place, Cochrane, Alberta. This beautiful 3-bedroom, 2.5 bathroom home located in the desirable community of the Willows is a must see! The main level showcases a bright, open-concept layout, ideal for both everyday living and entertaining. The kitchen features stunning granite countertops and an island complete with an oversized double sink and quality stainless steel appliances including a premium Bosch dishwasher, and a generous pantry with built in shelving. The main floor flows into a bright living room centred around an inviting fireplace. The main level flooring is eye-catching and durable luxury vinyl planks. Upstairs, you'll find a versatile family room with a raised ceiling. The primary bedroom comes with a beautiful en-suite bathroom with a soaker tub and a sparkling white tiled shower. The other two bedrooms provide ample space for family or guests. The home is equipped with extra outlets throughout, and there is extra shelving installed in the closets for your storage needs. This impressive home includes wiring for cameras, central air conditioning, and a south-facing, fully fenced back yard requiring minimal landscaping. The home also features an oversized attached double car garage, upgraded with 60 Amp power and EV plug capability, and a side-mounted garage opener. There is extra space in the garage and driveway to fit your vehicles and store your sports equipment and tools. The spacious basement is the perfect spot for a home gym, office space or craft area, with plumbing rough-ins ready for your future development ideas. Close to the Rocky Mountains and many community amenities, this home is a perfect blend of modern, high-end features and thoughtful design. Don't miss your chance to make this beautiful home yours!

    This property is off market, which means it's not currently listed for sale or rent on Zillow. This may be different from what's available on other websites or public sources.


    Zillow last checked:

    Source: Engel & Volkers,MLS®#: A2238585MLS Logo

    Facts & features

    Interior

    Bedrooms & bathrooms
    • Bedrooms: 3
    • Bathrooms: 3
    • Full bathrooms: 2
    • 1/2 bathrooms: 1
    Heating
    • Has Heating (Unspecified Type)
    Cooling
    • Has cooling: Yes
    Appliances
    • Included: Dishwasher, Microwave, Washer, Dryer
    Features
    • Walk-In Closet(s)
    • Flooring: Carpet
    • Basement: Yes
    • Has fireplace: Yes
    Interior area
    • Total structure area: 1,917
    • Total interior livable area: 1,917 sqft

    Property

    Parking
    • Total spaces: 4
    • Parking features: Concrete, Garage Door Opener, Attached, Garage, Driveway
    • Has garage: Yes
    Lot
    • Size: 435 Square Feet

    Construction

    Type & style
    • Home type: SingleFamily
    Materials
    • Roof: Asphalt
    Condition
    • Year built: 2022

    Community & HOA

    Community
    • Subdivision: The Willows
    Location
    • Region: Cochrane

    Financial & listing details

    • Date on market: 8/3/2025
    • Lease term: Contact For Details

    Price history

    DateEventPrice
    9/4/2025Listing removedC$655,000C$342/sqft
    Source: Engel & Volkers #A2238585 Report a problem
    8/20/2025Price changeC$655,000-2.1%C$342/sqft
    Source: Engel & Volkers #A2238585 Report a problem
    8/16/2025Price changeC$669,000-0.9%C$349/sqft
    Source: Engel & Volkers #A2238585 Report a problem
    8/6/2025Price changeC$675,000-1%C$352/sqft
    Source: Engel & Volkers #A2238585 Report a problem
    8/3/2025Listed for saleC$682,000C$356/sqft
    Source: Engel & Volkers #A2238585 Report a problem

    Public tax history

    Tax history is unavailable.

    Neighborhood: T4C

    Nearby schools

    GreatSchools rating

    No schools nearby

    We couldn't find any schools near this home.