Skip main navigation
Off market
  • Price Unknown

    1510 10th Ave SE, High River, AB T1V 1L8

    3beds
    1,028sqft
    Single Family Residence
    Built in 1991
    5,662 Square Feet Lot
    $-- Zestimate®
    C$--/sqft
    C$1,858 Estimated rent

    Home value

    Not available

    Estimated sales range

    Not available

    Not available

    Loading
    Loading...

    Owner options

    List your home for rent

    C$1,858/mo

    Rent Zestimate®

    Find your next renter with Zillow Rental Manager. Plus, with online applications, you can quickly screen prospective tenants – for free.

    Learn more

    C$1,858/mo

    Rent Zestimate®

    Refinance and save

    Refinancing to a lower rate could help reduce your monthly payments and save thousands over the life of the loan.

    See today's rates

    Explore your selling options

    Work with a Zillow partner agent

    Leverage their expertise and Zillow's premium Showcase listings to get your home seen by more buyers.

    Get started

    List with your own agent

    Get your home in front of millions of buyers by listing it on Zillow.

    Learn how to do it

    Sell it yourself

    Take full control of how buyers see your home on Zillow by listing For Sale by Owner (FSBO).

    List your home

    What's special

    Newer cabinetsCounter topsFunctional islandLarge deckWonderful family roomGas fireplaceBright south facing windows

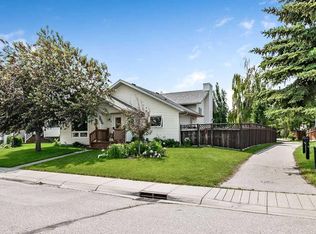
    Wonderful home located on quiet street in SE High River near schools shopping and easy access to HWY 2. On the main level you are greeted with new vinyl flooring on the stairs that lead to the spacious south facing living room. The adjoining kitchen has newer cabinets and counter tops with functional island, pantry and large breakfast nook. The kitchen leads out to a large deck that over looks the yard. The main floor has 2 bedrooms that are separated by the 5pc main bathroom. The fully finished walk-up basement showcases a wonderful family room with gas fireplace and bright south facing windows. The basement has another bedroom, large den, laundry room and additional storage.The fully fenced yard has a garden area, dog run and newer garden shed. New roof in 2021 and A/C in 2019. The attached garage is heated and measures 22 X 22. Call today to view this great family home and "Start Packing".

    This property is off market, which means it's not currently listed for sale or rent on Zillow. This may be different from what's available on other websites or public sources.

    Zillow last checked:

    Source: Century 21 Canada,MLS®#: A2101723MLS Logo

    Facts & features

    Interior

    Bedrooms & bathrooms
    • Bedrooms: 3
    • Bathrooms: 2
    • Full bathrooms: 2
    Heating
    • Has Heating (Unspecified Type)
    Cooling
    • Has cooling: Yes
    Features
    • Basement: yes
    • Has fireplace: Yes
    Interior area
    • Total structure area: 1,028
    • Total interior livable area: 1,028 sqft

    Property

    Parking
    • Parking features: DOUBLE GARAGE ATTACHED
    • Has garage: Yes
    Lot
    • Size: 5,662 Square Feet

    Construction

    Type & style
    • Home type: SingleFamily
    • Property subtype: Single Family Residence
    Condition
    • Year built: 1991

    Community & HOA

    Location
    • Region: High River

    Financial & listing details

    • Date on market: 5/5/2024
    • Lease term: Contact For Details

    Price history

    DateEventPrice
    2/12/2021Listed for saleC$354,900C$345/sqft
    Source: CENTURY 21 Foothills Real Estate #A1068528 Report a problem

    Public tax history

    Tax history is unavailable.

    Neighborhood: T1V

    Nearby schools

    GreatSchools rating

    No schools nearby

    We couldn't find any schools near this home.