Discover island living at 1510 36th Street, a charming 3-bedroom, 1-bath home ideally situated in the heart of Galveston. This inviting property offers comfortable living with endless possibilities as a primary residence, weekend retreat, or investment opportunity. Enjoy quick access to the Seawall, sandy beaches, local restaurants, cafés, shopping, and the vibrant entertainment of the Historic Strand District. Spend your days exploring Moody Gardens, Schlitterbahn, the Pleasure Pier, museums, art galleries, fishing spots, and scenic waterfront attractions. Galveston’s year-round festivals, cruise terminals, rich history, and relaxed coastal atmosphere make every day feel like a getaway. Whether you are searching for a full-time island home or a place to escape near the Gulf, this centrally located property puts the best of Galveston within easy reach. Bring your vision and make this island home your own!
For sale
Price cut: $11K (8/31)
$289,000
1510 36th St, Galveston, TX 77550
2beds
1,207sqft
Single Family Residence
Built in 2011
2,578 Square Feet Lot
$278,400 Zestimate®
$239/sqft
$-- HOA
What's special
- 39 days
- 211
- 9
Zillow last checked:
Listing updated:
Listed by:
Kassieleigh Scott TREC #0662503 713-909-3977,
Locke and Key Homes
Source: HAR,MLS#: 23139681
Facts & features
Interior
Bedrooms & bathrooms
- Bedrooms: 2
- Bathrooms: 2
- Full bathrooms: 2
Primary bedroom
- Level: First
- Area: 121
- Dimensions: 11 X 11
Primary bedroom
- Level: First
- Area: 144
- Dimensions: 12 X 12
Bedroom
- Level: First
- Area: 110
- Dimensions: 10 X 11
Bedroom
- Level: First
- Area: 150
- Dimensions: 10 X 15
Bedroom
- Level: First
- Area: 100
- Dimensions: 10 X 10
Other
- Level: First
- Area: 80
- Dimensions: 8 X 10
Dining room
- Level: First
- Area: 108
- Dimensions: 12 X 9
Kitchen
- Level: First
- Area: 90
- Dimensions: 10 X 9
Living room
- Level: First
- Area: 216
- Dimensions: 18 X 12
Primary bath
- Level: First
- Area: 70
- Dimensions: 10 X 7
Utility room
- Level: First
- Area: 35
- Dimensions: 5 X 7
Heating
- Electric
Cooling
- Electric
Interior area
- Total structure area: 1,207
- Total interior livable area: 1,207 sqft
Property
Parking
- Total spaces: 1
- Parking features: Attached
- Attached garage spaces: 1
Features
- Stories: 1
Lot
- Size: 2,578 Square Feet
- Features: Cleared, 0 Up To 1/4 Acre
Details
- Parcel number: 351000361001002
Construction
Type & style
- Home type: SingleFamily
- Architectural style: Traditional
- Property subtype: Single Family Residence
Materials
- Vinyl Siding
- Foundation: Raised
- Roof: Composition
Condition
- New construction: No
- Year built: 2011
Utilities & green energy
- Sewer: Public Sewer
- Water: Public
Community & HOA
Community
- Subdivision: Galveston Outlots
Location
- Region: Galveston
Financial & listing details
- Price per square foot: $239/sqft
- Tax assessed value: $299,750
- Annual tax amount: $3,420
- Date on market: 7/31/2026
Estimated market value
$278,400
$264,000 - $292,000
$1,952/mo
Price history
| Date | Event | Price |
|---|---|---|
| 8/31/2026 | Price change | $289,000-3.7%$239/sqft |
Source:  HAR #23139681 Report a problem HAR #23139681 Report a problem | ||
| 8/17/2026 | Price change | $299,999-4.8%$249/sqft |
Source: HAR #23139681 Report a problem | ||
| 7/31/2026 | Listed for sale | $315,000$261/sqft |
Source: HAR #23139681 Report a problem | ||
Public tax history
| Year | Property taxes | Tax assessment |
|---|---|---|
| 2025 | $422 +5.8% | $198,967 +10% |
| 2024 | $399 +1.5% | $180,879 +10% |
| 2023 | $393 +1.6% | $164,435 +10% |
| 2022 | $386 -0.4% | $149,486 +10% |
| 2021 | $388 +0.2% | $135,896 +10% |
| 2020 | $387 +6.8% | $123,542 -24.2% |
| 2019 | $362 +113.6% | $163,010 +14.7% |
| 2018 | $170 | $142,130 |
| 2017 | $170 -48.2% | $142,130 -16.1% |
| 2016 | $328 +2.2% | $169,420 +120.9% |
| 2015 | $321 -16.6% | $76,710 |
| 2014 | $384 | $76,710 +4.9% |
| 2013 | -- | $73,117 +10% |
| 2012 | -- | $66,470 +45.4% |
| 2011 | -- | $45,714 +10% |
| 2010 | -- | $41,558 +10% |
| 2009 | -- | $37,780 -32.8% |
| 2008 | -- | $56,253 +7.3% |
| 2007 | -- | $52,430 |
| 2006 | -- | $52,430 +8.8% |
| 2005 | -- | $48,180 +25.4% |
| 2004 | -- | $38,420 |
| 2003 | -- | $38,420 -4.1% |
| 2002 | -- | $40,050 +5.1% |
| 2001 | -- | $38,120 |
Find assessor info on the county website
Monthly payment
Est. payment
Payment breakdown
Explore the cost of this home by adjusting the details. Changes won't be saved.Climate risks
Neighborhood: Kemper Park
Nearby schools
Schools provided by the listing agent
- Elementary: Gisd Open Enroll
- Middle: Gisd Open Enroll
- High: Ball High School
Source: HAR. This data may not be complete. We recommend contacting the local school district to confirm school assignments for this home.
Similar homes
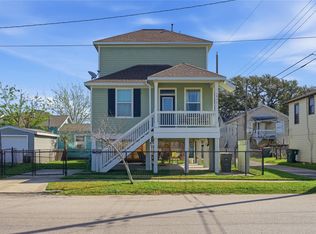
- $309,0003 bd2 ba1.3k sqft1812 27th St, Galveston, TX 77550For Sale
 MLS ID #58844326, April Garza, Keller Williams Horizons. HAR
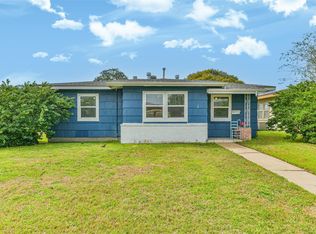
 - $274,0002 bd2 ba1k sqft1912 55th St, Galveston, TX 77551For Sale
 MLS ID #50028590, Deborah Jordan, Dalton Wade Inc. HAR
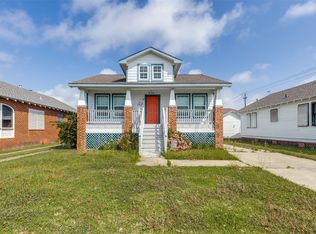
 - $299,9004 bd2 ba1.3k sqft7 Gulf Ln, Galveston, TX 77550For Sale
 MLS ID #2641127, Karen Flowers, Joe Tramonte Realty, Inc.. HAR
 - $275,0003 bd2 ba1.4k sqft5106 Avenue O, Galveston, TX 77551For Sale
 MLS ID #21261151, Carly Calise. NTREIS
