Welcome to 1510 Maryclair Drive in Olivehurst! Built in 2004, this well-maintained 3-bedroom, 2-bath home offers 1,341 square feet of comfortable living space with thoughtful updates throughout. The remodeled kitchen features quartz countertops, and updated laminate flooring, new baseboards, newer interior doors and screens add a fresh, modern feel. The primary bathroom has also been beautifully remodeled, and a new sliding glass door provides easy access to the backyard. Outside, you'll find a spacious covered concrete patioperfect for relaxing, entertaining and outdoor dining. Two oversized swinging side gates, approximately 18 feet and 12 feet wide, provide exceptional access and plenty of room to accommodate RVs, boats, vehicles, trailers and recreational toys. An owned 6.8 kW solar system adds even more value and is reportedly grandfathered under NEM 2.0 with approximately 19 years remaining. This move-in-ready home combines valuable energy savings, versatile storage and attractive updatesall in one great property! Buyer to verify solar system details, NEM status and remaining eligibility period.
Pending
$415,000
1510 Maryclair Dr, Arboga, CA 95961
3beds
1,341sqft
:
Get pre-qualified$2,743/mo
Single Family Residence
Built in 2004
6,512 Square Feet Lot
$417,600 Zestimate®
$309/sqft
$-- HOA
What's special
New baseboardsQuartz countertopsUpdated laminate flooringRemodeled kitchen
- 19 days |
- 466 |
- 22 |
Likely to sell faster than
Zillow last checked:
Listing updated:
Listed by:
Lisa Granucci DRE #01826060 916-412-3472,
Realty ONE Group Complete
Source: MetroList Services of CA,MLS#: 226091696Originating MLS: MetroList Services, Inc.
Facts & features
Interior
Bedrooms & bathrooms
- Bedrooms: 3
- Bathrooms: 2
- Full bathrooms: 2
Dining room
- Features: Dining/Living Combo
Kitchen
- Features: Quartz Counter, Kitchen/Family Combo
Heating
- Central, Fireplace(s)
Cooling
- Ceiling Fan(s), Central Air
Appliances
- Included: Built-In Gas Range, Dishwasher, Disposal, Microwave
- Laundry: Inside
Features
- Flooring: Laminate
- Number of fireplaces: 1
- Fireplace features: Gas
Interior area
- Total structure area: 0
- Total interior livable area: 1,341 sqft
Property
Parking
- Total spaces: 2
- Parking features: Boat, RV Access/Parking, Covered, RV Possible, RV Storage, Garage Door Opener, Garage Faces Front
- Garage spaces: 2
Lot
- Size: 6,512 Square Feet
- Features: Corner Lot, See Remarks
Details
- Additional structures: RV/Boat Storage
- Parcel number: 014645001000
- Zoning: r-1
- Special conditions: Standard
Construction
Type & style
- Home type: SingleFamily
- Property subtype: Single Family Residence
Materials
- Frame
- Foundation: Slab
- Roof: Tile
Condition
- Year built: 2004
Utilities & green energy
- Electric: 220 Volts
- Sewer: Public Sewer
- Water: Public, Meter on Site
- Utilities for property: Sewer Connected, Electric, Solar, Natural Gas Connected
Green energy
- Energy generation: Solar
Community & HOA
Location
- Region: Arboga
Financial & listing details
- Price per square foot: $309/sqft
- Tax assessed value: $279,117
- Annual tax amount: $3,790
- Price range: $415K - $415K
- Date on market: 7/21/2026
Estimated market value
$417,600
$397,000 - $438,000
$2,404/mo
Price history
| Date | Event | Price |
|---|---|---|
| 7/25/2026 | Pending sale | $415,000$309/sqft |
Source: MetroList Services of CA #226091696 Report a problem | ||
| 7/21/2026 | Listed for sale | $415,000+72.9%$309/sqft |
Source: MetroList Services of CA #226091696 Report a problem | ||
| 11/14/2017 | Sold | $240,000$179/sqft |
Source: Agent Provided Report a problem | ||
Public tax history
| Year | Property taxes | Tax assessment |
|---|---|---|
| 2025 | $3,790 +1.8% | $279,117 +2% |
| 2024 | $3,724 +1.6% | $273,645 +2% |
| 2023 | $3,665 +3.3% | $268,281 +4.3% |
| 2022 | $3,549 +1.4% | $257,326 +2% |
| 2021 | $3,500 +0.9% | $252,282 +1% |
| 2020 | $3,469 +2% | $249,696 +2% |
| 2019 | $3,401 +1.4% | $244,800 +2% |
| 2018 | $3,354 +15% | $240,000 +17.1% |
| 2017 | $2,917 +10.1% | $205,000 +13.9% |
| 2016 | $2,649 +7.9% | $180,000 +9.1% |
| 2015 | $2,456 +7.5% | $165,000 +10% |
| 2014 | $2,283 | $150,000 +20% |
| 2013 | -- | $125,000 +8.7% |
| 2012 | -- | $115,000 |
| 2011 | -- | $115,000 -22.7% |
| 2010 | -- | $148,750 |
| 2009 | -- | $148,750 -15% |
| 2008 | -- | $175,000 -38.7% |
| 2007 | -- | $285,526 +2% |
| 2006 | -- | $279,928 +29.8% |
| 2005 | -- | $215,721 |
Find assessor info on the county website
Monthly payment
Est. payment
Payment breakdown
Explore the cost of this home by adjusting the details. Changes won't be saved.Climate risks
Neighborhood: 95961
Nearby schools
GreatSchools rating
- 4/10Arboga Elementary SchoolGrades: K-8Distance: 1.1 mi
- 3/10Lindhurst High SchoolGrades: 9-12Distance: 1.8 mi
- 3/10Yuba Gardens Intermediate SchoolGrades: 7-8Distance: 1.7 mi

- $439,6005 bd2 ba2.5k sqft1516 Maryclair Dr, Arboga, CA 95961Off Market
- $--3 bd2 ba1.3k sqft3892 Eugene Dr UNIT 1, Olivehurst, CA 95961Off Market

- $390,0004 bd3 ba2.5k sqft3892 Eugene Dr, Arboga, CA 95961Sold
- $410,1003 bd2 ba1.7k sqft1524 Maryclair Dr, Arboga, CA 95961Off Market
- $410,5003 bd2 ba2.2k sqft3891 Eugene Dr, Arboga, CA 95961Off Market
- $500,0004 bd3 ba3.2k sqft1530 Maryclair Dr, Arboga, CA 95961Sold
- $420,8004 bd2 ba2.2k sqft3897 Eugene Dr, Arboga, CA 95961Off Market
- $375,0003 bd2 ba1.1k sqft1536 Maryclair Dr, Arboga, CA 95961Off Market
A local agent can set up tours, give advice and negotiate with sellers.
Similar homes
- $--3 bd2 ba1.2k sqft1688 Brookglen Dr, Arboga, CA 95961Auction
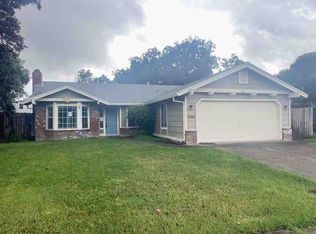 Auction.com 1
 - $419,9003 bd2 ba1.2k sqft1509 Pheasant Run Dr, Arboga, CA 95961For Sale
 MLS ID #226089964, Alan Vega. MetroList Services of CA
 - $385,0003 bd2 ba1.3k sqft4091 Donald Dr, Olivehurst, CA 95961For Sale
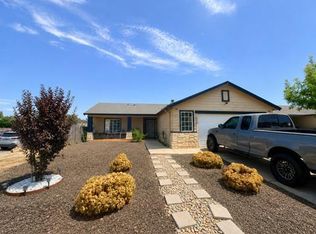 MLS ID #226100343, Antonio Rubio. MetroList Services of CA
 - $449,0003 bd2 ba1.4k sqft4126 E Sir Barton Dr, Olivehurst, CA 95961For Sale
 MLS ID #226089575, Geneva Autry. MetroList Services of CA
 - $419,9003 bd2 ba1.2k sqft3790 Purple Martin Rd, Arboga, CA 95961For SaleMLS ID #226086157, Gilbert Torres. MetroList Services of CA
- $440,0003 bd2 ba1.3k sqft4083 McAlister Ct, Olivehurst, CA 95961For SaleMLS ID #226093154, Mollie Teames. MetroList Services of CA
- $458,0003 bd2 ba1.8k sqft1369 Night Heron St, Arboga, CA 95961For SaleMLS ID #226089537, Troy Valentine. MetroList Services of CA
- $468,5004 bd2 ba1.8k sqft4046 Citation Dr, Olivehurst, CA 95961For SaleMLS ID #226098157, Jessica Douglas. MetroList Services of CA
- $439,9004 bd2 ba1.9k sqft1565 Buckskin Way, Olivehurst, CA 95961For SaleMLS ID #226091229, Muhammad Sandhu. MetroList Services of CA
- $350,0003 bd2 ba1.1k sqft4688 Pacific Ave, Olivehurst, CA 95961For SaleMLS ID #226099597, Marlene Newell. MetroList Services of CA
- $400,0003 bd2 ba1.6k sqft3580 Yarrow St, Arboga, CA 95961For SaleMLS ID #226081192, Luigi Caprio. MetroList Services of CA
- $360,0003 bd2 ba1.3k sqft4087 Deaton Dr, Olivehurst, CA 95961For SaleMLS ID #226092452, Diana Almanza. MetroList Services of CA
- $370,0003 bd2 ba1.2k sqft1707 Chateau Dr, Arboga, CA 95961For SaleMLS ID #226054943, Kelsie Zapata. MetroList Services of CA
- $390,0003 bd2 ba1.3k sqft4186 Donald Dr, Olivehurst, CA 95961For SaleMLS ID #226055269, Veronica Nelson. MetroList Services of CA
- $480,0004 bd2 ba1.9k sqft1400 Ladyfern St, Arboga, CA 95961For SaleMLS ID #226096883, Jon Martin. MetroList Services of CA
- $395,0003 bd2 ba1k sqft1612 Larry St, Olivehurst, CA 95961For SaleMLS ID #226013920, Diana Almanza. MetroList Services of CA
- $465,0004 bd2 ba1.7k sqft4063 Larner Way, Olivehurst, CA 95961For SaleMLS ID #226083552, Michelle Franzen. MetroList Services of CA
- $470,0004 bd2 ba1.8k sqft1400 Jacoby Creek Ct, Plumas Lake, CA 95961For SaleMLS ID #226097996, VICTORIA Brown-Hambrook. MetroList Services of CA
- $--3 bd3 ba1.5k sqft520 Barry Rd, Yuba City, CA 95991AuctionAuction.com 2
- $460,0003 bd2 ba1.4k sqft1552 Egyptian Way, Olivehurst, CA 95961For SaleMLS ID #226035507, Thai Jimmy Vo. MetroList Services of CA
Local buyer's agents are ready to help
