Skip main navigation
Off market
  • Price Unknown

    1510 Riverside Dr #2005, Ottawa, ON K1G 4X5

    3beds
    2baths
    Condo
    Built in 1988
    -- sqft lot
    $-- Zestimate®
    C$--/sqft
    C$2,861 Estimated rent

    Home value

    Not available

    Estimated sales range

    Not available

    Not available

    Loading
    Loading...

    Owner options

    List your home for rent

    C$2,861/mo

    Rent Zestimate®

    Find your next renter with Zillow Rental Manager. Plus, with online applications, you can quickly screen prospective tenants – for free.

    Learn more

    C$2,861/mo

    Rent Zestimate®

    Refinance and save

    Refinancing to a lower rate could help reduce your monthly payments and save thousands over the life of the loan.

    See today's rates

    Explore your selling options

    Work with a Zillow partner agent

    Leverage their expertise and Zillow's premium Showcase listings to get your home seen by more buyers.

    Get started

    List with your own agent

    Get your home in front of millions of buyers by listing it on Zillow.

    Learn how to do it

    Sell it yourself

    Take full control of how buyers see your home on Zillow by listing For Sale by Owner (FSBO).

    List your home

    What's special

    Eat-in kitchenDouble closets

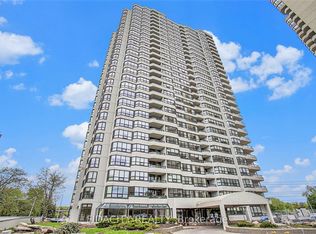
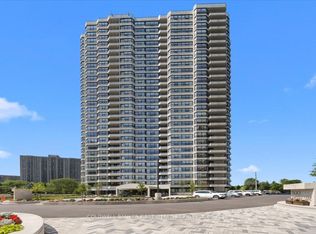
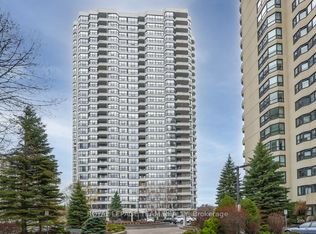
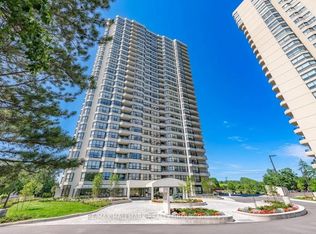
    Welcome home to the rarely offered Cavalaire Suite featuring expansive views of Ottawa's skyline. Freshly painted with a large open living & dining space with hardwood floors throughout are ready for you to make it your own. Enjoy the views from your eat-in kitchen with ample cupboards, double sinks & counter space. No matter the weather, the solarium and balcony have you covered. The primary bedroom has balcony access & double closets that lead to the 4 piece ensuite with separate tub & walk in shower. The second & third bedrooms are perfect for an office, hobby room or hosting out of town family. There are TWO parking spaces & a storage locker. The Riviera allows safe & accessible enjoyment of indoor and outdoor pool, social clubs & committees, tennis court and several landscaped gardens outfitted with gazebos and BBQs for entertaining. 24 hour irrevocable on all offers. 2 Parking Spaces #40 & #41. Storage Locker #198.

    This property is off market, which means it's not currently listed for sale or rent on Zillow. This may be different from what's available on other websites or public sources.
    Facts & features

    Interior

    Bedrooms & bathrooms
    • Bedrooms: 3
    • Bathrooms: 2
    Heating
    • Baseboard, Electric
    Cooling
    • Central
    Appliances
    • Included: Dishwasher, Dryer, Refrigerator, Washer
    Features
    • Flooring: Tile, Hardwood, Linoleum / Vinyl

    Property

    Features
    • Exterior features: Cement / Concrete
    Details
    • Zoning description: R5C H(18)

    Construction

    Type & style
    • Home type: Condo
    Condition
    • Year built: 1988

    Community & neighborhood

    Location
    • Region: Ottawa

    Other

    Other facts
    • Appliances Included: Dryer, Refrigerator, Stove, Washer, Dishwasher
    • Board: Ottawa
    • Features Equipment Included: Ceiling Fan, Window Blinds, Drapery Tracks, Cable TV
    • Floor Covering: Hardwood, Tile, Vinyl
    • Heating Fuel: Electricity
    • Property Type: Residential
    • Air Conditioning Desc: Central Air Conditioning
    • Laundry Facilities: In Unit
    • Neighbourhood Influences: Public Transit Nearby, Shopping Nearby, Recreation Nearby
    • Sewer Type: Sewer Connected
    • Water Supply: Municipal
    • Heat Desc: Baseboard
    • Foundation: Poured Concrete
    • Fee Includes: Building Insurance, Management Fee, Water/Sewer, Recreation Facilities, Snow Removal, General Maintenance and Repair, Cable TV, Insurance, Garbage Removal
    • Amenities: Exercise Centre, Outdoor Pool, Recreation Centre, Indoor Pool, Security, Tennis Court(S), Cable TV
    • Basement Description: Common
    • Basement Dev: None (No Basement)
    • Site Influences: Balcony, Adult Oriented, Riverview, Corner, Tennis Court, Indoor Pool, Pet Restrictions
    • Exterior Finish: Concrete
    • Zoning Description: R5C H(18)

    Price history

    Price history is unavailable.

    Public tax history

    Tax history is unavailable.

    Neighborhood: East Industrial

    Nearby schools

    GreatSchools rating

    No schools nearby

    We couldn't find any schools near this home.