Pictures coming soon!
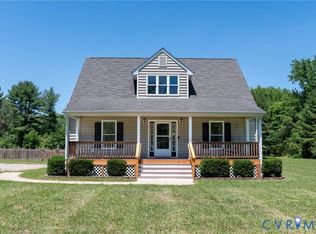
Welcome home to your own private country oasis! Situated on 11 beautiful acres, this charming 1976 rancher offers approximately 1,700 square feet of living space, featuring 3 bedrooms and 2 bathrooms. The kitchen and bathrooms have been renovated, bringing fresh updates to this home. The basement provides additional flexible living space, including an extra flex room perfect for a home office guest bedroom, or hobby space.
Step outside and enjoy the beautiful outdoor setting featuring an in-ground pool and hot tub, creating the perfect backdrop for entertaining family and friends or simply relaxing and enjoying your own private retreat. Storage and parking are plentiful with a detached 3-car garage plus an additional single-car garage, offering plenty of room for vehicles, hobbies, equipment, and more.
If you've been dreaming of peaceful country living with updated interior spaces, acreage to enjoy, room to entertain, and plenty of storage, this property is one you won't want to miss!
Coming soon 12/14
$525,000
15102 Namozine Rd, Church Road, VA 23833
3beds
1,700sqft
Single Family Residence
Built in 1976
11.34 Acres Lot
$473,100 Zestimate®
$309/sqft
$-- HOA
What's special
- 11 days
- 456
- 31
Zillow last checked:
Listing updated:
Listed by:
Megan Crowder (804)720-6216,
Long & Foster REALTORS 804-520-5600
Source: CVRMLS,MLS#: 2629419 Originating MLS: Central Virginia Regional MLS
Facts & features
Interior
Bedrooms & bathrooms
- Bedrooms: 3
- Bathrooms: 2
- Full bathrooms: 2
Primary bedroom
- Level: First
- Dimensions: 0 x 0
Bedroom 2
- Level: First
- Dimensions: 0 x 0
Bedroom 3
- Level: First
- Dimensions: 0 x 0
Other
- Description: Tub & Shower
- Level: First
Heating
- Electric, Heat Pump
Cooling
- Heat Pump
Appliances
- Included: Dishwasher, Electric Water Heater, Gas Cooking, Microwave, Oven, Refrigerator, Washer
- Laundry: Washer Hookup, Dryer Hookup
Features
- Bedroom on Main Level, Ceiling Fan(s), Eat-in Kitchen, En Suite Bathroom, Full Bath on Main Level, Fireplace, Hot Tub/Spa, Main Level Primary, Solid Surface Counters, Paneling/Wainscoting
- Flooring: Ceramic Tile, Vinyl, Wood
- Basement: Partial,Walk-Out Access
- Attic: Pull Down Stairs
- Number of fireplaces: 2
- Fireplace features: Gas, Masonry
Interior area
- Total interior livable area: 1,700 sqft
- Finished area above ground: 1,700
- Finished area below ground: 0
Property
Parking
- Total spaces: 4
- Parking features: Attached, Driveway, Detached, Garage, Paved
- Attached garage spaces: 4
- Has uncovered spaces: Yes
Features
- Levels: One
- Stories: 1
- Patio & porch: Rear Porch, Deck, Porch
- Exterior features: Deck, Hot Tub/Spa, Out Building(s), Porch, Storage, Paved Driveway
- Pool features: Fenced, In Ground, Pool
- Has spa: Yes
- Spa features: Hot Tub
- Fencing: Back Yard,Fenced
Lot
- Size: 11.34 Acres
- Features: Cleared
- Residential vegetation: Mixed
Details
- Additional structures: Garage(s), Storage, Outbuilding
- Parcel number: 8519, 3163, 8518
- Zoning description: RR
Construction
Type & style
- Home type: SingleFamily
- Architectural style: Ranch
- Property subtype: Single Family Residence
Materials
- Brick, Drywall, Wood Siding
- Roof: Shingle
Condition
- Resale
- New construction: No
- Year built: 1976
Utilities & green energy
- Sewer: Septic Tank
- Water: Well
Community & HOA
Community
- Security: Smoke Detector(s)
- Subdivision: None
Location
- Region: Church Road
Financial & listing details
- Price per square foot: $309/sqft
- Tax assessed value: $392,300
- Annual tax amount: $2,510
- Date on market: 10/31/2026
- Ownership: Individuals
- Ownership type: Sole Proprietor
Estimated market value
$473,100
$421,000 - $525,000
$2,338/mo
Price history
Price history is unavailable.
Public tax history
| Year | Property taxes | Tax assessment |
|---|---|---|
| 2026 | $2,511 | $392,300 |
| 2025 | $2,511 +1.5% | $392,300 +33.2% |
| 2024 | $2,474 +6.3% | $294,500 |
| 2023 | $2,327 | $294,500 |
| 2022 | -- | $294,500 |
| 2021 | -- | $294,500 |
| 2020 | -- | $294,500 +14.3% |
| 2018 | $2,036 | $257,700 |
| 2017 | -- | $257,700 |
| 2016 | -- | -- |
| 2015 | -- | -- |
| 2014 | -- | -- |
| 2013 | -- | -- |
| 2012 | -- | -- |
| 2011 | -- | -- |
| 2010 | -- | -- |
Find assessor info on the county website
Monthly payment
Est. payment
Payment breakdown
Explore the cost of this home by adjusting the details. Changes won't be saved.Climate risks
Neighborhood: 23833
Nearby schools
Schools provided by the listing agent
- Elementary: Midway
- Middle: Dinwiddie
- High: Dinwiddie
Source: CVRMLS. This data may not be complete. We recommend contacting the local school district to confirm school assignments for this home.
- $416,9003 bd2 ba1.7k sqft14914 Namozine Rd, Church Road, VA 23833Off Market
- $282,1003 bd2 ba1.4k sqft14908 Namozine Rd, Church Road, VA 23833Off Market

- $484,2004 bd2 ba2.2k sqft2924 Exeter Mill Rd, Church Road, VA 23833Off Market
- $323,3003 bd2 ba1.6k sqft3008 Exeter Mill Rd, Church Road, VA 23833Off Market
Similar homes
- $465,0003 bd2 ba1.9k sqft12518 Second Branch Rd, Chesterfield, VA 23838For Sale
 MLS ID #2627212, Denise Blaha, Paul Wesley Real Estate. CVRMLS
- $525,0003 bd2 ba1.6k sqft3451 Kingsland Rd, North Chesterfield, VA 23237For Sale
 MLS ID #2628861, John Gregory, Harvest Realty, Inc.. CVRMLS
- $465,0003 bd3 ba1.8k sqft10936 River Rd, Chesterfield, VA 23838For Sale
 MLS ID #2616190, Jay Lowe, AARE. CVRMLS
- $--4 bd2 ba1.3k sqft8619 Pleasant Ridge Rd, North Chesterfield, VA 23237Auction
 Xome
