Skip main navigation
Off market
  • Price Unknown

    15104 124th St NW, Edmonton, AB T5X 4A4

    5beds
    2,282sqft
    SingleFamily
    Built in 1981
    -- sqft lot
    $-- Zestimate®
    C$--/sqft
    C$2,644 Estimated rent

    Home value

    Not available

    Estimated sales range

    Not available

    Not available

    Loading
    Loading...

    Owner options

    List your home for rent

    C$2,644/mo

    Rent Zestimate®

    Find your next renter with Zillow Rental Manager. Plus, with online applications, you can quickly screen prospective tenants – for free.

    Learn more

    C$2,644/mo

    Rent Zestimate®

    Refinance and save

    Refinancing to a lower rate could help reduce your monthly payments and save thousands over the life of the loan.

    See today's rates

    Explore your selling options

    Work with a Zillow partner agent

    Leverage their expertise and Zillow's premium Showcase listings to get your home seen by more buyers.

    Get started

    List with your own agent

    Get your home in front of millions of buyers by listing it on Zillow.

    Learn how to do it

    Sell it yourself

    Take full control of how buyers see your home on Zillow by listing For Sale by Owner (FSBO).

    List your home

    What's special

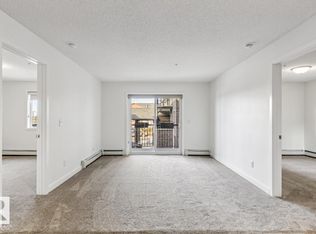
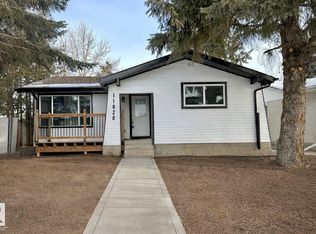
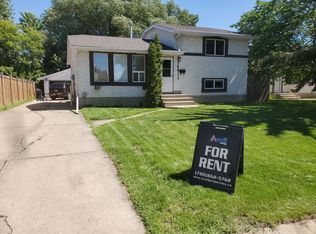
    Old-world craftsmanship abounds in this custom-built, 2300 sq ft, two-story home in Caernarvon. Beautiful brickwork, double-drywalled exterior walls, plenty of built-in shelving, and an expansive floorplan that can accommodate large families are just some of the features you will love. Meticulously built and maintained, including newer roof and furnaces, it is move-in ready for a family who looking for a large yard backing greenspace, an oversized double-attached garage, and up to 5 bedrooms! The main level features living room with bow window, dining room, kitchen, dining nook, family room with fireplace, den/bedroom, 1/2 bath and laundry. Upstairs are a main bath and 3 bedrooms, including a huge master with 2 closets (one walk in), ensuite and balcony! The finished basement has a rec room with fireplace, bedroom, 3 pce bath and 2nd laundry hook up. Even the shed in the back is built better than some houses! Great location near parks and schools with easy access to both the Henday and Yellowhead.

    This property is off market, which means it's not currently listed for sale or rent on Zillow. This may be different from what's available on other websites or public sources.
    Facts & features

    Interior

    Bedrooms & bathrooms
    • Bedrooms: 5
    • Bathrooms: 4
    • Full bathrooms: 4
    Features
    • Has fireplace: Yes
    Interior area
    • Total interior livable area: 2,282 sqft

    Property

    Parking
    • Total spaces: 4

    Construction

    Type & style
    • Home type: SingleFamily
    Condition
    • Year built: 1981

    Community & HOA

    Location
    • Region: Edmonton

    Price history

    DateEventPrice
    9/4/2019Listing removedC$424,900C$186/sqft
    Source: Realty Executives Vision #E4159170 Report a problem
    6/21/2019Price changeC$424,900-5.6%C$186/sqft
    Source: Realty Executives Vision #E4159170 Report a problem
    5/30/2019Listed for saleC$449,900C$197/sqft
    Source: Realty Executives Vision #E4159170 Report a problem

    Public tax history

    Tax history is unavailable.

    Neighborhood: Castle Downs

    Nearby schools

    GreatSchools rating

    No schools nearby

    We couldn't find any schools near this home.