Welcome to The Tranquil, a beautifully crafted new construction home by GlamMeier, where thoughtful design, modern finishes, and everyday comfort come together! This inviting 3-bedroom, 2-bath home welcomes you with a charming covered front porch, setting the tone for the warmth and style found throughout. Step inside to discover a spacious living room highlighted by a stunning trayed ceiling with decorative beams and an electric fireplace featuring a Dryvit limewash finish and stained mantel, creating a cozy and inviting focal point. The beautifully designed kitchen offers quartz countertops, stainless steel appliances, and 42-inch upper cabinets, combining style with everyday functionality. Quartz countertops continue throughout the home, adding a timeless, cohesive touch. The primary bathroom features convenient linen storage, while upper cabinets in the laundry room provide additional organization. Enjoy peaceful mornings or relaxing evenings on the covered rear patio, extending your living space outdoors. A spacious triple-stall garage completes this thoughtfully designed home, offering plenty of room for vehicles and storage. The Tranquil offers the perfect blend of comfort, character, and modern convenience. Your next chapter starts here!
Pending
$439,500
1511 Buffalo Ridge Dr, Luverne, MN 56156
3beds
1,592sqft
Single Family Residence
Built in 2026
0.34 Acres Lot
$-- Zestimate®
$276/sqft
$-- HOA
What's special
Covered rear patioCharming covered front porchSpacious triple-stall garageStainless steel appliancesQuartz countertopsBeautifully designed kitchen
- 30 days
- 162
- 0
Zillow last checked:
Listing updated:
Listed by:
Jen M Rolfs,
Real Estate Retrievers 507-283-4216,
Debi F Aanenson,
Real Estate Retrievers
Source: Realtor Association of the Sioux Empire,MLS#: 22607938
Facts & features
Interior
Bedrooms & bathrooms
- Bedrooms: 3
- Bathrooms: 2
- Full bathrooms: 1
- 3/4 bathrooms: 1
- Main level bedrooms: 3
Primary bedroom
- Description: WIC/ 3/4 bath
- Level: Main
Bedroom 2
- Level: Main
Bedroom 3
- Level: Main
Living room
- Level: Main
Heating
- Natural Gas
Cooling
- Central Air
Appliances
- Included: Electric Range, Microwave, Dishwasher, Disposal, Refrigerator
Features
- Tray Ceiling(s), Master Bath, Main Floor Laundry, 3+ Bedrooms Same Level
- Flooring: Carpet, Vinyl
- Basement: None
- Number of fireplaces: 1
- Fireplace features: Electric
Interior area
- Total interior livable area: 1,592 sqft
- Finished area above ground: 1,592
- Finished area below ground: 0
Property
Parking
- Total spaces: 3
- Parking features: Concrete
- Garage spaces: 3
Features
- Patio & porch: Covered Patio
Lot
- Size: 0.34 Acres
- Features: City Lot
Details
- Parcel number: 202277000
Construction
Type & style
- Home type: SingleFamily
- Architectural style: Ranch
- Property subtype: Single Family Residence
Materials
- Cement Siding
- Foundation: Slab
- Roof: Composition
Condition
- Year built: 2026
Utilities & green energy
- Sewer: Public Sewer
- Water: Public
Community & HOA
Community
- Subdivision: No Subdivision
HOA
- Has HOA: No
Location
- Region: Luverne
Financial & listing details
- Price per square foot: $276/sqft
- Date on market: 10/16/2026
- Road surface type: Curb and Gutter
Estimated market value
Not available
Estimated sales range
Not available
Not available
Price history
| Date | Event | Price |
|---|---|---|
| 10/31/2026 | Pending sale | $439,500$276/sqft |
Source:  NorthstarMLS as distributed by MLS GRID #7160021 Report a problem | ||
| 10/16/2026 | Listed for sale | $439,500+1273.4%$276/sqft |
Source: NorthstarMLS as distributed by MLS GRID #7160021 Report a problem | ||
| 8/17/2012 | Listing removed | $32,000$20/sqft |
Source: Real Estate Retrievers #21104035 Report a problem | ||
| 6/25/2011 | Listed for sale | $32,000$20/sqft |
Source: Real Estate Retrievers #21104035 Report a problem | ||
Public tax history
Tax history is unavailable.
Monthly payment
Est. payment
Payment breakdown
Explore the cost of this home by adjusting the details. Changes won't be saved.Climate risks
Neighborhood: 56156
Nearby schools
Schools provided by the listing agent
- Elementary: Luverne ES
- Middle: Luverne MS
- High: Luverne HS
- District: Minnesota
Source: Realtor Association of the Sioux Empire. This data may not be complete. We recommend contacting the local school district to confirm school assignments for this home.

Similar homes
- $498,5003 bd2 ba1.6k sqft1507 Buffalo Ridge Dr, Luverne, MN 56156For Sale
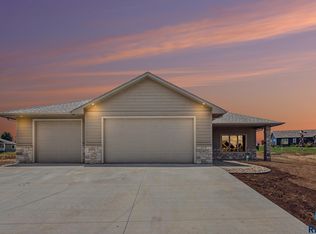
 MLS ID #22604512, Jen M Rolfs. Realtor Association of the Sioux Empire
- $349,9003 bd2 ba1.9k sqft511 Almar St, Luverne, MN 56156For Sale
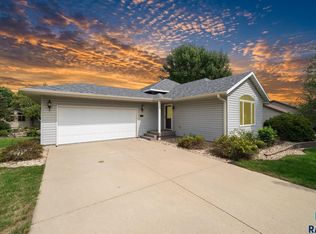 MLS ID #22607206, Daniel Stratton. Realtor Association of the Sioux Empire
- $359,9003 bd2 ba1.8k sqft417 S Fairview Dr, Luverne, MN 56156For Sale
 MLS ID #22600843, Jen M Rolfs. Realtor Association of the Sioux Empire
- $259,9003 bd2 ba2k sqft1113 N Cedar St, Luverne, MN 56156For Sale
 MLS ID #22607716, Debi F Aanenson. Realtor Association of the Sioux Empire
- $250,0004 bd2 ba1.9k sqft210 W Barck Ave, Luverne, MN 56156For SaleMLS ID #22608430, Sherri A Thompson. Realtor Association of the Sioux Empire
- $279,9004 bd3 ba2.2k sqft1111 Elm Cv, Luverne, MN 56156For SaleMLS ID #22605085, Debi F Aanenson. Realtor Association of the Sioux Empire
- $334,9004 bd2 ba2.3k sqft715 N McKenzie St, Luverne, MN 56156For SaleMLS ID #22606063, Missy R Aanenson. Realtor Association of the Sioux Empire
- $245,0004 bd2 ba1.9k sqft503 N Oakley St, Luverne, MN 56156For SaleMLS ID #22608177, Keith A Elbers. Realtor Association of the Sioux Empire
- $429,9003 bd2 ba1.5k sqft719 Tallgrass Cir, Luverne, MN 56156For SaleMLS ID #22605688, Jen M Rolfs. Realtor Association of the Sioux Empire
- $309,9004 bd2 ba1.9k sqft1112 Cherry Dr, Luverne, MN 56156For Sale
 MLS ID #7156201, Holly Renee Sieve, Johnson Builders & Realty Inc. NorthstarMLS as distributed by MLS GRID
- $264,5003 bd2 ba1.5k sqft209 E Barck Ave, Luverne, MN 56156For SaleMLS ID #22605111, Jen M Rolfs. Realtor Association of the Sioux Empire
- $409,9003 bd2 ba1.9k sqft310 D Scholten Dr, Steen, MN 56173For SaleMLS ID #7172429, Shannon VanBurkleo, Coldwell Banker Realty - Southwest Regional. NorthstarMLS as distributed by MLS GRID
- $265,0003 bd2 ba2.3k sqft(Undisclosed Address), Luverne, MN 56156For SaleMLS ID #22604019, Jen M Rolfs. Realtor Association of the Sioux Empire
- $245,0004 bd3 ba2.2k sqft101 E Virginia St, Luverne, MN 56156For SaleMLS ID #22601614, Jen M Rolfs. Realtor Association of the Sioux Empire
- $425,0004 bd3 ba2.1k sqft1717 180th Ave, Kenneth, MN 56147For SaleMLS ID #22603423, Brook A Barnhart. Realtor Association of the Sioux Empire
- $249,9005 bd3 ba2.3k sqft431 W Luverne St, Luverne, MN 56156For SaleMLS ID #22601452, Debi F Aanenson. Realtor Association of the Sioux Empire
