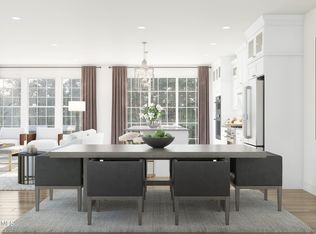
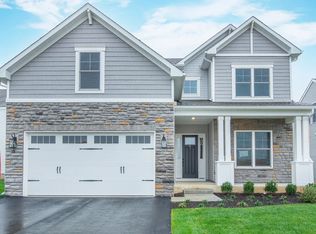
Like-New Home with Premium Upgrades. Experience refined living in the Howard model at Manalapan Landing, a beautifully crafted RARE EAST-FACING END-UNIT townhome filled with abundant natural light, offering 3 bedrooms, 3.5 baths, and a spacious, modern design in the heart of Monmouth County. A welcoming foyer opens into a bright, open-concept layout that seamlessly connects the dining area and expansive great roomideal for both everyday living and entertaining. The gourmet kitchen serves as the centerpiece of the home, featuring gray cabinetry, premium appliances, recessed lighting, and a sprawling quartz island with matching countertops, providing both elegance and functionality. Upstairs, a versatile loft offers additional living space perfect for a home office, lounge, or play area. The primary suite is a true retreat, highlighted by a decorative tray ceiling, generous walkin closet, and a spa-like bath complete with a freestanding double vanity, quartz countertops, and designer finishes. Two additional bedrooms and a convenient second-floor laundry enhance everyday comfort. The finished basement with a full bath adds valuable flexible spaceideal for a guest suite, recreation room, or extended living area. An attached 2-car garage and thoughtfully designed layout further elevate the home's appeal. Enjoy the convenience of living just minutes from Knob Hill Golf Course, offering a scenic escape for golf enthusiasts and outdoor enjoyment. With open-concept living, upscale finishes, and a vibrant community setting, the Howard model at Manalapan Landing delivers the perfect blend of style, comfort, and convenience.
Under contract
Price cut: $20K (7/25)
$839,000
1511 Melrose Blvd, Manalapan, NJ 07726
3beds
2,480sqft
:
Get pre-qualified$5,497/mo
Townhouse
Built in 2025
-- sqft lot
$841,400 Zestimate®
$338/sqft
$-- HOA
What's special
Recessed lightingDecorative tray ceilingSpacious modern designUpscale finishesAbundant natural lightRare east-facing end-unit townhomeGourmet kitchen
- 17 days |
- 664 |
- 28 |
Zillow last checked:
Listing updated:
Listed by:
ANIL K. VEERISETTY,
LEGACY REALTY GROUP 732-744-0400
Source: All Jersey MLS,MLS#: 2701439R
Facts & features
Interior
Bedrooms & bathrooms
- Bedrooms: 3
- Bathrooms: 4
- Full bathrooms: 3
- 1/2 bathrooms: 1
Primary bedroom
- Features: Two Sinks, Full Bath, Walk-In Closet(s)
- Area: 288.41
- Dimensions: 15.1 x 19.1
Bedroom 2
- Area: 184.92
- Dimensions: 13.8 x 13.4
Bedroom 3
- Area: 172.86
- Dimensions: 12.9 x 13.4
Bathroom
- Features: Stall Shower, Two Sinks
Dining room
- Features: Living Dining Combo
Kitchen
- Features: Granite/Corian Countertops, Breakfast Bar, Kitchen Exhaust Fan, Kitchen Island, Pantry, Separate Dining Area
Living room
- Area: 691.33
- Dimensions: 26.9 x 25.7
Basement
- Area: 839
Heating
- Forced Air
Cooling
- Central Air, Zoned
Appliances
- Included: Self Cleaning Oven, Dishwasher, Disposal, Dryer, Gas Range/Oven, Exhaust Fan, Microwave, Range, Oven, Kitchen Exhaust Fan, Electric Water Heater
Features
- Blinds, Entrance Foyer, Kitchen, Bath Half, Dining Room, Family Room, 3 Bedrooms, Laundry Room, Bath Full, Loft, Bath Main, Attic
- Flooring: Carpet, Ceramic Tile, Laminate
- Windows: Blinds
- Basement: Finished, Bath Full, Recreation Room, Storage Space, Utility Room
- Has fireplace: No
Interior area
- Total structure area: 2,480
- Total interior livable area: 2,480 sqft
Video & virtual tour
Property
Parking
- Total spaces: 2
- Parking features: 2 Car Width, Asphalt, Garage, Attached, Built-In Garage, Detached, Driveway, Covered
- Attached garage spaces: 2
- Has uncovered spaces: Yes
Features
- Levels: Two
- Stories: 2
- Patio & porch: Patio
- Exterior features: Patio
Lot
- Features: Corner Lot
Details
- Parcel number: 16837
Construction
Type & style
- Home type: Townhouse
- Architectural style: Townhouse, Two Story
- Property subtype: Townhouse
Materials
- Roof: Asphalt
Condition
- Year built: 2025
Utilities & green energy
- Gas: Natural Gas
- Sewer: Public Sewer
- Water: Public
- Utilities for property: Underground Utilities, Electricity Connected, Natural Gas Connected
Community & HOA
Community
- Features: Jog/Bike Path
HOA
- Services included: Common Area Maintenance, Insurance, Snow Removal, Trash, Maintenance Fee
- Additional fee info: Maintenance Expense: $396 Monthly
Location
- Region: Manalapan
Financial & listing details
- Price per square foot: $338/sqft
- Tax assessed value: $75,000
- Annual tax amount: $13,377
- Date on market: 7/25/2026
- Ownership: Condominium
- Electric utility on property: Yes
Estimated market value
$841,400
$799,000 - $883,000
$5,203/mo
Price history
| Date | Event | Price |
|---|---|---|
| 8/6/2026 | Contingent | $839,000$338/sqft |
Source:  All Jersey MLS #2701439R Report a problem All Jersey MLS #2701439R Report a problem | ||
| 7/25/2026 | Price change | $839,000-2.3%$338/sqft |
Source: All Jersey MLS #2701439R Report a problem | ||
| 6/10/2026 | Listed for sale | $859,000-2.3%$346/sqft |
Source: All Jersey MLS #2617218R Report a problem | ||
| 6/9/2026 | Listing removed | $879,000$354/sqft |
Source: All Jersey MLS #2612505R Report a problem | ||
| 4/2/2026 | Listed for sale | $879,000+1.4%$354/sqft |
Source: All Jersey MLS #2612505R Report a problem | ||
| 8/8/2025 | Sold | $866,528-5.4%$349/sqft |
Source: Public Record Report a problem | ||
| 3/31/2025 | Listing removed | $915,508$369/sqft |
Source:  K. Hovnanian Companies, LLC Report a problem K. Hovnanian Companies, LLC Report a problem | ||
| 2/3/2025 | Price change | $915,508+9.1%$369/sqft |
Source: K. Hovnanian Companies, LLC Report a problem | ||
| 1/4/2025 | Price change | $838,850-0.8%$338/sqft |
Source: K. Hovnanian Companies, LLC Report a problem | ||
| 12/27/2024 | Price change | $845,350+0.8%$341/sqft |
Source: K. Hovnanian Companies, LLC Report a problem | ||
| 12/25/2024 | Listed for sale | $838,850$338/sqft |
Source: K. Hovnanian Companies, LLC Report a problem | ||
Public tax history
| Year | Property taxes | Tax assessment |
|---|---|---|
| 2025 | $1,236 | $75,000 |
| 2024 | $1,236 | $75,000 |
| 2023 | -- | -- |
Find assessor info on the county website
Monthly payment
Est. payment
Payment breakdown
Explore the cost of this home by adjusting the details. Changes won't be saved.Climate risks
Neighborhood: 07726
Nearby schools
GreatSchools rating
- 8/10Clark Mills Elementary SchoolGrades: 1-5Distance: 3.6 mi
- 8/10Manalapan-Englishtown Middle SchoolGrades: 7-8Distance: 2.1 mi
- 7/10Manalapan High SchoolGrades: 9-12Distance: 3 mi
- $750,0003 bd3 ba2.3k sqft2011 Wander Ln #2001, Englishtown, NJ 07726Sold
- $765,0003 bd3 ba2.3k sqft2014 Wander Ln #2004, Manalapan, NJ 07726Sold
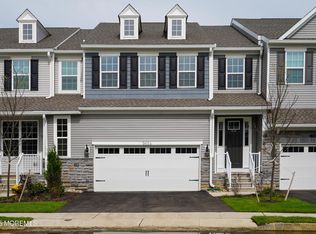
- $860,0003 bd4 ba2.5k sqft1614 Melrose Blvd, Manalapan, NJ 07726Pending
- $740,0003 bd4 ba3.3k sqft913 Auburn Ter #903, Manalapan, NJ 07726Sold

- $855,3963 bd4 ba3.3k sqft615 Fremont Dr #605, Manalapan, NJ 07726Sold
- $765,0003 bd3 ba2.4k sqft2111 Wander Ln #2101, Manalapan, NJ 07726Sold
- $739,7423 bd4 ba3.3k sqft912 Auburn Ter #902, Manalapan, NJ 07726Sold
- $819,9903 bd4 ba3k sqft911 Auburn Ter #901, Manalapan, NJ 07726Sold
A local agent can set up tours, give advice and negotiate with sellers.
A local lender can help you make sure your offer is ready when you are.
Similar homes
- $875,0003 bd3 ba2.3k sqft113 Mustang Drive, Manalapan, NJ 07726For Sale
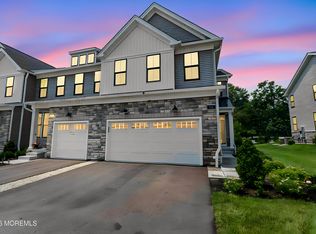
 MLS ID #22622855, Alexa DiPietro, EXP Realty. MoreMLS
 - $789,9003 bd4 ba2.6k sqft26 Wisteria Ct, Monroe Township, NJ 08831For Sale
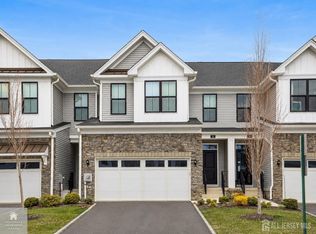
 MLS ID #2702421R, RASHI TALWAR. All Jersey MLS
 - $799,9003 bd3 ba2.3k sqft109 Hedgerow Lane, Manalapan, NJ 07726For Sale
 MLS ID #22621921, George Pavlushkin, RE/MAX Central. MoreMLS
 - from $977,9903 bd3 ba2.8k sqftIbiza II Loft Plan, K. Hovnanian's® Four Seasons at Manalapan Crossing, Manalapan Township, NJ 07726New Construction
 K. Hovnanian Companies, LLC
 - $749,9993 bd3 ba2.2k sqft30 Cloverleaf Lane, Manalapan, NJ 07726For SaleMLS ID #22620301, Anthony Fantazzi, EXP Realty. MoreMLS
- $829,0003 bd3 ba2.3k sqft58 Begonia Ln, Monroe, NJ 08831For SaleMLS ID #2617392R, SUSAN MARCRIE. All Jersey MLS
- $799,0003 bd4 ba2.6k sqft14 Hyacinth Ln, Monroe Township, NJ 08831For SaleMLS ID #2617753R, NALINI KILARI. All Jersey MLS
- $845,0003 bd3 ba2.4k sqft59 Amberfield Rd, Robbinsville, NJ 08691For SaleMLS ID #2702363R, SHEFALI AHUJA. All Jersey MLS
- $795,0003 bd4 ba2.3k sqft2701 Hayden Ct, Monroe Township, NJ 08831For SaleMLS ID #2613553R, SUJATHA BHASKARA. All Jersey MLS
- $819,9004 bd3 ba2.1k sqft19 Vanderveer Road, Freehold, NJ 07728For SaleMLS ID #22623771, Dennis Carcel, EXP Realty. MoreMLS
- $849,0003 bd4 ba2.4k sqft29 Morris Ln, Cranbury, NJ 08512For SaleMLS ID #2701247R, ROBERT DEKANSKI. All Jersey MLS
- $799,9993 bd3 ba2.6k sqft3 Valentino Dr, Old Bridge, NJ 08857For SaleMLS ID #2617736R, CHRISTINE SASSIN. All Jersey MLS
- $799,0004 bd4 ba1.9k sqft374 Mounts Mills Rd, Monroe Township, NJ 08831For SaleMLS ID #2615674R, THEODORE KENNY. All Jersey MLS
- $831,9353 bd3 ba2.5k sqft9 Ruddick Dr S, Brunswick, NJ 08852For SaleMLS ID #2701020R, KRISTINA M. HANLEY. All Jersey MLS
- $749,9003 bd3 ba2.5k sqft2 Lily Pond Court, Howell, NJ 07731For SaleMLS ID #22624124, Rudolph Daunno, Daunno Realty Services. MoreMLS
- $669,9003 bd4 ba2.2k sqft1607 Swales Ct, Monroe Township, NJ 08831For SaleMLS ID #2701473R, NICHOLAS VAUGHAN. All Jersey MLS
- $789,0004 bd3 ba2.2k sqft2 Stonehedge Dr, East Windsor, NJ 08520For Sale
 MLS ID #NJME2081600, Allan Burns, Real Broker, LLC. Bright MLS
 - $910,0004 bd3 ba2.4k sqft161 Seton Hall Drive, Freehold, NJ 07728For SaleMLS ID #22623739, Angelica Areus, Keller Williams Realty Ocean Living. MoreMLS
- $829,9003 bd4 ba2.1k sqft602 Pilot Street, Marlboro, NJ 07746For SaleMLS ID #22622329, Alan Kurlander, Coldwell Banker Realty. MoreMLS
- $755,0003 bd3 ba2.6k sqft1 Mallard Court, Howell, NJ 07731For SaleMLS ID #22624028, Suzann Argilan, C21/ Action Plus Realty. MoreMLS
