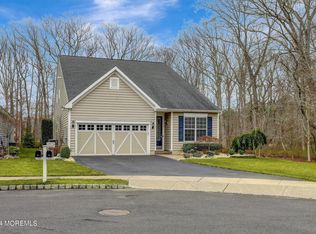
Come see this beautifully maintained 3-bedroom, 3-bath Monterey Loft Model set on an oversized corner lot in Howell's prestigious Four Seasons at Monmouth Woods! The gourmet kitchen offers white cabinets, stunning stone tops, and stainless-steel appliances. Adjoining the kitchen is a laundry room with a slop sink. The first floor has 2 bedrooms; the primary suite offers a stall shower, double vanity, and generous walk-in closet. The interior has been upgraded with custom woodwork and decorative trim around the windows and doors as well as shadow boxes throughout the dining room/office/loft. The second-floor loft offers a living room, bedroom, full bathroom, and ample closet and storage space. The owners have installed beautifully crafted wood sliding panels on top of the loft's half wall, offering the flexibility of an open feel or added privacy and sound separation when closed. Step out the back door of 2 Lily Pond and find a beautiful patio surrounded by a wall of trees for all of the privacy you need! Opportunities like this don't come along often. Come see 2 Lily Pond today!
Pending
$749,900
2 Lily Pond Court, Howell, NJ 07731
3beds
2,560sqft
Adult Community
Built in 2017
10,454 Square Feet Lot
$756,100 Zestimate®
$293/sqft
$353/mo HOA
What's special
- 59 days
- 48
- 0
Zillow last checked:
Listing updated:
Listed by:
Rudolph Daunno 732-910-3043,
Daunno Realty Services
Source: MoreMLS,MLS#: 22624124
Facts & features
Interior
Bedrooms & bathrooms
- Bedrooms: 3
- Bathrooms: 3
- Full bathrooms: 3
Rooms
- Room types: Bonus Room
Bedroom
- Area: 121
- Dimensions: 11 x 11
Bedroom
- Area: 180
- Dimensions: 15 x 12
Bathroom
- Description: Main
- Area: 45
- Dimensions: 9 x 5
Bathroom
- Description: Upstairs
- Area: 56
- Dimensions: 8 x 7
Other
- Area: 192
- Dimensions: 16 x 12
Other
- Area: 80
- Dimensions: 10 x 8
Dining room
- Area: 132
- Dimensions: 12 x 11
Kitchen
- Area: 252
- Dimensions: 18 x 14
Living room
- Area: 272
- Dimensions: 17 x 16
Loft
- Area: 440
- Dimensions: 22 x 20
Office
- Area: 121
- Dimensions: 11 x 11
Other
- Description: Storage/Rec
- Area: 171
- Dimensions: 19 x 9
Utility room
- Area: 84
- Dimensions: 14 x 6
Heating
- Forced Air
Cooling
- Multi Units, Central Air, 2 Zoned AC
Features
- Ceilings - 9Ft+ 1st Flr, Dec Molding
- Flooring: Laminate
- Basement: None
Interior area
- Total structure area: 2,560
- Total interior livable area: 2,560 sqft
Property
Parking
- Total spaces: 2
- Parking features: Driveway, Oversized
- Attached garage spaces: 2
- Has uncovered spaces: Yes
Features
- Stories: 2
- Pool features: Community
Lot
- Size: 10,454 Square Feet
- Features: Corner Lot, Oversized
Details
- Parcel number: 21001090100219
- Zoning description: Residential, Single Family
Construction
Type & style
- Home type: SingleFamily
- Property subtype: Adult Community
Condition
- New construction: No
- Year built: 2017
Utilities & green energy
- Sewer: Public Sewer
Community & HOA
Community
- Senior community: Yes
- Subdivision: Four Seasons@Monmouth Woods
HOA
- Has HOA: Yes
- Services included: Common Area, Lawn Maintenance, Pool, Snow Removal, Water
- HOA fee: $353 monthly
Location
- Region: Howell
Financial & listing details
- Price per square foot: $293/sqft
- Tax assessed value: $740,400
- Annual tax amount: $12,378
- Date on market: 8/7/2026
- Inclusions: Washer, Ceiling Fan(s), Dishwasher, Dryer, Light Fixtures, Microwave, Security System, Stove, Refrigerator
- Exclusions: Pers. Prop.; DR chandelier; hallway entry chandelier; kitch. chandelier; upstairs BR light & mirror
Estimated market value
$756,100
$718,000 - $794,000
$4,213/mo
Price history
| Date | Event | Price |
|---|---|---|
| 8/14/2026 | Pending sale | $749,900$293/sqft |
Source:  MoreMLS #22624124 Report a problem MoreMLS #22624124 Report a problem | ||
| 8/7/2026 | Listed for sale | $749,900+11.1%$293/sqft |
Source: MoreMLS #22624124 Report a problem | ||
| 10/27/2022 | Sold | $675,000-2%$264/sqft |
Source: MoreMLS #22227536 Report a problem | ||
| 9/22/2022 | Pending sale | $689,000$269/sqft |
Source: MoreMLS #22227536 Report a problem | ||
| 9/2/2022 | Listed for sale | $689,000+53.2%$269/sqft |
Source: MoreMLS #22227536 Report a problem | ||
| 11/9/2017 | Sold | $449,594$176/sqft |
Source: Public Record Report a problem | ||
Public tax history
| Year | Property taxes | Tax assessment |
|---|---|---|
| 2025 | $12,335 +6% | $720,900 +6% |
| 2024 | $11,637 +0.4% | $680,100 +9.2% |
| 2023 | $11,595 +1.2% | $622,700 +13.9% |
| 2022 | $11,460 +8% | $546,500 +18.2% |
| 2021 | $10,610 -1.9% | $462,300 +0.8% |
| 2020 | $10,819 -9% | $458,700 +0.5% |
| 2019 | $11,894 | $456,500 +220.6% |
| 2018 | $11,894 +467.2% | $142,400 +65.8% |
| 2017 | $2,097 | $85,900 |
| 2016 | -- | $85,900 |
Find assessor info on the county website
Monthly payment
Est. payment
Payment breakdown
Explore the cost of this home by adjusting the details. Changes won't be saved.Climate risks
Neighborhood: 07731
Similar homes
- $775,0004 bd3 ba2.3k sqft56 Sami Drive, Howell, NJ 07731For Sale
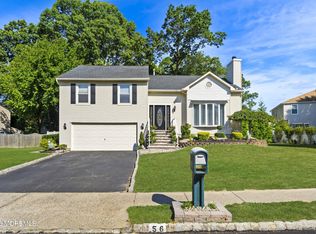
 MLS ID #22631065, Annmarie Scottson, Real Broker, LLC- Red Bank. MoreMLS
 - $700,0004 bd3 ba2.2k sqft2 Honey Locust Lane, Howell, NJ 07731For Sale
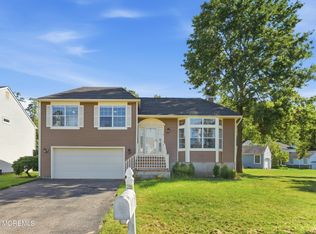 MLS ID #22629686, David Borrero, RE/MAX Homeland Realtors. MoreMLS
 - $899,9004 bd3 ba2.6k sqft15 Christopher Drive, Howell, NJ 07731New Construction
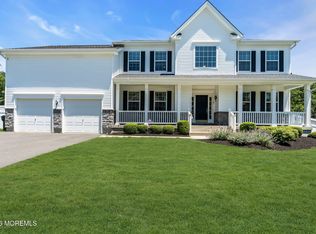 MLS ID #22627114, William R Hagan, EXP Realty. MoreMLS
 - $695,0004 bd3 ba1.7k sqft55 Concord Circle, Howell, NJ 07731For Sale
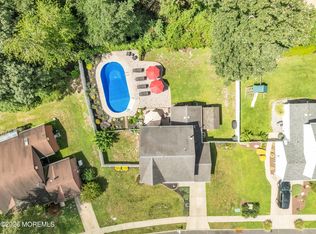 MLS ID #22628765, Angela Verdesco Greco, Keller Williams Realty West Monmouth. MoreMLS
 - $624,9004 bd3 ba2k sqft96 Heritage Drive, Howell, NJ 07731For SaleMLS ID #22627358, Giovanni Randazzo, RE/MAX Central. MoreMLS
- $679,9994 bd3 ba1.6k sqft7 Cannon Ball Drive, Howell, NJ 07731For SaleMLS ID #22622448, Ryan Kinghorn, RE/MAX First Class. MoreMLS
- $750,0004 bd3 ba2.1k sqft19 Vanderveer Road, Freehold, NJ 07728For SaleMLS ID #22623771, Dennis Carcel, EXP Realty. MoreMLS
- $720,0004 bd3 ba1.8k sqft159 Pine Needle Street, Howell, NJ 07731For SaleMLS ID #22624649, Tracey Carpe, C21/ Action Plus Realty. MoreMLS
- $920,0004 bd3 ba2.6k sqft14 Melissa Lane, Howell, NJ 07731For SaleMLS ID #22627075, Charles Walden, Keller Williams Shore Properties. MoreMLS
- $695,0003 bd3 ba3k sqft38 Marlow Dr, Jackson, NJ 08527For Sale
 MLS ID #NJOC2044330, Dennis Smith, Coldwell Banker Flanagan Rlty - MAN. Bright MLS
 - $610,0004 bd3 ba1.6k sqft5 Berkshire Drive, Howell, NJ 07731For SaleMLS ID #22609804, Miriam Zaks, NextHome Realty Premier Properties. MoreMLS
- $869,0002 bd2 ba2.2k sqft4 Talister Court, Freehold, NJ 07728For SaleMLS ID #22629422, Laurance Conti, C21/ Action Plus Realty. MoreMLS
- $760,0003 bd2 ba1.6k sqft296 Sunnybrook Road, Jackson, NJ 08527For SaleMLS ID #22619229, Thomas Clancy, Keller Williams Realty West Monmouth. MoreMLS
- $924,9004 bd3 ba2.9k sqft3 Halecrest Court, Freehold, NJ 07728For SaleMLS ID #22627003, Marianne Rullo, Keller Williams Realty East Monmouth. MoreMLS
- $650,0004 bd4 ba2.7k sqft360 River Terrace, Toms River, NJ 08755For SaleMLS ID #22631217, Alan Kurlander, Coldwell Banker Realty. MoreMLS
- $699,9004 bd2 ba1.9k sqft194 Ross Lane, Jackson, NJ 08527For SaleMLS ID #22627207, Sally Dennis, Weichert Realtors-Brick. MoreMLS
- $599,0003 bd2 ba2.4k sqft29 Heath Lane, Jackson, NJ 08527For SaleMLS ID #22623728, Christina Rouzaire, Keller Williams Realty Ocean Living. MoreMLS
- $969,9004 bd3 ba2.7k sqft6 Jefferson Court, Freehold, NJ 07728For SaleMLS ID #22624303, Helene Fox, RE/MAX Central. MoreMLS
- $650,0004 bd2 ba2k sqft41 Walter Drive, Jackson, NJ 08527For SaleMLS ID #22624635, Raymond Epshteyn, Keller Williams Realty Central Monmouth. MoreMLS
- $949,9004 bd4 ba3k sqft27 Olivia Way, Jackson, NJ 08527For SaleMLS ID #22616160, Lucia Palmese, Coldwell Banker Realty. MoreMLS
