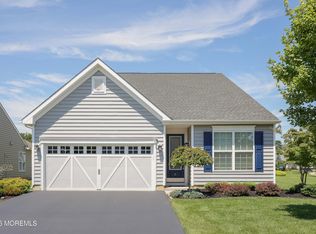
Welcome to 39 Mallard Court, located in Howell’s sought-after Four Seasons at Monmouth Woods, where resort-style living meets modern elegance on a premium lot. This 2 bedroom plus den, 2 full bathroom home features a 2-car garage and an open, thoughtfully designed layout. One floor living at its finest with curb appeal galore! Walk up to a welcoming front porch perfect for that morning coffee. The spacious den features double French doors and an abundance of natural light. The eat-in kitchen offers 42-inch white shaker cabinetry, granite countertops, subway tiled backsplash, full stainless steel appliance package, pantry, & flows seamlessly into the cozy family room with built-ins and electric fireplace. The spacious dining area features elegant box moldings. Off the family room is the primary suite, which includes recessed lighting, a ceiling fan, walk-in closet with custom organizers, and an upgraded bathroom with dual vanity and walk-in shower with bench seating. Second bedroom is generously sized with ceiling fan/lights, custom closet organizers and carpet & a Laundry room most people dream of with additional cabinets, countertops, and wine fridge. Step outside to your private backyard with extensive hardscape including a paver patio that steps down to open greenery, perfect for entertaining and those Summer BBQs or enjoying a quiet morning with the sounds of Blue Jays and Red Robins. With major systems approximately 8 years young, sprinkler systems, & whole house generator, this home offers the perfect blend of comfort & carefree living. Four Seasons at Monmouth Woods offers a vibrant resort-style community with a gated entrance and exceptional amenities. The impressive two-level clubhouse features a fitness center, billiards room, card room, library, event space, and an active social calendar, along with an outdoor pool, a children's pool, pickleball and tennis courts, bocce, walking trails, and a scenic lake accented by beautiful aerated fountains. It's the lifestyle you've been waiting for.
Pending
$699,900
39 Mallard Ct, Howell, NJ 07731
2beds
1,767sqft
Single Family Residence
Built in 2018
-- sqft lot
$700,800 Zestimate®
$396/sqft
$353/mo HOA
What's special
Curb appeal galoreAbundance of natural lightWelcoming front porchSubway tiled backsplashGranite countertopsSprinkler systems
- 52 days
- 106
- 0
Zillow last checked:
Listing updated:
Listed by:
Sal Bua 609-439-8699,
Smires & Associates
Source: Bright MLS,MLS#: NJMM2004894
Facts & features
Interior
Bedrooms & bathrooms
- Bedrooms: 2
- Bathrooms: 2
- Full bathrooms: 2
- Main level bathrooms: 2
- Main level bedrooms: 2
Rooms
- Room types: Dining Room, Primary Bedroom, Kitchen, Family Room, Den, Foyer, Bedroom 1, Bathroom 1, Primary Bathroom
Primary bedroom
- Level: Main
- Area: 340 Square Feet
- Dimensions: 17 X 20
Bedroom 1
- Level: Main
- Area: 121 Square Feet
- Dimensions: 11 X 11
Primary bathroom
- Level: Main
- Area: 90 Square Feet
- Dimensions: 10 X 9
Bathroom 1
- Level: Main
- Area: 40 Square Feet
- Dimensions: 8 X 5
Den
- Level: Main
- Area: 140 Square Feet
- Dimensions: 10 X 14
Dining room
- Level: Main
- Area: 120 Square Feet
- Dimensions: 10 X 12
Family room
- Level: Main
- Area: 238 Square Feet
- Dimensions: 17 X 14
Foyer
- Level: Main
- Area: 96 Square Feet
- Dimensions: 6 X 16
Kitchen
- Level: Main
- Area: 255 Square Feet
- Dimensions: 15 X 17
Heating
- Forced Air, Natural Gas
Cooling
- Central Air, Electric
Appliances
- Included: Tankless Water Heater
- Laundry: Washer In Unit, Dryer In Unit, Main Level
Features
- Built-in Features, Breakfast Area, Bathroom - Tub Shower, Bathroom - Stall Shower, Crown Molding, Dining Area, Entry Level Bedroom, Open Floorplan, Eat-in Kitchen, Kitchen Island, Pantry, Primary Bath(s), Wainscotting, Walk-In Closet(s), Wine Storage
- Flooring: Luxury Vinyl, Carpet
- Doors: Double Entry, French Doors, Insulated, Sliding Glass
- Windows: Bay/Bow
- Has basement: No
- Has fireplace: No
Interior area
- Total structure area: 1,767
- Total interior livable area: 1,767 sqft
- Finished area above ground: 1,767
- Finished area below ground: 0
Property
Parking
- Total spaces: 6
- Parking features: Garage Faces Front, Inside Entrance, Oversized, Asphalt, Driveway, Attached, On Street
- Attached garage spaces: 2
- Uncovered spaces: 4
Accessibility
- Accessibility features: 2+ Access Exits
Features
- Levels: One
- Stories: 1
- Exterior features: Extensive Hardscape, Sidewalks, Street Lights, Tennis Court(s)
- Pool features: Community
- Has view: Yes
- View description: Trees/Woods
Details
- Additional structures: Above Grade, Below Grade
- Parcel number: 2100109 0100111
- Zoning: RES
- Special conditions: Standard
Construction
Type & style
- Home type: SingleFamily
- Architectural style: Raised Ranch/Rambler
- Property subtype: Single Family Residence
Materials
- Vinyl Siding
- Foundation: Slab
- Roof: Asphalt,Shingle
Condition
- Excellent
- New construction: No
- Year built: 2018
Details
- Builder model: Grenada
Utilities & green energy
- Sewer: Public Sewer
- Water: Public
Community & HOA
Community
- Security: Security System
- Senior community: Yes
- Subdivision: Four Seasons
HOA
- Has HOA: Yes
- Amenities included: Clubhouse, Community Center, Fitness Center, Pool, Retirement Community
- Services included: Maintenance Grounds, Snow Removal, Trash, Pool(s)
- HOA fee: $353 monthly
- HOA name: TAYLOR MANAGEMENT COMPANY
Location
- Region: Howell
- Municipality: HOWELL TWP
Financial & listing details
- Price per square foot: $396/sqft
- Tax assessed value: $627,900
- Annual tax amount: $10,780
- Date on market: 8/12/2026
- Listing agreement: Exclusive Right To Sell
- Listing terms: Cash,Conventional,VA Loan
- Inclusions: Refrigerator, Dishwasher, Stove, Microwave, Washer / Dryer, Wine Fridge In Laundry Room
- Exclusions: Dining Room Chandelier
- Ownership: Fee Simple
Estimated market value
$700,800
$666,000 - $736,000
$3,617/mo
Price history
| Date | Event | Price |
|---|---|---|
| 8/24/2026 | Pending sale | $699,900$396/sqft |
Source:  Bright MLS #NJMM2004894 Report a problem Bright MLS #NJMM2004894 Report a problem | ||
| 8/12/2026 | Listed for sale | $699,900+75%$396/sqft |
Source: Bright MLS #NJMM2004894 Report a problem | ||
| 12/19/2018 | Sold | $399,900$226/sqft |
Source:  MoreMLS #21836326 Report a problem MoreMLS #21836326 Report a problem | ||
| 10/31/2018 | Pending sale | $399,900$226/sqft |
Source: Keller Williams Realty West Monmouth #21836326 Report a problem | ||
| 10/26/2018 | Price change | $399,900-8%$226/sqft |
Source: Keller Williams Realty West Monmouth #21836326 Report a problem | ||
| 9/26/2018 | Price change | $434,900-1.2%$246/sqft |
Source: Keller Williams Realty West Monmouth #21836326 Report a problem | ||
| 9/13/2018 | Listed for sale | $440,000+8.4%$249/sqft |
Source: Keller Williams Realty West Monmouth #21836326 Report a problem | ||
| 5/8/2018 | Sold | $405,947$230/sqft |
Source: Public Record Report a problem | ||
Public tax history
| Year | Property taxes | Tax assessment |
|---|---|---|
| 2025 | $10,743 +6.3% | $627,900 +6.3% |
| 2024 | $10,103 -0.7% | $590,500 +8.1% |
| 2023 | $10,176 +2.5% | $546,500 +15.5% |
| 2022 | $9,925 +4.8% | $473,300 +14.7% |
| 2021 | $9,474 -2% | $412,800 +0.1% |
| 2020 | $9,670 +64.8% | $412,500 +1.1% |
| 2019 | $5,867 | $408,000 +188.1% |
| 2018 | $5,867 | $141,600 |
Find assessor info on the county website
Monthly payment
Est. payment
Payment breakdown
Explore the cost of this home by adjusting the details. Changes won't be saved.Climate risks
Neighborhood: 07731
Nearby schools
Schools provided by the listing agent
- District: Howell Township Public Schools
Source: Bright MLS. This data may not be complete. We recommend contacting the local school district to confirm school assignments for this home.
Similar homes
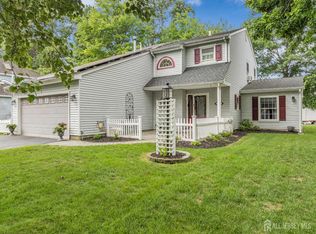
- $629,9993 bd3 ba2k sqft10 Metedeconk Rd, Howell, NJ 07731For Sale
 MLS ID #2704258R, PATRICIA CANEDA. All Jersey MLS
 - $679,9994 bd3 ba1.6k sqft7 Cannon Ball Drive, Howell, NJ 07731For Sale
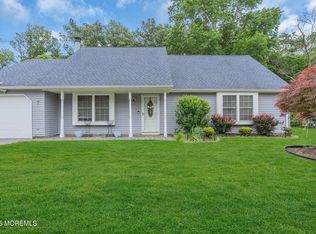
 MLS ID #22622448, Ryan Kinghorn, RE/MAX First Class. MoreMLS
 - $750,0004 bd3 ba2.1k sqft19 Vanderveer Road, Freehold, NJ 07728For Sale
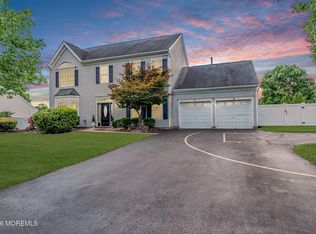 MLS ID #22623771, Dennis Carcel, EXP Realty. MoreMLS
 - $799,9002 bd2 ba2.2k sqft13 Northshire Court, Freehold, NJ 07728For Sale
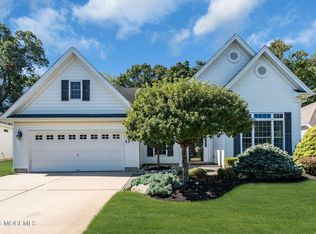 MLS ID #22628200, Thomas Zdanowicz, RE/MAX Revolution. MoreMLS
 - $649,8002 bd2 ba2k sqft83 Huntington Drive, Jackson, NJ 08527For SaleMLS ID #22618117, Brian Teitel, Berkshire Hathaway HomeServices Fox & Roach - Manalapan. MoreMLS
- $650,0004 bd2 ba2k sqft41 Walter Drive, Jackson, NJ 08527For SaleMLS ID #22624635, Raymond Epshteyn, Keller Williams Realty Central Monmouth. MoreMLS
- $765,0004 bd3 ba2.2k sqft118 Don Connor Boulevard, Jackson, NJ 08527For SaleMLS ID #22620028, Thomas Clancy, Keller Williams Realty West Monmouth. MoreMLS
- $869,0002 bd2 ba2.2k sqft4 Talister Court, Freehold, NJ 07728For SaleMLS ID #22629422, Laurance Conti, C21/ Action Plus Realty. MoreMLS
- $700,0004 bd3 ba2.3k sqft2133 4th Ave, Toms River, NJ 08757For Sale
 MLS ID #NJOC2042974, Christine Dash, Keller Williams Realty - Moorestown. Bright MLS
 - $760,0003 bd2 ba1.6k sqft296 Sunnybrook Road, Jackson, NJ 08527For SaleMLS ID #22619229, Thomas Clancy, Keller Williams Realty West Monmouth. MoreMLS
- $669,9992 bd2 ba2k sqft80 Ivy Hill Road, Lakewood, NJ 08701For SaleMLS ID #22627074, Kevin Duerkes, RE/MAX at Barnegat Bay. MoreMLS
- $675,0004 bd2 ba1.8k sqft2324 Woodland Road, Manchester, NJ 08759For SaleMLS ID #22629151, Ahron Gordon, RE/MAX On the Move Realty. MoreMLS
- $614,8002 bd2 ba2.2k sqft45 Crooked Stick Road, Jackson, NJ 08527For SaleMLS ID #22617081, Brian Teitel, Berkshire Hathaway HomeServices Fox & Roach - Manalapan. MoreMLS
- $799,9004 bd3 ba2.3k sqft46 Baltusrol Drive, Manalapan, NJ 07726For SaleMLS ID #22630622, Johnny Guan, Real Broker, LLC- Fairfield. MoreMLS
- $599,0003 bd2 ba2.4k sqft29 Heath Lane, Jackson, NJ 08527For SaleMLS ID #22623728, Christina Rouzaire, Keller Williams Realty Ocean Living. MoreMLS
- $965,0004 bd3 ba2.6k sqft778 Applewood Court, Jackson, NJ 08527For SaleMLS ID #22628244, Matthew Curiale, RE/MAX First Realty. MoreMLS
- $656,0003 bd3 ba2.6k sqft124 Eleanor Road, Manchester, NJ 08759For SaleMLS ID #22623250, Linda A Miotto, Crossroads Realty, Inc.. MoreMLS
- $549,0002 bd2 ba2.2k sqft12 Woodview Dr, Whiting, NJ 08759For SaleMLS ID #NJOC2045182, Lori Militano, Century 21 Action Plus Realty - Toms River. Bright MLS
- $724,9003 bd3 ba2.1k sqft218 Maxwell Ave, Hightstown, NJ 08520For SaleMLS ID #NJME2082602, Jacqui Thomas, Keller Williams Premier. Bright MLS
- $699,0004 bd3 ba2.2k sqft2 Stonehedge Dr, East Windsor, NJ 08520For SaleMLS ID #NJME2081600, John McLain, Real Broker, LLC. Bright MLS
