Welcome to 1511 Northlake Drive in Anderson, SC where easy living meets the Lake Hartwell lifestyle. If you’ve been dreaming of low maintenance living with built in fun, this is it. Northlake is a community on Lake Hartwell, and offers the perfect blend of relaxation and recreation with access to the lake, a community pool, and tennis courts giving you plenty of ways to enjoy your days without ever leaving home. This 2-bedroom, 2-bath condo is located in Building 15 and offers the added convenience of an elevator making access to your unit simple and stress free. Inside, you’ll find a beautifully updated space featuring granite countertops, new stainless steel appliances, luxury vinyl plank flooring throughout the main living areas, and fresh paint that gives the home a bright, modern feel. Both bathrooms have been updated with tile flooring and stylish vanities, and the HVAC system was replaced in 2026 for added peace of mind. Step out onto your covered back porch balcony the perfect spot for morning coffee, a good book, or simply unwinding after a day on the lake. Whether you’re looking for a full-time residence or a weekend retreat, this is where life slows down, memories are made, and lake living becomes your everyday reality. Welcome home.
Under contract
Price cut: $8K (6/16)
$161,999
1511 Northlake Dr, Anderson, SC 29625
2beds
1,000sqft
:
Get pre-qualified$1,052/mo
Condominium
Built in ----
-- sqft lot
$-- Zestimate®
$162/sqft
$-- HOA
What's special
Community poolBeautifully updated spaceNew stainless steel appliancesCovered back porch balconyGranite countertopsTennis courts
- 117 days |
- 34 |
- 0 |
Zillow last checked:
Listing updated:
Listed by:
Dina Elm 864-915-4254,
BHHS C Dan Joyner - Office A
Source: WUMLS,MLS#: 20299720 Originating MLS: Western Upstate Association of Realtors
Originating MLS: Western Upstate Association of RealtorsFacts & features
Interior
Bedrooms & bathrooms
- Bedrooms: 2
- Bathrooms: 2
- Full bathrooms: 2
- Main level bathrooms: 2
- Main level bedrooms: 2
Primary bedroom
- Level: Main
- Dimensions: 14x11
Bedroom 2
- Level: Main
- Dimensions: 14x11
Dining room
- Level: Main
- Dimensions: 12x7
Kitchen
- Level: Main
- Dimensions: 8x9
Laundry
- Level: Main
- Dimensions: 6x3
Living room
- Level: Main
- Dimensions: 11x14
Heating
- Central, Electric
Cooling
- Central Air, Forced Air
Appliances
- Included: Dishwasher, Electric Water Heater, Smooth Cooktop
- Laundry: Washer Hookup, Electric Dryer Hookup
Features
- Ceiling Fan(s), Fireplace, Granite Counters, Main Level Primary, Solid Surface Counters, Tub Shower
- Flooring: Ceramic Tile, Luxury Vinyl, Luxury VinylTile
- Windows: Vinyl
- Basement: None
- Has fireplace: Yes
Interior area
- Total structure area: 1,000
- Total interior livable area: 1,000 sqft
Property
Parking
- Parking features: None
Features
- Levels: One
- Stories: 1
- Patio & porch: Porch
- Pool features: Community
- Waterfront features: Water Access
- Body of water: Hartwell
Lot
- Features: Level, Outside City Limits, Subdivision, Wooded
Details
- Parcel number: 0931115007000
Construction
Type & style
- Home type: Condo
- Architectural style: Other,See Remarks
- Property subtype: Condominium
Materials
- Stucco, Vinyl Siding, Wood Siding
- Foundation: Slab
- Roof: Architectural,Shingle
Utilities & green energy
- Sewer: Public Sewer
- Water: Public
Community & HOA
Community
- Features: Boat Facilities, Common Grounds/Area, Clubhouse, Pool, Water Access
- Subdivision: Northlake Condo
HOA
- Has HOA: Yes
- Services included: Maintenance Grounds, Maintenance Structure, Pool(s), Street Lights, Trash, Water
Location
- Region: Anderson
Financial & listing details
- Price per square foot: $162/sqft
- Tax assessed value: $91,000
- Annual tax amount: $984
- Date on market: 4/8/2026
- Cumulative days on market: 118 days
- Listing agreement: Exclusive Right To Sell
Estimated market value
Not available
Estimated sales range
Not available
Not available
Price history
| Date | Event | Price |
|---|---|---|
| 7/8/2026 | Contingent | $161,999$162/sqft |
Source: BHHS broker feed #1587494 Report a problem | ||
| 7/8/2026 | Pending sale | $161,999$162/sqft |
Source: BHHS broker feed #20299720 Report a problem | ||
| 7/7/2026 | Contingent | $161,999$162/sqft |
Source:  Greater Greenville AOR #1587494 Report a problem Greater Greenville AOR #1587494 Report a problem | ||
| 6/16/2026 | Price change | $161,999-4.7%$162/sqft |
Source: Greater Greenville AOR #1587494 Report a problem | ||
| 4/24/2026 | Price change | $169,999-3.7%$170/sqft |
Source: Greater Greenville AOR #1587494 Report a problem | ||
| 4/9/2026 | Listed for sale | $176,500+91.8%$177/sqft |
Source: Greater Greenville AOR #1587494 Report a problem | ||
| 12/2/2025 | Sold | $92,000+48.4%$92/sqft |
Source: Public Record Report a problem | ||
| 1/9/2014 | Listing removed | $750$1/sqft |
Source: Zillow Rental Network Report a problem | ||
| 10/5/2013 | Listed for rent | $750$1/sqft |
Source: Zillow Rental Network Report a problem | ||
| 9/16/2013 | Listing removed | $62,000$62/sqft |
Source: Anderson Area Properties #20146515 Report a problem | ||
| 9/11/2013 | Listed for sale | $62,000-70.5%$62/sqft |
Source: Anderson Area Properties #20146515 Report a problem | ||
| 4/5/2001 | Sold | $210,000+8300%$210/sqft |
Source: Public Record Report a problem | ||
| 2/9/2001 | Sold | $2,500$3/sqft |
Source: Public Record Report a problem | ||
Public tax history
| Year | Property taxes | Tax assessment |
|---|---|---|
| 2024 | $988 +0.1% | $3,640 |
| 2023 | $987 +2.4% | $3,640 |
| 2022 | $964 +9.7% | $3,640 +40% |
| 2021 | $879 +734% | $2,600 |
| 2020 | $105 | $2,600 |
| 2019 | $105 | $2,600 |
| 2018 | $105 -1.1% | $2,600 |
| 2017 | $107 | $2,600 +16.1% |
| 2016 | -- | $2,240 -33.3% |
| 2015 | -- | $3,360 +50% |
| 2014 | -- | $2,240 |
| 2013 | -- | $2,240 -9.7% |
| 2012 | -- | $2,480 |
| 2011 | -- | $2,480 |
| 2010 | -- | $2,480 |
| 2009 | -- | $2,480 |
| 2008 | -- | $2,480 |
| 2007 | -- | $2,480 +17% |
| 2006 | -- | $2,120 |
| 2005 | -- | $2,120 |
| 2004 | -- | $2,120 -11.7% |
| 2003 | -- | $2,400 +25% |
| 2002 | -- | $1,920 |
| 2001 | -- | $1,920 -33.3% |
| 2000 | -- | $2,880 |
Find assessor info on the county website
Monthly payment
Est. payment
Payment breakdown
Explore the cost of this home by adjusting the details. Changes won't be saved.Climate risks
Neighborhood: 29625
Nearby schools
GreatSchools rating
- 6/10Whitehall Elementary SchoolGrades: PK-5Distance: 2.8 mi
- 3/10Robert Anderson MiddleGrades: 6-8Distance: 4.9 mi
- 3/10Westside High SchoolGrades: 9-12Distance: 3.4 mi
Schools provided by the listing agent
- Elementary: Whitehall Elem
- Middle: Robert Anderson Middle
- High: Westside High
Source: WUMLS. This data may not be complete. We recommend contacting the local school district to confirm school assignments for this home.
- $175,3003 bd3 ba-- sqft1512 Northlake Dr, Anderson, SC 29625Off Market

- $160,0003 bd2 ba-- sqft1508 Northlake Dr, Anderson, SC 29625Off Market

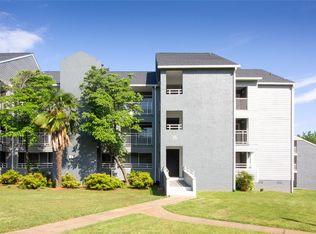
- $175,0002 bd2 ba928 sqft1507 Northlake Dr #15-G-111, Anderson, SC 29625Sold
- $158,3003 bd2 ba-- sqft1504 Northlake Dr, Anderson, SC 29625Off Market

- $170,8003 bd2 ba-- sqft1504 Northlake Dr #15-D, Anderson, SC 29625Off Market
- $175,0002 bd2 ba1k sqft1507 Northlake Dr, Anderson, SC 29625Sold
- $175,0002 bd2 ba1k sqft1503 Northlake Dr, Anderson, SC 29625Sold
- $163,9002 bd2 ba-- sqft1506 Northlake Dr, Anderson, SC 29625Off Market
A local agent can set up tours, give advice and negotiate with sellers.
A local lender can help you make sure your offer is ready when you are.
Similar homes
- $161,5003 bd2 ba1.2k sqft103 Northlake Dr, Anderson, SC 29625For Sale
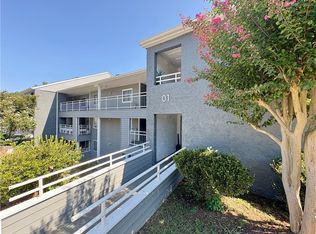 MLS ID #20300003, Parker Teal, Orange Real Estate. WUMLS
 - $158,0003 bd2 ba1.4k sqft210 Northlake Dr, Anderson, SC 29625For Sale
 MLS ID #20303715, Erin Murphy, Casey Group Real Estate - Anderson. WUMLS
 - $170,0002 bd2 ba1k sqft1506 Northlake Dr Unit 15-F, Anderson, SC 29625For Sale
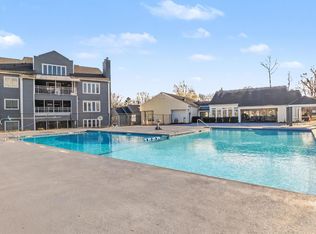 MLS ID #1585169, Alissa Shealy, Bluefield Realty Group. Greater Greenville AOR
 - $180,0002 bd2 ba981 sqft104 Captains Way, Anderson, SC 29625For Sale
 MLS ID #20297551, Josephine Olson, Keller Williams Greenville Cen. WUMLS
 - $169,9003 bd2 ba1.2k sqft529 Stone Dr, Anderson, SC 29625For SaleMLS ID #20304247, Amy Starr, Weichert Realtors - Shaun & Shari Group. WUMLS
- $221,0002 bd2 ba1k sqft805 Northlake Dr, Anderson, SC 29625For SaleMLS ID #20298040, William Sawyer, Keller Williams Greenville Upstate. WUMLS
- $159,0002 bd1 ba990 sqft1015 Boggs St, Anderson, SC 29625For SaleMLS ID #20304061, Janet Cartee, Keller Williams Seneca. WUMLS
- $220,0002 bd2 ba1.2k sqft1901 Green St, Anderson, SC 29625For SaleMLS ID #20304103, Faith D'Amato, JW Martin Real Estate. WUMLS
- $189,9002 bd2 ba1.1k sqft18 Sweetgrass Trl, Anderson, SC 29625For SaleMLS ID #20297412, Sherry Traynum, Howard Hanna Allen Tate/Pine to Palm Realty. WUMLS
- $130,0002 bd2 ba1k sqft4316 Old Mill Rd, Anderson, SC 29621For SaleMLS ID #20303277, Melody Bell & Associates, Western Upstate Keller William. WUMLS
- $185,0003 bd2 ba1.2k sqft115 Hunter St, Anderson, SC 29625For SaleMLS ID #20299394, Brandon Marin, Home Link Realty. WUMLS
- $199,0002 bd1 ba953 sqft2001 Woodside Ave, Anderson, SC 29625For SaleMLS ID #20304172, The Clever People, eXp Realty - Clever People. WUMLS
- $189,0003 bd2 ba1.2k sqft406 N Pointe Crk, Anderson, SC 29625For SaleMLS ID #20302772, David Phillips, Silver Star Real Estate. WUMLS
- $194,9003 bd1 ba1k sqft101 Mimosa Ct, Anderson, SC 29625For SaleMLS ID #20295547, Marie Graziano, Open House Realty, LLC. WUMLS
- $189,0002 bd1 ba935 sqft1102 W End Ave, Anderson, SC 29625For SaleMLS ID #20303646, Tina Brown, BHHS C Dan Joyner - Anderson. WUMLS
- $184,5003 bd2 ba1k sqft506 Cherokee St, Anderson, SC 29626For SaleMLS ID #20301306, The Clever People, eXp Realty - Clever People. WUMLS
- $183,0003 bd2 ba1.2k sqft212 I St, Anderson, SC 29625For SaleMLS ID #20302257, Michael Carithers, Carithers Real Estate. WUMLS
- $159,9003 bd2 ba1.2k sqft622 Martha Dr, Anderson, SC 29624For SaleMLS ID #20301701, Amy Pendergast, Western Upstate Keller William. WUMLS
- $239,9002 bd2 ba1.2k sqft32 Harbor Gate, Anderson, SC 29625For SaleMLS ID #20303436, Sheri Alexander, Jackson Stanley, REALTORS. WUMLS
- $239,9993 bd2 ba1.1k sqft5618 187th Hwy, Anderson, SC 29625For SaleMLS ID #20303777, Caroline Sullivan, RE/MAX Executive. WUMLS
