Welcome home to this updated, turnkey gem in a fantastic Pflugerville location! Offering **3 bedrooms, 2.5 bathrooms, 2nd living space, and thoughtful updates throughout**, this home combines comfortable living, modern conveniences, and outdoor spaces you'll love. Enjoy peace of mind with windows installed in 2024, freshly painted exterior, upgraded bathrooms, a new privacy fence, and an upgraded patio and pergola perfect for entertaining, grilling, or relaxing outdoors. Irrigation with a combination of grass and rock landscaping makes for easy maintenance and beautiful curb appeal. The kitchen features updated stainless steel appliances, reverse osmosis filtered water at both the kitchen sink and refrigerator. Work-from-home or streaming? You'll appreciate Google Fiber and Ethernet wiring throughout the upstairs, providing convenient connectivity where you need it. Conveniently located near shopping, dining, entertainment, and major commuter routes, this move-in-ready home is ready for its next chapter! **An Added Bonus for Education-Minded Buyers!** The homeowner pays into the ACC tax district, which may allow qualifying homeowners to receive in-district tuition benefits at Austin Community College. Buyers should verify eligibility and current requirements directly with ACC. *Please note: Some listing photographs have been virtually staged.*
Active
$297,000
15113 Donna Jane Loop, Pflugerville, TX 78660
3beds
1,480sqft
Single Family Residence
Built in 2002
4,464 Square Feet Lot
$291,700 Zestimate®
$201/sqft
$24/mo HOA
What's special
New privacy fenceFreshly painted exteriorThoughtful updates throughoutUpgraded bathroomsBeautiful curb appealUpdated stainless steel appliances
- 14 days
- 751
- 143
Likely to sell faster than
Zillow last checked:
Listing updated:
Listed by:
Brittany Maxwell (512) 575-3644,
Compass RE Texas, LLC (512) 575-3644
Source: Unlock MLS,MLS#: 6714907
Facts & features
Interior
Bedrooms & bathrooms
- Bedrooms: 3
- Bathrooms: 3
- Full bathrooms: 2
- 1/2 bathrooms: 1
Heating
- Central
Cooling
- Ceiling Fan(s), Central Air
Appliances
- Included: Dishwasher, Disposal, Microwave, Range, Refrigerator, Stainless Steel Appliance(s), Washer/Dryer
Features
- Ceiling Fan(s), Multiple Living Areas, Recessed Lighting
- Flooring: Carpet, Vinyl
- Windows: Blinds
Interior area
- Total interior livable area: 1,480 sqft
Video & virtual tour
Property
Parking
- Total spaces: 2
- Parking features: Garage
- Garage spaces: 2
Accessibility
- Accessibility features: None
Features
- Levels: Two
- Stories: 2
- Patio & porch: Awning(s), Rear Porch
- Exterior features: Gutters Full, No Exterior Steps, Private Yard
- Pool features: None
- Fencing: Privacy, Wood
- View description: None
- Waterfront features: None
Lot
- Size: 4,464 Square Feet
- Features: Cul-De-Sac, Landscaped, Sprinkler - Automatic
Details
- Additional structures: Pergola
- Parcel number: 02702807310000
- Special conditions: Standard
Construction
Type & style
- Home type: SingleFamily
- Property subtype: Single Family Residence
Materials
- Foundation: Slab
- Roof: Composition
Condition
- Resale
- New construction: No
- Year built: 2002
Utilities & green energy
- Sewer: Public Sewer
- Water: Public
- Utilities for property: Electricity Connected, Natural Gas Connected, Underground Utilities, Water Connected
Community & HOA
Community
- Features: None
- Subdivision: Sarahs Creek South
HOA
- Has HOA: Yes
- Services included: Common Area Maintenance
- HOA fee: $71 quarterly
- HOA name: Sarah's Creek
Location
- Region: Pflugerville
Financial & listing details
- Price per square foot: $201/sqft
- Tax assessed value: $289,689
- Annual tax amount: $6,493
- Date on market: 11/3/2026
- Listing terms: Cash,Conventional,FHA,VA Loan
- Electric utility on property: Yes
Estimated market value
$291,700
$277,000 - $306,000
$2,009/mo
Price history
| Date | Event | Price |
|---|---|---|
| 11/3/2026 | Listed for sale | $297,000+37.5%$201/sqft |
Source:  Unlock MLS #6714907 Report a problem | ||
| 8/16/2018 | Listing removed | $216,000$146/sqft |
Source: Stanberry REALTORS #1334690 Report a problem | ||
| 8/3/2018 | Listed for sale | $216,000+25.2%$146/sqft |
Source: Stanberry REALTORS #1334690 Report a problem | ||
| 4/26/2016 | Sold | -- |
Source: Agent Provided Report a problem | ||
| 2/26/2016 | Pending sale | $172,500$117/sqft |
Source: All Side Realty #7816415 Report a problem | ||
| 2/25/2016 | Price change | $172,500-8%$117/sqft |
Source: All Side Realty #7816415 Report a problem | ||
| 12/5/2015 | Listed for sale | $187,500$127/sqft |
Source: All Side Realty #7816415 Report a problem | ||
Public tax history
| Year | Property taxes | Tax assessment |
|---|---|---|
| 2025 | $4,310 -14.4% | $289,689 -8% |
| 2024 | $5,038 +17.3% | $315,025 +10% |
| 2023 | $4,295 -11.8% | $286,386 +10% |
| 2022 | $4,871 | $260,351 +11.4% |
| 2021 | -- | $233,644 +10% |
| 2020 | $4,728 +3% | $212,404 |
| 2019 | $4,589 +8% | $212,404 +2.6% |
| 2018 | $4,250 | $207,106 +8.5% |
| 2017 | $4,250 +14.9% | $190,849 +10.9% |
| 2016 | $3,699 | $172,154 +12.3% |
| 2015 | $3,699 | $153,272 +11.8% |
| 2014 | $3,699 | $137,115 +8.7% |
| 2013 | -- | $126,109 +7.4% |
| 2012 | -- | $117,467 -3.2% |
| 2011 | -- | $121,389 -10% |
| 2010 | -- | $134,852 -0.8% |
| 2009 | -- | $135,986 +2.2% |
| 2008 | -- | $133,037 +16.5% |
| 2007 | -- | $114,233 -0.9% |
| 2006 | -- | $115,218 +23% |
| 2005 | -- | $93,690 |
Find assessor info on the county website
Monthly payment
Est. payment
Payment breakdown
Explore the cost of this home by adjusting the details. Changes won't be saved.Climate risks
Neighborhood: 78660
Nearby schools
Schools provided by the listing agent
- Elementary: Springhill
- Middle: Pflugerville
- High: Pflugerville
- District: Pflugerville ISD
Source: Unlock MLS. This data may not be complete. We recommend contacting the local school district to confirm school assignments for this home.
- $285,5003 bd2 ba1.7k sqft15109 Donna Jane Loop, Pflugerville, TX 78660Off Market

- $317,2004 bd3 ba1.9k sqft15117 Donna Jane Loop, Pflugerville, TX 78660Off Market

- $290,300-- bd2 ba1.8k sqft15105 Donna Jane Loop, Pflugerville, TX 78660Off Market
- $341,7004 bd3 ba1.8k sqft15008 Spring Hill Ln, Pflugerville, TX 78660Off Market
Similar homes
- $297,0003 bd3 ba1.4k sqft1013 Sweet Melissa Dr, Pflugerville, TX 78660Active
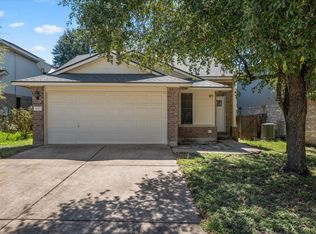
 MLS ID #9032671, Shara Parker, eXp Realty, LLC. Unlock MLS
- $299,0003 bd3 ba1.5k sqft15100 Donna Jane Loop, Pflugerville, TX 78660Active
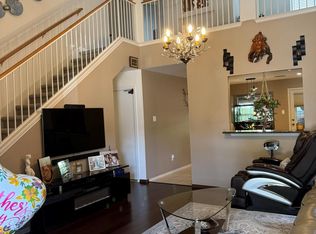 MLS ID #5278862, Brenda Luu, The Nguyens & Associates. Unlock MLS
- $--3 bd2 ba1.7k sqft1501 Blue Willow Ct, Pflugerville, TX 78660Auction
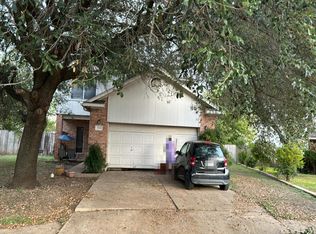 Auction.com 2
- $280,0003 bd2 ba1.3k sqft15331 Sweet Caddies Dr, Pflugerville, TX 78660Active
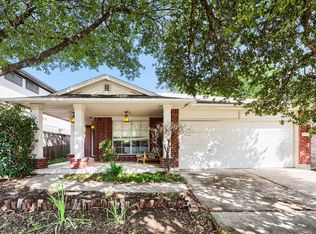 MLS ID #8702610, Hannah Bui, Orchard Brokerage. Unlock MLS
- $299,0003 bd2 ba1.3k sqft15528 Miss Adriennes Path, Pflugerville, TX 78660ActiveMLS ID #2678578, Susana Stone, JPAR Austin. Unlock MLS
- $295,0003 bd2 ba1.3k sqft811 Screech Owl Dr, Pflugerville, TX 78660ActiveMLS ID #6892629, Kiran Kamboj, Trinity Texas Realty INC. Unlock MLS
- $339,0003 bd2 ba1.6k sqft15308 Sarahs Creek Dr, Pflugerville, TX 78660ActiveMLS ID #9207862, Dustin Miksch, Miksch Realty. Unlock MLS
- $285,0003 bd3 ba1.5k sqft1312 Sleepytime Trl, Pflugerville, TX 78660Active
 MLS ID #628704, Davis Cook, Orchard Brokerage, LLC.. Central Texas MLS
- $275,0003 bd3 ba1.9k sqft619 Smoke Signal Pass, Pflugerville, TX 78660ActiveMLS ID #1205072, Allie Martinez, Compass RE Texas, LLC. Unlock MLS
- $250,0003 bd2 ba1.2k sqft910 Thackeray Ln, Pflugerville, TX 78660ActiveMLS ID #8425133, Chris Watters, Watters International Realty. Unlock MLS
- $299,5003 bd3 ba1.9k sqft17208 Bushmills Rd, Pflugerville, TX 78660ActiveMLS ID #9345724, Monte Davis, Monte Davis Realty Group, Corp. Unlock MLS
- $300,0004 bd3 ba2k sqft114 Mist Flower Dr, Pflugerville, TX 78660ActiveMLS ID #4740035, Monica DiSchiano, Redfin Corporation. Unlock MLS
- $288,9003 bd3 ba1.4k sqft804 Dawlish Dr, Pflugerville, TX 78660ActiveMLS ID #1257721, Karina Vazquez, All City Real Estate Ltd. Co. Unlock MLS
- $275,0003 bd2 ba1.2k sqft1519 Miss Allisons Way, Pflugerville, TX 78660ActiveMLS ID #4601305, Julie Hutchison, eXp Realty, LLC. Unlock MLS
- $340,0003 bd3 ba1.5k sqft1104 Miss Kimberlys Ln, Pflugerville, TX 78660ActiveMLS ID #5075556, Laura Watts, Pacesetter Properties. Unlock MLS
- $265,0003 bd3 ba2k sqft16311 Mill Creek Rd, Pflugerville, TX 78660ActiveMLS ID #3311727, William Griffith, Sky Realty. Unlock MLS
- $298,5003 bd3 ba1.8k sqft709 Black Isle Dr, Pflugerville, TX 78660ActiveMLS ID #2204039, Liz King, Douglas Residential, LLC. Unlock MLS
- $319,9004 bd3 ba2.1k sqft924 Melted Candle Cv, Pflugerville, TX 78660ActiveMLS ID #3175096, Nicole Caridi, Networth Realty of Austin. Unlock MLS
- $295,0003 bd2 ba1.7k sqft707 Geyser Ave, Pflugerville, TX 78660ActiveMLS ID #2997642, Carla Reed, John Pfluger Realty,LLC. Unlock MLS
- $280,0003 bd2 ba1.4k sqft16207 Parkway Dr, Pflugerville, TX 78660ActiveMLS ID #6850792, Amber Broadway, Opendoor Brokerage LLC. Unlock MLS
