Step into comfort and style with this inviting home featuring 9-ft. first-floor ceilings and thoughtfully selected finishes. The kitchen boasts Whirlpool stainless steel appliances, Woodmont Dakota Shaker 42-in. upper cabinets, granite countertops in White Napoli, and an undermount sink. The primary bath offers a relaxing 42-in. garden tub/shower with Daltile tile surround. Decorative highlights include a Carrara-style entry door, Kwikset Polo hardware, Shaw carpet in bedrooms, and Stella Vista tile flooring in main living areas. Complete with 2-in. faux wood blinds, a sprinkler system, fully sodded yard, and a rear patio.
Pending
Price cut: $10K (5/22)
$265,279
15115 ECHO FLOW, San Antonio, TX 78245
4beds
1,888sqft
:
Get pre-qualified$1,942/mo
Single Family Residence
Built in 2026
-- sqft lot
$264,700 Zestimate®
$141/sqft
$33/mo HOA
What's special
Shaw carpet in bedroomsRear patioUndermount sinkWhirlpool stainless steel appliancesKwikset polo hardwareSprinkler systemFully sodded yard
- 83 days |
- 1 |
- 0 |
Zillow last checked:
Listing updated:
Listed by:
Joe Acosta TREC #430975 (210) 744-7253,
SATEX Properties, Inc.
Source: LERA MLS,MLS#: 1963905
Facts & features
Interior
Bedrooms & bathrooms
- Bedrooms: 4
- Bathrooms: 2
- Full bathrooms: 2
Primary bedroom
- Area: 225
- Dimensions: 15 x 15
Bedroom 2
- Area: 100
- Dimensions: 10 x 10
Bedroom 3
- Area: 110
- Dimensions: 10 x 11
Bedroom 4
- Area: 110
- Dimensions: 10 x 11
Primary bathroom
- Features: Tub/Shower Combo
- Area: 48
- Dimensions: 8 x 6
Kitchen
- Area: 117
- Dimensions: 13 x 9
Living room
- Area: 300
- Dimensions: 25 x 12
Heating
- Central, Electric
Cooling
- Central Air
Appliances
- Laundry: Washer Hookup, Dryer Connection
Features
- Master Downstairs
- Flooring: Carpet, Ceramic Tile
- Has basement: No
- Has fireplace: No
- Fireplace features: Not Applicable
Interior area
- Total interior livable area: 1,888 sqft
Property
Parking
- Total spaces: 2
- Parking features: Two Car Garage
- Garage spaces: 2
Features
- Levels: One
- Stories: 1
- Pool features: None, Community
Construction
Type & style
- Home type: SingleFamily
- Property subtype: Single Family Residence
Materials
- Brick, Fiber Cement
- Foundation: Slab
- Roof: Composition
Condition
- New Construction
- New construction: Yes
- Year built: 2026
Details
- Builder name: KB Home
Utilities & green energy
- Sewer: Sewer System
- Water: Water System
Green energy
- Green verification: ENERGY STAR Certified Homes
Community & HOA
Community
- Features: Playground
- Subdivision: Preserve At Culebra
HOA
- Has HOA: Yes
- HOA fee: $400 annually
- HOA name: PRESERVE AT CULEBRA
Location
- Region: San Antonio
Financial & listing details
- Price per square foot: $141/sqft
- Price range: $265.3K - $265.3K
- Date on market: 5/5/2026
- Cumulative days on market: 51 days
- Listing terms: Conventional,FHA,VA Loan,TX Vet,Cash
Estimated market value
$264,700
$251,000 - $278,000
$1,904/mo
Price history
| Date | Event | Price |
|---|---|---|
| 6/19/2026 | Pending sale | $265,279$141/sqft |
Source:  LERA MLS #1963905 Report a problem LERA MLS #1963905 Report a problem | ||
| 6/12/2026 | Contingent | $265,279$141/sqft |
Source: LERA MLS #1963905 Report a problem | ||
| 5/22/2026 | Price change | $265,279-3.6%$141/sqft |
Source: LERA MLS #1963905 Report a problem | ||
| 5/5/2026 | Listed for sale | $275,279$146/sqft |
Source: LERA MLS #1963905 Report a problem | ||
Public tax history
Tax history is unavailable.
Monthly payment
Est. payment
Payment breakdown
Explore the cost of this home by adjusting the details. Changes won't be saved.Climate risks
Neighborhood: 78245
Nearby schools
GreatSchools rating
- 5/10Ladera Elementary SchoolGrades: PK-5Distance: 3.6 mi
- 6/10Medina Valley Loma Alta MiddleGrades: 6-8Distance: 5.5 mi
- 5/10Medina Valley High SchoolGrades: 9-12Distance: 7.8 mi
Schools provided by the listing agent
- Elementary: Potranco
- Middle: Loma Alta
- High: Medina Valley
- District: Medina Valley I.S.D.
Source: LERA MLS. This data may not be complete. We recommend contacting the local school district to confirm school assignments for this home.
- $2,4004 bd3 ba2k sqft12010 Del Rio Run, San Antonio, TX 78245For Rent

- $282,1004 bd2 ba2.3k sqft11114 Boot Cyn, San Antonio, TX 78245Off Market
- $272,1003 bd2 ba1.8k sqft10418 Branch Post, San Antonio, TX 78245Off Market

- $282,9003 bd2 ba1.9k sqft10523 Branch, San Antonio, TX 78245Off Market

- $272,0004 bd2 ba1.7k sqft13810 Murphy Hvn, San Antonio, TX 78254Off Market
- $363,0003 bd2 ba2k sqft10603 Tranquille Pl, San Antonio, TX 78240Off Market
- $334,9003 bd2 ba2k sqft10539 Tranquille Pl, San Antonio, TX 78240Off Market
- $325,500-- bd2 ba2.5k sqft149 Whitetail Pass, San Antonio, TX 78245Off Market
- $--3 bd3 ba2k sqft13006 Sirius Cir, San Antonio, TX 78245Sold
A local agent can set up tours, give advice and negotiate with sellers.
Similar homes
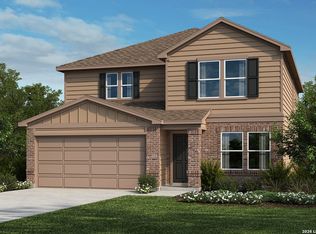
- $300,4834 bd3 ba2.7k sqft15111 ECHO FLOW, San Antonio, TX 78245New Construction
 LERA MLS
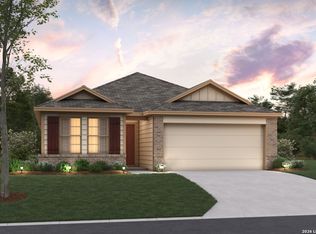
 - $309,9904 bd2 ba1.6k sqft6278 Desert Aloe, San Antonio, TX 78245New Construction
 LERA MLS
 - $239,9993 bd2 ba1.2k sqft12010 Mulberry, San Antonio, TX 78245For Sale
 MLS ID #1998572, Angelo Chu TREC #752368, Real Broker, LLC. LERA MLS
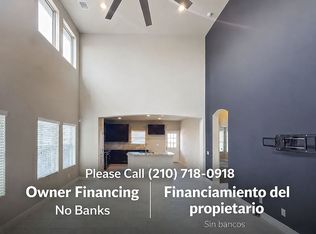
 - $290,0003 bd3 ba1.9k sqft13031 Bunkhouse, San Antonio, TX 78245For Sale By Owner
- from $286,9903 bd2 ba1.6k sqftComal Plan, Laurel Vistas, San Antonio, TX 78245New ConstructionCastlerock Communities
- $234,9003 bd2 ba1.8k sqft2038 Rhesus Vw, San Antonio, TX 78245For SaleMLS ID #1960567, Jeffrey Robillard TREC #687855, Newfound Real Estate. LERA MLS
- $268,0003 bd2 ba1.5k sqft14021 KENYTE ROW, San Antonio, TX 78253For SaleMLS ID #2002277, Matthew Ridings TREC #586176, PMI Birdy Properties, CRMC. LERA MLS
- $309,0004 bd2 ba1.9k sqft14321 FLINT PATH, San Antonio, TX 78253For SaleMLS ID #2002324, Kieu Huynh TREC #757650, Real Broker, LLC. LERA MLS
- $349,9904 bd3 ba2k sqft4527 Badger Crest, San Antonio, TX 78245New ConstructionLERA MLS
- $299,9004 bd2 ba1.6k sqft5915 CALAVERAS WAY, San Antonio, TX 78253For SaleMLS ID #1996615, Gerardo Aguirre TREC #599688, Premier Realty Group Platinum. LERA MLS
- from $312,0004 bd2 ba1.5k sqftThe Uma Plan, Veranda, San Antonio, TX 78253New ConstructionDR Horton
- $299,9505 bd3 ba2.2k sqft5418 Hubbardston, San Antonio, TX 78252New ConstructionLERA MLS
- $299,9505 bd3 ba2.2k sqft5426 Hubbardston, San Antonio, TX 78252New ConstructionLERA MLS
- from $249,9903 bd2 ba1.5k sqftHunters Ranch 1514 Plan, Hunters Ranch, San Antonio, TX 78245New ConstructionBrohn Homes
- from $246,0003 bd2 ba1.1k sqftThe Prue Plan, Redbird Ranch, San Antonio, TX 78253New ConstructionDR Horton
- $275,0002 bd2 ba1.4k sqft3538 Grant Rapids, San Antonio, TX 78253For SaleMLS ID #1971487, Lisa Pastrano TREC #717192, Coldwell Banker D'Ann Harper, REALTOR. LERA MLS
- $303,2955 bd3 ba2.2k sqft5458 Hubbardston, San Antonio, TX 78252New ConstructionLERA MLS
- $349,9904 bd3 ba1.9k sqft1247 Higgins Cove, San Antonio, TX 78245New ConstructionLERA MLS
- from $266,0005 bd3 ba2.2k sqftThe Garner Plan, Redbird Ranch, San Antonio, TX 78253New ConstructionDR Horton
- $303,2955 bd3 ba2.2k sqft10816 Kiku, San Antonio, TX 78252New ConstructionLERA MLS
