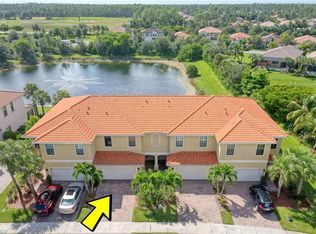
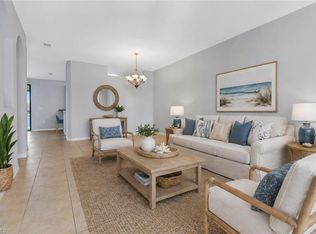
**Spacious 3-Bedroom Townhouse with Loft & Resort-Style Amenities** Discover this beautifully designed two-level townhouse with lake view in a sought-after gated community in Naples, FL. Offering **3 bedrooms, a large second-floor loft, and 2.5 baths**, this home blends comfort and elegance. The **open-concept living and dining areas** flow seamlessly into a stylish kitchen featuring **granite countertops, 42-inch cherry wood cabinets, stainless steel appliances, a breakfast bar, and a walk-in pantry**. The **primary suite boasts a walk-in closet and en-suite bath**, while the **screened-in lanai** provides a perfect retreat. Additional highlights include **in-residence laundry, a 2-car attached garage, and access to premium community amenities**, including a resort-style pool, fitness center, clubhouse, tennis courts, and more. Experience the best of Naples living—schedule your showing today!
For sale
$420,000
15116 Summit Place CIR #213, NAPLES, FL 34119
3beds
1,956sqft
Townhouse
Built in 2014
6,577 Square Feet Lot
$404,200 Zestimate®
$215/sqft
$514/mo HOA
What's special
Screened-in lanaiLarge second-floor loftBreakfast barGranite countertopsEn-suite bathIn-residence laundryStylish kitchen
- 124 days |
- 229 |
- 13 |
Zillow last checked:
Listing updated:
Listed by:
Armando Perez 732-331-4352,
Coldwell Banker Realty
Source: SWFLMLS,MLS#: 226017176 Originating MLS: Naples
Originating MLS: NaplesFacts & features
Interior
Bedrooms & bathrooms
- Bedrooms: 3
- Bathrooms: 3
- Full bathrooms: 2
- 1/2 bathrooms: 1
Rooms
- Room types: Loft, Screened Lanai/Porch, 3 Bed
Bedroom
- Features: Master BR Upstairs, Split Bedrooms
Dining room
- Features: Breakfast Bar, Dining - Family
Kitchen
- Features: Pantry, Walk-In Pantry
Heating
- Central
Cooling
- Central Air
Appliances
- Included: Electric Cooktop, Dishwasher, Disposal, Dryer, Microwave, Range, Refrigerator, Washer
- Laundry: Inside, Laundry Tub
Features
- Built-In Cabinets, Closet Cabinets, Foyer, Laundry Tub, Pantry, Walk-In Closet(s), Laundry in Residence, Loft, Screened Lanai/Porch
- Flooring: Carpet, Tile
- Has fireplace: No
Interior area
- Total structure area: 1,956
- Total interior livable area: 1,956 sqft
Property
Parking
- Total spaces: 2
- Parking features: Attached
- Attached garage spaces: 2
Features
- Levels: Two
- Stories: 2
- Patio & porch: Screened Lanai/Porch
- Pool features: Community
- Spa features: Community
- Has view: Yes
- View description: Landscaped Area, Pond
- Has water view: Yes
- Water view: Pond
- Waterfront features: Lake
- Frontage type: Lakefront
Lot
- Size: 6,577 Square Feet
- Features: Regular
Details
- Additional structures: Tennis Court(s)
- Parcel number: 75115310089
- Zoning: MPUD
Construction
Type & style
- Home type: Townhouse
- Property subtype: Townhouse
Materials
- Block, Stucco
- Foundation: Concrete Block
- Roof: Tile
Condition
- New construction: No
- Year built: 2014
Utilities & green energy
- Water: Central
Community & HOA
Community
- Features: Clubhouse, Pool, Fitness Center, Sidewalks, Street Lights, Tennis Court(s), Gated
- Security: Gated Community
- Subdivision: SUMMIT PLACE
HOA
- Has HOA: Yes
- Amenities included: Basketball Court, Barbecue, Clubhouse, Pool, Community Room, Spa/Hot Tub, Fitness Center, Play Area, Sidewalk, Streetlight, Tennis Court(s), Volleyball
- HOA fee: $6,172 annually
Location
- Region: Naples
Financial & listing details
- Price per square foot: $215/sqft
- Annual tax amount: $3,910
- Date on market: 4/25/2026
- Lease term: Buyer Finance/Cash,FHA
- Road surface type: Paved
Estimated market value
$404,200
$384,000 - $424,000
$3,273/mo
Price history
| Date | Event | Price |
|---|---|---|
| 4/25/2026 | Listed for sale | $420,000$215/sqft |
Source:  SWFLMLS #226017176 Report a problem SWFLMLS #226017176 Report a problem | ||
| 4/24/2026 | Listing removed | $420,000$215/sqft |
Source: SWFLMLS #225076794 Report a problem | ||
| 1/9/2026 | Price change | $420,000-6.6%$215/sqft |
Source: SWFLMLS #225076794 Report a problem | ||
| 10/25/2025 | Listed for sale | $449,900$230/sqft |
Source: SWFLMLS #225076794 Report a problem | ||
| 7/4/2025 | Listing removed | $449,900$230/sqft |
Source: SWFLMLS #225013429 Report a problem | ||
| 3/31/2025 | Price change | $449,900-5.3%$230/sqft |
Source: SWFLMLS #225013429 Report a problem | ||
| 2/4/2025 | Listed for sale | $475,000$243/sqft |
Source: SWFLMLS #225013429 Report a problem | ||
Public tax history
Tax history is unavailable.
Monthly payment
Est. payment
Payment breakdown
Explore the cost of this home by adjusting the details. Changes won't be saved.Climate risks
Neighborhood: 34119
Nearby schools
GreatSchools rating
- 9/10Vineyards Elementary SchoolGrades: PK-5Distance: 2.6 mi
- 10/10Oakridge Middle SchoolGrades: 6-8Distance: 0.8 mi
- 8/10Barron Collier High SchoolGrades: 9-12Distance: 4.9 mi
Schools provided by the listing agent
- Elementary: VINEYARDS ELEMENTARY SCHOOL
- Middle: OAKRIDGE MIDDLE SCHOOL
- High: GULF COAST HIGH SCHOOL
Source: SWFLMLS. This data may not be complete. We recommend contacting the local school district to confirm school assignments for this home.
- $415,800-- bd-- ba1.9k sqft15116 Summit Place Cir, Naples, FL 34119Off Market
- $388,100-- bd-- ba1.8k sqft15112 Summit Place Cir, Naples, FL 34119Off Market
- $379,7003 bd3 ba2.4k sqft15108 Summit Place Cir, Naples, FL 34119Off Market
- $359,2003 bd2 ba1.8k sqft15108 Summit Place Cir #215, Naples, FL 34119Off Market
- $435,2003 bd3 ba1.9k sqft15104 Summit Place Cir, Naples, FL 34119Off Market
- $100-- bd-- ba-- sqft15118 Summit Place Cir, Naples, FL 34119Off Market
- $447,1003 bd2 ba2.2k sqft15100 Summit Place Cir, Naples, FL 34119Off Market
- $413,600-- bd-- ba2k sqft15096 Summit Place Cir, Naples, FL 34119Off Market
A local agent can set up tours, give advice and negotiate with sellers.
Similar homes
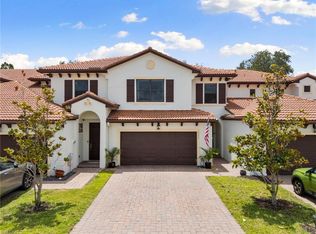
- $380,0003 bd3 ba1.6k sqft15243 Summit Place CIR #247, NAPLES, FL 34119For Sale
 MLS ID #226015181, Laney Farrugia, Compass Florida LLC. SWFLMLS
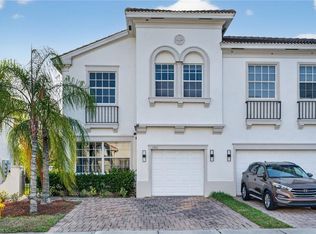
 - $399,9003 bd3 ba1.9k sqft7797 Bristol CIR, NAPLES, FL 34120For Sale
 MLS ID #226017142, Julie Hill, Local Real Estate LLC. SWFLMLS
 - $360,0004 bd3 ba1.8k sqft7005 Romana WAY #1701, NAPLES, FL 34119For Sale
 MLS ID #226013406, Annette Echeverria, Premiere Plus Realty Company. SWFLMLS
 - $399,0003 bd2 ba1.6k sqft2033 Crestview WAY #104, NAPLES, FL 34119For Sale
 MLS ID #226006599, Zach Anderson, PA, John R Wood Properties. SWFLMLS
 - $372,5003 bd3 ba1.5k sqft15950 Marcello CIR #247, NAPLES, FL 34110For SaleMLS ID #226024394, Olena Avlas, LLC, Premiere Plus Realty Company. SWFLMLS
- $399,9993 bd3 ba1.7k sqft2744 Blossom WAY, NAPLES, FL 34120For SaleMLS ID #226028471, Mike Moreiras, John R Wood Properties. SWFLMLS
- $465,0003 bd2 ba1.7k sqft190 Vintage CIR #202, NAPLES, FL 34119For SaleMLS ID #226001929, Monica Obermann-Gil, Coldwell Banker Realty. SWFLMLS
- $369,0003 bd2 ba1.4k sqft6560 Huntington Lakes CIR #104, NAPLES, FL 34119For SaleMLS ID #226009728, Jessica Withrow, Coldwell Banker Realty. SWFLMLS
- $360,0003 bd3 ba1.5k sqft15715 Marcello CIR, NAPLES, FL 34110For SaleMLS ID #226014946, Jon Hunt, Realty One Group MVP. SWFLMLS
- $560,0003 bd2 ba1.8k sqft3571 Canopy CIR, NAPLES, FL 34120For SaleMLS ID #226023064, Laurie Best, Tropics Real Estate, LLC. SWFLMLS
- $434,0002 bd2 ba1.3k sqft6305 Wilshire Pines CIR #503, NAPLES, FL 34109For SaleMLS ID #226024864, Jennifer Johansen, Premiere Plus Realty Company. SWFLMLS
- $339,0003 bd3 ba1.8k sqft2722 Citrus ST, NAPLES, FL 34120For SaleMLS ID #226024858, Frederick Haas, Jr, Marzucco Real Estate. SWFLMLS
- $439,9003 bd2 ba1.8k sqft7878 Clemson ST #101, NAPLES, FL 34104For SaleMLS ID #226019092, Melinda Sullivan, Realty One Group MVP. SWFLMLS
- $449,9003 bd2 ba1.6k sqft8140 Chancel CT #2, NAPLES, FL 34104For SaleMLS ID #226010863, Jason Clifford, Realty One Group MVP. SWFLMLS
- $389,0003 bd3 ba1.8k sqft10818 Alvara Point DR, BONITA SPRINGS, FL 34135For SaleMLS ID #226018403, Tima Azimova, Waterfront Realty Group Inc. SWFLMLS
- $369,9002 bd2 ba1.4k sqft2860 Cypress Trace CIR #1825, NAPLES, FL 34119For SaleMLS ID #224094779, Brett Larson, Premiere Plus Realty Company. SWFLMLS
- $410,0002 bd2 ba1.6k sqft6914 Satinleaf RD N #201, NAPLES, FL 34109For SaleMLS ID #226022705, Margaret Baumgartner, Coldwell Banker Realty. SWFLMLS
- $350,0002 bd2 ba1.4k sqft2770 Cypress Trace CIR #2425, NAPLES, FL 34119For SaleMLS ID #226000279, Kelly McCann, Keller Williams Elite Realty. SWFLMLS
- $419,0003 bd2 ba1.8k sqft21048 Cosenza CT, ESTERO, FL 33928For SaleMLS ID #226024655, Autumn Taylor, Premiere Plus Realty Company. SWFLMLS
- $388,0003 bd2 ba1.4k sqft6242 Mandalay CIR #55, NAPLES, FL 34112For SaleMLS ID #226004081, TERRY Bonich Veitia, Mato Realty, LLC. SWFLMLS
