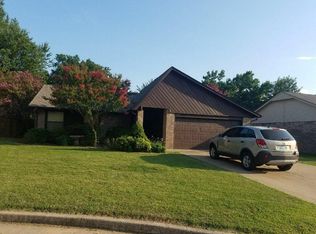
Freshly updated, move in ready home with 3 beds and 2 baths on a cul-de-sac with a large yard. Granite counter tops through-out. New flooring and paint. Walk, bike or run to the riverwalk and Gathering Place, and close to dining, shopping and entertainment options! Easy access to highways. Make your appointment today!
For sale
$195,000
1512 E 67th Pl, Tulsa, OK 74136
3beds
1,428sqft
Single Family Residence
Built in 1980
7,797 Square Feet Lot
$193,100 Zestimate®
$137/sqft
$-- HOA
What's special
Freshly updatedLarge yardNew flooring and paintGranite counter tops through-out
- 1 day
- 300
- 60
Likely to sell faster than
Zillow last checked:
Listing updated:
Listed by:
Kristee Barlow 415-316-6080,
Chinowth & Cohen
Source: MLS Technology, Inc.,MLS#: 2640854 Originating MLS: MLS Technology
Facts & features
Interior
Bedrooms & bathrooms
- Bedrooms: 3
- Bathrooms: 2
- Full bathrooms: 2
Heating
- Central, Gas
Cooling
- Central Air
Appliances
- Included: Dishwasher, Disposal, Gas Water Heater, Oven, Range
- Laundry: Electric Dryer Hookup
Features
- Granite Counters, Other, Cable TV, Vaulted Ceiling(s), Electric Oven Connection, Electric Range Connection
- Flooring: Tile
- Windows: Aluminum Frames, Insulated Windows
- Basement: None
- Number of fireplaces: 1
- Fireplace features: Wood Burning
Interior area
- Total structure area: 1,428
- Total interior livable area: 1,428 sqft
Property
Parking
- Total spaces: 2
- Parking features: Attached, Garage
- Attached garage spaces: 2
Features
- Levels: One
- Stories: 1
- Patio & porch: Covered, Porch
- Exterior features: Concrete Driveway, Rain Gutters
- Pool features: None
- Fencing: Full,Privacy
Lot
- Size: 7,797 Square Feet
- Features: Cul-De-Sac, Mature Trees
Details
- Additional structures: None
- Parcel number: 37135830644280
Construction
Type & style
- Home type: SingleFamily
- Architectural style: Ranch
- Property subtype: Single Family Residence
Materials
- Brick, HardiPlank Type, Wood Frame
- Foundation: Slab
- Roof: Asphalt,Fiberglass
Condition
- Year built: 1980
Utilities & green energy
- Sewer: Public Sewer
- Water: Public
- Utilities for property: Cable Available, Electricity Available, Natural Gas Available, Phone Available, Water Available
Green energy
- Energy efficient items: Windows
Community & HOA
Community
- Features: Gutter(s)
- Security: No Safety Shelter, Smoke Detector(s)
- Subdivision: Sans Souci Resub Riverglenn Amd
HOA
- Has HOA: No
Location
- Region: Tulsa
Financial & listing details
- Price per square foot: $137/sqft
- Tax assessed value: $123,865
- Annual tax amount: $1,826
- Date on market: 11/12/2026
- Cumulative days on market: 2 days
- Listing terms: Conventional,FHA,VA Loan
Estimated market value
$193,100
$183,000 - $203,000
$1,534/mo
Price history
| Date | Event | Price |
|---|---|---|
| 11/13/2026 | Listed for sale | $195,000+82.2%$137/sqft |
Source:  MLS Technology, Inc. #2640854 Report a problem | ||
| 2/26/2020 | Sold | $107,000-5.8%$75/sqft |
Source: MLS Technology, Inc. #2005136 Report a problem | ||
| 2/15/2020 | Pending sale | $113,600$80/sqft |
Source: RE/MAX T-town #2005136 Report a problem | ||
| 2/12/2020 | Listed for sale | $113,600+19.6%$80/sqft |
Source: RE/MAX T-town #2005136 Report a problem | ||
| 4/27/2015 | Sold | $95,000-4%$67/sqft |
Source: MLS Technology, Inc. #1504781 Report a problem | ||
| 3/13/2015 | Pending sale | $99,000$69/sqft |
Source: Henry Hinds Realty, LLC #1504781 Report a problem | ||
| 1/17/2015 | Listed for sale | $99,000-12%$69/sqft |
Source: Keller Williams Realty Owasso #1501531 Report a problem | ||
| 5/7/2010 | Sold | $112,500-4.6%$79/sqft |
Source: Agent Provided Report a problem | ||
| 2/25/2010 | Price change | $117,900-0.9%$83/sqft |
Source: www.tulsarealtors.com - Golden Star Properties #1005130 Report a problem | ||
| 2/20/2010 | Listed for sale | $118,950+88.8%$83/sqft |
Source: www.tulsarealtors.com - Golden Star Properties #1005130 Report a problem | ||
| 12/19/2005 | Sold | $63,000$44/sqft |
Source: Public Record Report a problem | ||
Public tax history
| Year | Property taxes | Tax assessment |
|---|---|---|
| 2025 | $1,826 +8.6% | $13,625 +5% |
| 2024 | $1,681 +7.2% | $12,976 +5% |
| 2023 | $1,568 -0.1% | $12,358 +5% |
| 2022 | $1,569 +0.9% | $11,770 |
| 2021 | $1,554 +14.2% | $11,770 +12.6% |
| 2020 | $1,361 -4.9% | $10,450 |
| 2019 | $1,432 0% | $10,450 |
| 2018 | $1,432 -0.2% | $10,450 |
| 2017 | $1,435 +2.3% | $10,450 |
| 2016 | $1,403 | $10,450 +1.1% |
| 2015 | $1,403 +0.9% | $10,340 -6% |
| 2014 | $1,391 | $11,000 |
| 2013 | -- | $11,000 |
| 2012 | -- | $11,000 |
| 2011 | -- | $11,000 +6.5% |
| 2010 | -- | $10,329 |
| 2009 | -- | $10,329 |
| 2008 | -- | $10,329 |
| 2007 | -- | $10,329 +3.3% |
| 2006 | -- | $9,999 +9.5% |
| 2005 | -- | $9,130 +5% |
| 2004 | $1,027 | $8,695 +5% |
| 2003 | -- | $8,281 +5% |
| 2002 | -- | $7,887 |
| 2001 | -- | $7,887 +3.4% |
| 2000 | -- | $7,628 |
Find assessor info on the county website
Monthly payment
Est. payment
Payment breakdown
Explore the cost of this home by adjusting the details. Changes won't be saved.Climate risks
Neighborhood: San Souci
Nearby schools
Schools provided by the listing agent
- Elementary: McClure
- High: Memorial
- District: Tulsa - Sch Dist (1)
Source: MLS Technology, Inc.. This data may not be complete. We recommend contacting the local school district to confirm school assignments for this home.

Similar homes
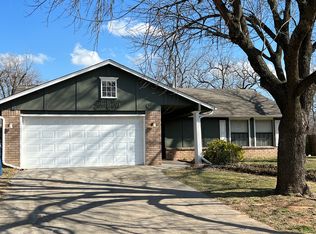
- $182,0003 bd1 ba1.1k sqft5515 S Owasso Ave, Tulsa, OK 74105For Sale
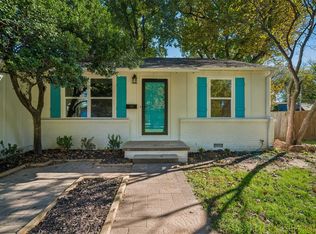 MLS ID #2640355, Paul A Wheeler, Accent. MLS Technology, Inc.
- $150,0003 bd2 ba1.4k sqft1516 E 67th St, Tulsa, OK 74136For Sale
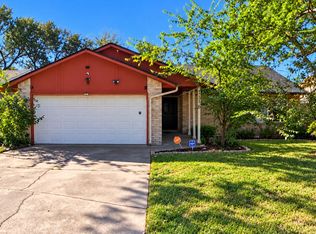 MLS ID #2638837, Jaybee Hawkins, Cochran & Co Realtors. MLS Technology, Inc.
- $245,0003 bd2 ba1.4k sqft6437 S 32nd West Ave, Tulsa, OK 74132For Sale
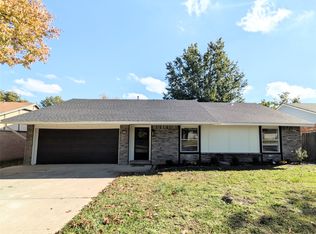 MLS ID #2640887, Jennifer Hicks, EH James Realty Advisors. MLS Technology, Inc.
- $189,9002 bd2 ba1.5k sqft2819 E 84th St #103, Tulsa, OK 74137For Sale
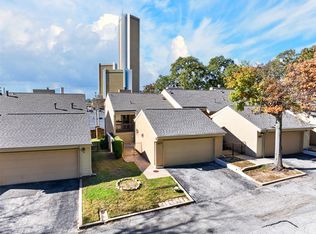 MLS ID #2640867, Taj Lucero, eXp Realty, LLC (BO). MLS Technology, Inc.
