Welcome to The Timbers in Tulsa!
This move-in ready 2-level condo has 2 bedrooms, 2 full baths, and a 2-car garage. Open floor plan with vaulted ceilings and plenty of natural light. Spacious kitchen comes with all the appliances you see. New LVP flooring in the upper level, carpet in the bedrooms, and tile in the kitchen and bathrooms. Lots of storage and cabinetry, plus washer and dryer hookups. There’s a wood-burning fireplace with a gas starter already in place (super easy to add a gas log set later). You’ll also get front and rear covered balconies and a nice area out back to chill, grill, and enjoy your coffee. It’s really peaceful out here. Brand new roof installed just 6 months ago, and VA financing is available. The Timbers is a gated community with two swimming pools, tennis, basketball, and pickleball courts, a clubhouse, and plenty of green space for you and your pets. Close to the popular Riverside area with parks and trails, and convenience to ORU. Solid condo with a great location. Come take a look!
For sale
$189,900
2819 E 84th St #103, Tulsa, OK 74137
2beds
1,530sqft
Condominium
Built in 1978
-- sqft lot
$-- Zestimate®
$124/sqft
$309/mo HOA
What's special
Two swimming poolsWasher and dryer hookupsPlenty of natural light
- 20 hours
- 110
- 11
Zillow last checked:
Listing updated:
Listed by:
Taj Lucero 918-740-7151,
eXp Realty, LLC (BO)
Source: MLS Technology, Inc.,MLS#: 2640867 Originating MLS: MLS Technology
Facts & features
Interior
Bedrooms & bathrooms
- Bedrooms: 2
- Bathrooms: 2
- Full bathrooms: 2
Heating
- Central, Gas
Cooling
- Central Air
Appliances
- Included: Built-In Oven, Cooktop, Dishwasher, Electric Water Heater, Disposal, Microwave, Oven, Range, Refrigerator, Trash Compactor, Plumbed For Ice Maker
- Laundry: Washer Hookup, Electric Dryer Hookup
Features
- High Speed Internet, Laminate Counters, Ceiling Fan(s), Electric Oven Connection, Gas Range Connection
- Flooring: Carpet, Tile, Vinyl
- Doors: Storm Door(s)
- Windows: Aluminum Frames, Vinyl
- Number of fireplaces: 1
- Fireplace features: Gas Starter, Wood Burning
Interior area
- Total structure area: 1,530
- Total interior livable area: 1,530 sqft
Property
Parking
- Total spaces: 2
- Parking features: Detached, Garage
- Garage spaces: 2
Features
- Levels: Two
- Stories: 2
- Patio & porch: Balcony, Deck
- Exterior features: Other, Rain Gutters
- Pool features: None
- Fencing: Privacy
Lot
- Features: Mature Trees
Details
- Additional structures: None
Construction
Type & style
- Home type: Condo
- Property subtype: Condominium
Materials
- Stucco, Wood Frame
- Foundation: Slab
- Roof: Asphalt,Fiberglass
Condition
- Year built: 1978
Utilities & green energy
- Sewer: Public Sewer
- Water: Public
- Utilities for property: Electricity Available, Natural Gas Available, Other, Water Available
Community & HOA
Community
- Features: Gutter(s)
- Security: No Safety Shelter, Smoke Detector(s)
- Subdivision: The Timbers
HOA
- Has HOA: Yes
- Amenities included: Clubhouse, Gated, Park, Pool, Pets Allowed, Tennis Court(s)
- Services included: Cable TV, Maintenance Structure, Other
- HOA fee: $309 monthly
Location
- Region: Tulsa
Financial & listing details
- Price per square foot: $124/sqft
- Annual tax amount: $2,817
- Date on market: 11/13/2026
- Cumulative days on market: 1 day
- Listing terms: Conventional,VA Loan
Estimated market value
Not available
Estimated sales range
Not available
Not available
Price history
| Date | Event | Price |
|---|---|---|
| 11/14/2026 | Listed for sale | $189,900+10.1%$124/sqft |
Source:  MLS Technology, Inc. #2640867 Report a problem | ||
| 12/16/2022 | Sold | $172,500+7.8%$113/sqft |
Source: MLS Technology, Inc. #2239333 Report a problem | ||
| 11/17/2022 | Pending sale | $160,000$105/sqft |
Source: MLS Technology, Inc. #2239333 Report a problem | ||
| 11/14/2022 | Listed for sale | $160,000$105/sqft |
Source: MLS Technology, Inc. #2239333 Report a problem | ||
Public tax history
Tax history is unavailable.
Monthly payment
Est. payment
Payment breakdown
Explore the cost of this home by adjusting the details. Changes won't be saved.Climate risks
Neighborhood: The Timbers
Nearby schools
Schools provided by the listing agent
- Elementary: East
- High: Jenks
- District: Jenks - Sch Dist (5)
Source: MLS Technology, Inc.. This data may not be complete. We recommend contacting the local school district to confirm school assignments for this home.
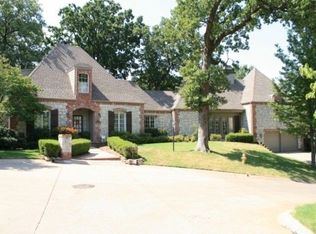
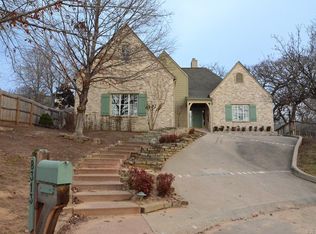
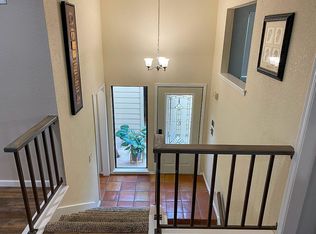

Similar homes
- $194,0002 bd3 ba1.6k sqft2804 E 84th St Unit 38-2, Tulsa, OK 74137For Sale
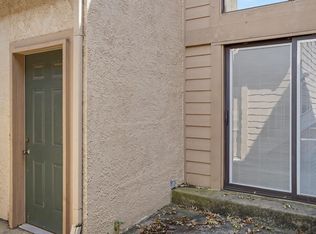 MLS ID #2630183, Janelle Nicolay, Coldwell Banker Select. MLS Technology, Inc.
- $195,0003 bd2 ba1.4k sqft1512 E 67th Pl, Tulsa, OK 74136For Sale
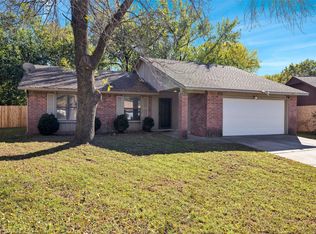 MLS ID #2640854, Kristee Barlow, Chinowth & Cohen. MLS Technology, Inc.
- $229,5002 bd3 ba1.7k sqft2917 E 84th St #46, Tulsa, OK 74137For Sale
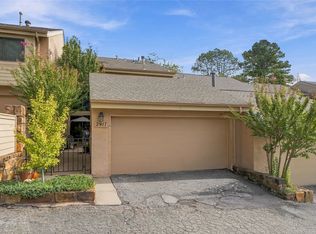 MLS ID #2638266, Cheryl Thompson, McGraw, REALTORS. MLS Technology, Inc.
- $189,9002 bd3 ba1.2k sqft9114 S Urbana Ave #9-B, Tulsa, OK 74137For Sale
 MLS ID #2621755, Renee' Hulsey, Chinowth & Cohen. MLS Technology, Inc.
