Located in the prestigious, gated The Timbers community, this beautifully remodeled 2-bedroom, 2.5-bath condo offers a flexible floor plan and an attached 2-car garage. The spacious interior features two dining areas or the option for two living spaces, plus a cozy wood-burning fireplace.
The updated kitchen, new flooring, and fresh paint throughout give the home a clean, move-in-ready feel. 2 new HVAC systems replaced in April 2025. All bathrooms have been updated with new fixtures. The primary suite features its own private deck, while two additional patios provide even more outdoor living space.
The Timbers offers fantastic community amenities, including two swimming pools, tennis courts, and abundant green space. Enjoy an incredibly convenient location less than half a mile from River Parks and area trails, with the Oklahoma Aquarium, restaurants, shopping, and entertainment just minutes away.
Gated community + remodeled interior + multiple outdoor spaces + incredible location—this one has it all!
For sale
Price cut: $5K (9/25)
$194,000
2804 E 84th St Unit 38-2, Tulsa, OK 74137
2beds
1,618sqft
Condominium
Built in 1976
-- sqft lot
$189,800 Zestimate®
$120/sqft
$298/mo HOA
What's special
Multiple outdoor spacesSpacious interiorFresh paint throughoutFlexible floor planUpdated kitchenNew flooringCozy wood-burning fireplace
- 71 days
- 538
- 50
Zillow last checked:
Listing updated:
Listed by:
Janelle Nicolay 918-550-3526,
Coldwell Banker Select
Source: MLS Technology, Inc.,MLS#: 2630183 Originating MLS: MLS Technology
Originating MLS: MLS TechnologyFacts & features
Interior
Bedrooms & bathrooms
- Bedrooms: 2
- Bathrooms: 3
- Full bathrooms: 2
- 1/2 bathrooms: 1
Primary bedroom
- Description: Primary Bedroom,Private Bath,Walk-in Closet
- Level: Second
Bedroom
- Description: Bedroom,
- Level: Second
Primary bathroom
- Description: Primary Bath,Double Sink,Full Bath,Shower Only
- Level: Second
Bathroom
- Description: Hall Bath,Bathtub,Full Bath
- Level: Second
Bathroom
- Description: Hall Bath,Half Bath
- Level: First
Dining room
- Description: Dining Room,Breakfast
- Level: First
Dining room
- Description: Dining Room,Formal
- Level: First
Kitchen
- Description: Kitchen,Country,Pantry
- Level: First
Living room
- Description: Living Room,Combo,Fireplace,Formal
- Level: First
Utility room
- Description: Utility Room,Inside,Separate
- Level: First
Heating
- Electric, Gas, Multiple Heating Units, Zoned
Cooling
- 2 Units, Zoned
Appliances
- Included: Cooktop, Dishwasher, Disposal, Gas Water Heater, Oven, Range, Plumbed For Ice Maker
- Laundry: Washer Hookup
Features
- Laminate Counters, Other, Cable TV, Vaulted Ceiling(s), Ceiling Fan(s), Electric Oven Connection, Electric Range Connection, Programmable Thermostat
- Flooring: Carpet, Tile, Wood
- Doors: Insulated Doors
- Windows: Aluminum Frames, Insulated Windows
- Basement: None
- Number of fireplaces: 1
- Fireplace features: Gas Log, Gas Starter, Wood Burning
Interior area
- Total structure area: 1,618
- Total interior livable area: 1,618 sqft
Property
Parking
- Total spaces: 2
- Parking features: Detached, Garage, Covered
- Garage spaces: 2
Features
- Patio & porch: Balcony, Enclosed, Patio
- Exterior features: Landscaping, Rain Gutters
- Pool features: None
- Fencing: None
Lot
- Features: Other, Zero Lot Line
Details
- Additional structures: None
- Parcel number: 73670831710970
Construction
Type & style
- Home type: Condo
- Architectural style: Contemporary
- Property subtype: Condominium
Materials
- HardiPlank Type, Wood Frame
- Foundation: Slab
- Roof: Asphalt,Fiberglass
Condition
- Year built: 1976
Utilities & green energy
- Sewer: Public Sewer
- Water: Public
- Utilities for property: Cable Available, Electricity Available, Natural Gas Available, Water Available
Green energy
- Energy efficient items: Doors, Windows
Community & HOA
Community
- Features: Gutter(s)
- Security: No Safety Shelter, Security System Owned, Smoke Detector(s)
- Subdivision: The Timbers
HOA
- Has HOA: Yes
- Amenities included: Clubhouse, Fitness Center, Park, Pool, Parking, Tennis Court(s)
- Services included: Maintenance Structure
- HOA fee: $298 monthly
Location
- Region: Tulsa
Financial & listing details
- Price per square foot: $120/sqft
- Annual tax amount: $1,851
- Date on market: 8/14/2026
- Cumulative days on market: 72 days
- Listing terms: Conventional,VA Loan
Estimated market value
$189,800
$180,000 - $199,000
$1,695/mo
Price history
| Date | Event | Price |
|---|---|---|
| 9/25/2026 | Price change | $194,000-2.5%$120/sqft |
Source:  MLS Technology, Inc. #2630183 Report a problem MLS Technology, Inc. #2630183 Report a problem | ||
| 8/14/2026 | Listed for sale | $199,000$123/sqft |
Source: MLS Technology, Inc. #2630183 Report a problem | ||
Public tax history
Tax history is unavailable.
Monthly payment
Est. payment
Payment breakdown
Explore the cost of this home by adjusting the details. Changes won't be saved.Climate risks
Neighborhood: The Timbers
Nearby schools
Schools provided by the listing agent
- Elementary: East
- High: Jenks
- District: Jenks - Sch Dist (5)
Source: MLS Technology, Inc.. This data may not be complete. We recommend contacting the local school district to confirm school assignments for this home.


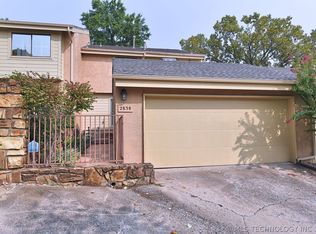
Similar homes
- $229,5002 bd3 ba1.7k sqft2917 E 84th St #46, Tulsa, OK 74137For Sale
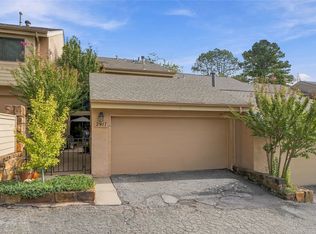 MLS ID #2638266, Cheryl Thompson, McGraw, REALTORS. MLS Technology, Inc.
 - $189,9002 bd3 ba1.2k sqft9114 S Urbana Ave #9-B, Tulsa, OK 74137For Sale
 MLS ID #2621755, Renee' Hulsey, Chinowth & Cohen. MLS Technology, Inc.
 - $174,9002 bd2 ba1k sqft9106 S Urbana Ave #10-C, Tulsa, OK 74137For Sale
 MLS ID #2635650, Mandy Jiles-Kidd, Realty One Group Dreamers. MLS Technology, Inc.
 - $180,0003 bd2 ba1.3k sqft6734 S Quaker Ave, Tulsa, OK 74136For Sale
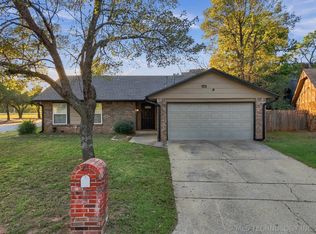 MLS ID #2637818, Estella Alvarez, McGraw, REALTORS. MLS Technology, Inc.
