Welcome to 1512 Fernmeadow Street in the desirable Kindred community. This nearly new DR Horton Jemison floorplan features an open layout with a bright great room, stainless steel appliances, an oversized walk-in pantry, and smart home features. The private primary suite offers an ensuite bath with double vanity and walk-in closet, while two additional bedrooms provide space for guests, an office, or flexible living. Kindred offers resort-style amenities including pools, clubhouses, a fitness center, playgrounds, sports fields, a dog park, picnic areas, and walking and biking trails. Conveniently located near US-192 and Florida’s Turnpike, with easy access to NeoCity, Lake Nona, Orlando International Airport, Disney, shopping, dining, and downtown Kissimmee. Enjoy low-maintenance living with great amenities and convenient access to everything Central Florida has to offer.
For sale
Price cut: $5K (11/3)
$355,000
1512 FERNMEADOW STREET, KISSIMMEE, FL 34744
3beds
1,680sqft
Single Family Residence
Built in 2022
5,227 Square Feet Lot
$-- Zestimate®
$211/sqft
$11/mo HOA
What's special
Picnic areasOpen layoutBright great roomSmart home featuresDog parkSports fieldsWalking and biking trails
- 38 days
- 231
- 22
Zillow last checked:
Listing updated:
Listed by:
Jorgette Clark 352-279-8011,
LPT REALTY, LLC 877-366-2213
Source: Stellar MLS,MLS#: OM733130 Originating MLS: Orlando Regional
Facts & features
Interior
Bedrooms & bathrooms
- Bedrooms: 3
- Bathrooms: 2
- Full bathrooms: 2
Primary bedroom
- Features: Walk-In Closet(s)
- Level: First
- Area: 196 Square Feet
- Dimensions: 14x14
Bedroom 2
- Features: Built-in Closet
- Level: First
- Area: 110 Square Feet
- Dimensions: 10x11
Bedroom 2
- Features: Built-in Closet
- Level: First
- Area: 120 Square Feet
- Dimensions: 10x12
Primary bathroom
- Features: Built-in Closet
- Level: First
Bathroom 1
- Level: First
Kitchen
- Level: First
- Area: 130 Square Feet
- Dimensions: 13x10
Living room
- Level: First
- Area: 336 Square Feet
- Dimensions: 14x24
Heating
- Central
Cooling
- Central Air
Appliances
- Included: Convection Oven, Dishwasher, Disposal, Electric Water Heater, Range, Refrigerator
- Laundry: Electric Dryer Hookup, Inside, Washer Hookup
Features
- Eating Space In Kitchen, Open Floorplan, Smart Home
- Flooring: Carpet, Ceramic Tile
- Has fireplace: No
Interior area
- Total structure area: 2,239
- Total interior livable area: 1,680 sqft
Property
Parking
- Total spaces: 2
- Parking features: Driveway
- Attached garage spaces: 2
- Has uncovered spaces: Yes
Features
- Levels: One
- Stories: 1
- Exterior features: None
Lot
- Size: 5,227 Square Feet
Details
- Parcel number: 362529363600013830
- Zoning: RESIDENTIA
- Special conditions: None
Construction
Type & style
- Home type: SingleFamily
- Property subtype: Single Family Residence
Materials
- Block, Stucco
- Foundation: Slab
- Roof: Shingle
Condition
- Completed
- New construction: No
- Year built: 2022
Utilities & green energy
- Sewer: Public Sewer
- Water: None
- Utilities for property: Cable Available, Electricity Connected, Phone Available, Sewer Connected, Street Lights, Underground Utilities, Water Connected
Green energy
- Energy efficient items: Insulation, Thermostat, Windows
- Indoor air quality: Air Filters MERV 10+
- Water conservation: Drip Irrigation, Irrig. System-Drip/Microheads, Low-Flow Fixtures
Community & HOA
Community
- Features: Fishing, Clubhouse, Dog Park, Fitness Center, Golf Carts OK, Park, Pool, Sidewalks, Tennis Court(s)
- Security: Security System, Smoke Detector(s)
- Pet fee: $0 monthly
- Subdivision: KINDRED PH 2C & 2D
HOA
- Has HOA: Yes
- Amenities included: Clubhouse, Fitness Center, Lobby Key Required, Park, Pickleball Court(s), Playground, Pool, Spa/Hot Tub, Tennis Court(s), Trail(s)
- HOA fee: $11 monthly
- HOA name: Paul Altamonte
- HOA phone: 407-705-2990
Location
- Region: Kissimmee
Financial & listing details
- Price per square foot: $211/sqft
- Tax assessed value: $326,400
- Annual tax amount: $6,914
- Date on market: 10/1/2026
- Cumulative days on market: 39 days
- Listing terms: Cash,Conventional,FHA,VA Loan
- Ownership: Fee Simple
- Total actual rent: 0
- Electric utility on property: Yes
- Road surface type: Asphalt
Estimated market value
Not available
Estimated sales range
Not available
Not available
Price history
| Date | Event | Price |
|---|---|---|
| 11/3/2026 | Price change | $355,000-1.4%$211/sqft |
Source:  Stellar MLS #OM733130 Report a problem | ||
| 10/1/2026 | Listed for sale | $360,000+7.5%$214/sqft |
Source: Stellar MLS #OM733130 Report a problem | ||
| 5/26/2022 | Sold | $334,990$199/sqft |
Source: Public Record Report a problem | ||
| 11/6/2021 | Listing removed | -- |
Source:  DR Horton Report a problem | ||
| 11/2/2021 | Pending sale | $334,990$199/sqft |
Source: DR Horton Report a problem | ||
| 10/30/2021 | Listed for sale | $334,990$199/sqft |
Source: DR Horton Report a problem | ||
Public tax history
| Year | Property taxes | Tax assessment |
|---|---|---|
| 2025 | $6,914 +1.5% | $326,400 +0.2% |
| 2024 | $6,815 -1% | $325,600 -1.5% |
| 2023 | $6,886 +127.4% | $330,500 +561% |
| 2022 | $3,029 +484.8% | $50,000 +38.9% |
| 2021 | $518 | $36,000 |
Find assessor info on the county website
Monthly payment
Est. payment
Payment breakdown
Explore the cost of this home by adjusting the details. Changes won't be saved.Climate risks
Neighborhood: 34744
Nearby schools
Schools provided by the listing agent
- Elementary: Island Village Elementary School
- Middle: Neptune Middle (6-8)
- High: Gateway High School (9 12)
Source: Stellar MLS. This data may not be complete. We recommend contacting the local school district to confirm school assignments for this home.
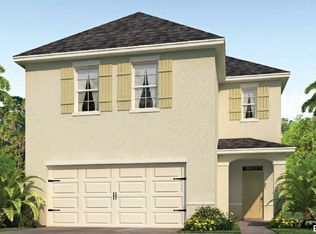
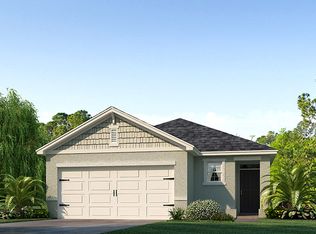
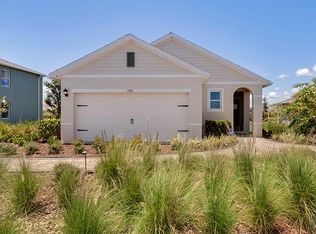
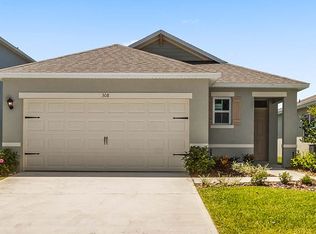
Similar homes
- $339,0003 bd2 ba1.6k sqft1686 PARK SIDE AVENUE, KISSIMMEE, FL 34744For Sale
 MLS ID #S5159040, Carolina Habash, REALTY HUB. Stellar MLS
- $360,0004 bd2 ba1.8k sqft1883 CASSIDY KNOLL DRIVE, KISSIMMEE, FL 34744For Sale
 MLS ID #O6445365, Carea Gunn-Whitted, ABUNDANCE REALTY GROUP LLC. Stellar MLS
- $375,0003 bd2 ba1.6k sqft1895 CASSIDY KNOLL DRIVE, KISSIMMEE, FL 34744For Sale
 MLS ID #S5159824, Julio Salgado, REMAX PREMIER PROPERTIES. Stellar MLS
- $359,0004 bd2 ba1.8k sqft1502 JADEWOOD WAY, KISSIMMEE, FL 34744For Sale
 MLS ID #O6233314, Lionel Cruz, COMPASS FLORIDA LLC. Stellar MLS
- $345,0003 bd2 ba1.6k sqft1799 PARTIN TERRACE ROAD, KISSIMMEE, FL 34744For SaleMLS ID #O6440610, Sergio Palmero, LIFESTYLE INTERNATIONAL REALTY. Stellar MLS
- $309,9003 bd3 ba1.8k sqft1571 DAWNVIEW WAY, KISSIMMEE, FL 34744For SaleMLS ID #O6455334, Chris Creegan, CREEGAN GROUP. Stellar MLS
- $405,0003 bd2 ba1.6k sqft1560 GLADEWATER ROAD, KISSIMMEE, FL 34744For SaleMLS ID #S5158436, Wanda Arce, AXEN REALTY LLC. Stellar MLS
- $465,0004 bd2 ba2k sqft1573 PARK SIDE AVENUE, KISSIMMEE, FL 34744For SaleMLS ID #O6455713, Crystal Jenkins, RE/MAX DOWNTOWN. Stellar MLS
- $389,9904 bd2 ba1.8k sqft1850 WALNUT CREEK DRIVE, KISSIMMEE, FL 34744For SaleMLS ID #O6455615, Johnny Aybar, LLC, KELLER WILLIAMS LEGACY REALTY. Stellar MLS
- $415,0004 bd2 ba1.8k sqft1859 EGRET MEADOWS AVENUE, KISSIMMEE, FL 34744For SaleMLS ID #O6451455, Diana Yepes, LPT REALTY, LLC. Stellar MLS
- $374,9903 bd2 ba1.6k sqft1762 BROCKRIDGE ROAD, KISSIMMEE, FL 34744For SaleMLS ID #S5153601, Lazaro Velazquez, BROKER & PARTNERS. Stellar MLS
- $325,9903 bd3 ba1.6k sqft1515 SOUTHBURY DRIVE, KISSIMMEE, FL 34744For SaleMLS ID #S5159345, Ramses Gonzalez, MAKTUB REALTY. Stellar MLS
- $410,0004 bd2 ba1.8k sqft1448 TAWNY RIDGE ROAD, KISSIMMEE, FL 34744For SaleMLS ID #S5159843, Maria Parra, NAIM REAL ESTATE LLC. Stellar MLS
- $440,0003 bd2 ba1.6k sqft1463 RIVERBOAT DRIVE, KISSIMMEE, FL 34744For SaleMLS ID #O6453374, Jaqueline Santos De Tabares, CHARLES RUTENBERG REALTY ORLANDO. Stellar MLS
- $379,9003 bd2 ba1.5k sqft1702 WALNUT CRK DRIVE, KISSIMMEE, FL 34744For SaleMLS ID #O6432588, Maite Gonzalez, LPT REALTY, LLC. Stellar MLS
- $399,9994 bd2 ba1.8k sqft1451 KINGSTON WAY, KISSIMMEE, FL 34744For SaleMLS ID #O6450951, Elisha Foxx, EXP REALTY LLC. Stellar MLS
- $414,9004 bd2 ba2k sqft1437 TAWNY RIDGE ROAD, KISSIMMEE, FL 34744For SaleMLS ID #S5158642, Sandra Diaz, EXP REALTY LLC. Stellar MLS
- $320,0003 bd3 ba1.8k sqft1485 RYLEE ROCK WAY, KISSIMMEE, FL 34744For SaleMLS ID #O6448206, Adolar Laube, CHARLES RUTENBERG REALTY ORLANDO. Stellar MLS
- $375,0003 bd2 ba1.5k sqft1648 HEART BAR ROAD, KISSIMMEE, FL 34744For SaleMLS ID #S5125282, Carlos Salinas, LPT REALTY, LLC. Stellar MLS
- $329,9003 bd3 ba1.8k sqft1854 KATZ CROSSING DRIVE, KISSIMMEE, FL 34744For SaleMLS ID #S5155048, Jorge Alverio Nunez, MAKTUB REALTY. Stellar MLS
