Experience exceptional waterfront living in this one-of-a-kind custom estate located in the exclusive, guard-gated community of Lakeshore Estates in Slidell. Positioned on a double lot, this property offers panoramic water views on three sides, easy access to Lake Pontchartrain, ultimate privacy, and additional privacy behind your own private gated entry in addition to the gated subdivision entrance.
The grand interior features a dramatic two-story foyer with custom marble floors, spiral glass staircase, and elevator. The formal living room showcases soaring 25-foot ceilings and a fireplace, while the oversized family room, first and second floor balconies; and formal dining area provide ideal spaces for entertaining.
The gourmet Poggenpohl kitchen is equipped with Sub-Zero appliances, Viking range, and a breakfast nook. Additional living spaces include a private office with custom shelving, home theater, gym, and an expansive entertainment room with bar and multiple TVs.
A tremendous space with 7 bedrooms, 7 full baths (plus the guest house bath), and 4 half baths (plus an additional outdoor bath). A luxurious primary suite will not dissapoint with dual en-suite baths and multiple custom closets. Hosting guests or a large family will be no problem in this fantastic home with each room having its own en-suite baths. Adding to this amazing space, there is also a playroom that could be used as an extra bedroom, and a private hair salon! A separate guest house adds flexibility for extended living or hosting (square footage not included in the living area).
Outdoor amenities rival a private resort, featuring a custom pool with hot tub, swim-up tiki bar, water slide, outdoor kitchen, fireplace, and private basketball court. A dock with boat and jet ski lifts provides direct water access.
Additional features include a 6-car garage, smart home system, security cameras, and zoned A/C with six units. Conveniently located near I-10 for easy access to New Orleans and surrounding areas.
Active
Price cut: $210K (9/9)
$3,490,000
1512 Lakeshore Blvd, Slidell, LA 70461
8beds
12,067sqft
Single Family Residence
Built in 2005
1.32 Acres Lot
$3,175,300 Zestimate®
$289/sqft
$125/mo HOA
What's special
- 27 days
- 1,007
- 66
Zillow last checked:
Listing updated:
Listed by:
Patrick Roberts 985-502-9733,
Homesmart Realty South 504-908-7653,
Sandra Roberts 504-813-1000,
Homesmart Realty South
Source: GSREIN,MLS#: 2576214
Facts & features
Interior
Bedrooms & bathrooms
- Bedrooms: 8
- Bathrooms: 13
- Full bathrooms: 8
- 1/2 bathrooms: 5
Primary bedroom
- Description: Flooring: Carpet
- Level: Second
- Dimensions: 22x22
Bedroom
- Description: Flooring: Carpet
- Level: Second
- Dimensions: 15.5x16
Bedroom
- Description: Flooring: Carpet
- Level: Second
- Dimensions: 16x16
Bedroom
- Description: Flooring: Carpet
- Level: Second
- Dimensions: 15.5x15.5
Bedroom
- Description: Flooring: Carpet
- Level: Second
- Dimensions: 15.5x15.5
Bedroom
- Description: Flooring: Carpet
- Level: Second
- Dimensions: 21x18
Bedroom
- Description: Flooring: Carpet
- Level: First
- Dimensions: 29x16.5
Bedroom
- Description: Flooring: Carpet
- Level: First
- Dimensions: 14x13
Bonus room
- Description: Flooring: Carpet
- Level: First
- Dimensions: 23.5x23.5
Breakfast room nook
- Description: Flooring: Tile
- Level: First
- Dimensions: 11x14.5
Dining room
- Description: Flooring: Tile
- Level: First
- Dimensions: 14x20.5
Exercise room
- Description: Flooring: Carpet
- Level: First
- Dimensions: 16x16
Family room
- Description: Flooring: Tile
- Level: First
- Dimensions: 17.5x20.5
Foyer
- Description: Flooring: Tile
- Level: First
- Dimensions: 14.5x10.5
Game room
- Description: Flooring: Tile
- Level: Second
- Dimensions: 15x20.5
Kitchen
- Description: Flooring: Tile
- Level: First
- Dimensions: 21x16
Living room
- Description: Flooring: Tile
- Level: First
- Dimensions: 22x29
Media room
- Description: Flooring: Carpet
- Level: First
- Dimensions: 14.5x22.5
Study
- Description: Flooring: Carpet
- Level: First
- Dimensions: 16.5x15
Utility room
- Description: Flooring: Tile
- Level: First
- Dimensions: 11.5x18.5
Heating
- Central, Multiple Heating Units
Cooling
- Central Air, 3+ Units
Appliances
- Included: Double Oven, Dishwasher, Microwave, Oven, Range
Features
- Wet Bar, Butler's Pantry, Elevator, Guest Accommodations, Stone Counters
- Has fireplace: Yes
- Fireplace features: Gas, Gas Starter, Wood Burning
Interior area
- Total structure area: 17,809
- Total interior livable area: 12,067 sqft
Property
Parking
- Total spaces: 3
- Parking features: Attached, Detached, Three or more Spaces, Boat, Garage Door Opener, RV Access/Parking
- Has attached garage: Yes
Features
- Levels: Two
- Stories: 2
- Patio & porch: Concrete, Covered, Balcony
- Exterior features: Balcony, Outdoor Kitchen
- Pool features: In Ground
- Waterfront features: Lake
Lot
- Size: 1.32 Acres
- Dimensions: 146 x 175 x 695 x 220
- Features: 1 to 5 Acres, Outside City Limits
Details
- Additional structures: Cabana, Guest House
- Parcel number: 125574
- Special conditions: None
Construction
Type & style
- Home type: SingleFamily
- Architectural style: Traditional
- Property subtype: Single Family Residence
Materials
- Stucco
- Foundation: Slab
- Roof: Shingle
Condition
- Very Good Condition
- Year built: 2005
Utilities & green energy
- Sewer: Public Sewer
- Water: Public
Community & HOA
Community
- Features: Gated
- Security: Security System, Closed Circuit Camera(s), Gated Community
- Subdivision: Lakeshore Estates
HOA
- Has HOA: Yes
- HOA fee: $1,500 annually
Location
- Region: Slidell
Financial & listing details
- Price per square foot: $289/sqft
- Tax assessed value: $2,143,213
- Annual tax amount: $26,960
- Date on market: 9/4/2026
Estimated market value
$3,175,300
$3.02M - $3.37M
Not available
Price history
| Date | Event | Price |
|---|---|---|
| 9/9/2026 | Price change | $3,490,000-5.7%$289/sqft |
Source:  GSREIN #2576214 Report a problem GSREIN #2576214 Report a problem | ||
| 7/9/2026 | Listed for sale | $3,700,000$307/sqft |
Source: GSREIN #2553989 Report a problem | ||
| 7/5/2026 | Contingent | $3,700,000$307/sqft |
Source: GSREIN #2553989 Report a problem | ||
| 4/27/2026 | Listed for sale | $3,700,000-12.9%$307/sqft |
Source: GSREIN #2553989 Report a problem | ||
| 11/2/2018 | Listing removed | $4,250,000$352/sqft |
Source: GARDNER, REALTORS #2106977 Report a problem | ||
| 12/2/2017 | Listed for sale | $4,250,000-5.6%$352/sqft |
Source: GARDNER, REALTORS #2106977 Report a problem | ||
| 5/27/2016 | Listed for sale | $4,500,000$373/sqft |
Source: Gardner Realtors #2058587 Report a problem | ||
Public tax history
| Year | Property taxes | Tax assessment |
|---|---|---|
| 2025 | $26,960 -4% | $214,321 |
| 2024 | $28,070 +7.5% | $214,321 +16.5% |
| 2023 | $26,119 -2% | $183,924 |
| 2022 | $26,645 +0.1% | $183,924 |
| 2021 | $26,609 +0.5% | $183,924 |
| 2020 | $26,473 -2.4% | $183,924 +1.3% |
| 2019 | $27,124 -0.4% | $181,607 |
| 2018 | $27,227 +4.5% | $181,607 +5.2% |
| 2017 | $26,049 -2.3% | $172,607 |
| 2016 | $26,660 | $172,607 -11.1% |
| 2015 | $26,660 -13.5% | $194,153 |
| 2014 | $30,837 +2% | $194,153 +41.4% |
| 2013 | $30,243 +0.9% | $137,265 -29.7% |
| 2011 | $29,979 +0.4% | $195,153 |
| 2010 | $29,862 | $195,153 |
Find assessor info on the county website
Monthly payment
Est. payment
Payment breakdown
Explore the cost of this home by adjusting the details. Changes won't be saved.Climate risks
Neighborhood: 70461

Similar homes
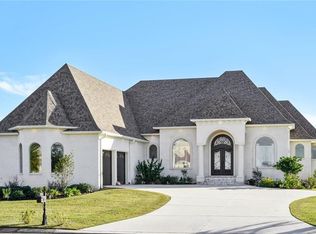
- $2,995,0005 bd6 ba8.1k sqft1036 Lakeshore Blvd, Slidell, LA 70461For Sale

 MLS ID #2555232, Wendy Tynes, Compass Slidell. GSREIN
 - $2,700,0006 bd7 ba9.8k sqft1480 Lakeshore Blvd, Slidell, LA 70461For Sale
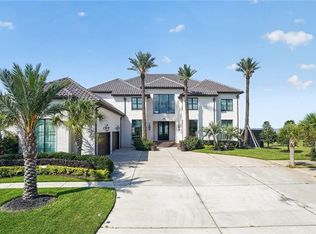 MLS ID #2566749, Blaine Tatje, Team Tatje Realtors, LLC. GSREIN
 - $1,849,0006 bd6 ba7.4k sqft2065 Lakeshore Blvd S, Slidell, LA 70461For Sale
 MLS ID #2573246, Jeffrey Breland, Century 21 Investment Realty. GSREIN
 - $2,199,0005 bd6 ba7.3k sqft1085 Lakeshore Blvd, Slidell, LA 70461For Sale
 MLS ID #2560554, Alicia Lagarde, ALC REALTY. GSREIN
