1512 Q Street A+ Midtown Location $1,789,900 An A+ Midtown Sacramento location near Ice Blocks and the R Street corridor anchors this Victorian triplex. Restaurants, cafes, shopping, and established Midtown destinations are close by, positioning the asset for residents seeking convenient access to the neighborhood's dining, retail, and urban amenities. The approximately 3,901 SF building generates $12,160/month in gross scheduled rent, or $145,920 annually. Renovated to the studs in 2024, the all-electric triplex combines classic Victorian character with modern infrastructure, including new mechanical, electrical, plumbing, insulation, drywall, and fireproofing. Three distinct rental configurations: Unit A: Furnished five-bedroom, 2.5-bath residence operated as individual room rentals; $6,905/month. Unit B: Two-bedroom, one-bath apartment with a long-term tenant; $2,360/month. Unit C: Furnished two-bedroom, one-bath apartment; $2,895/month. The mix serves furnished room renters, furnished apartment residents, and conventional long-term tenants within one asset in one of Midtown's most desirable locations. RMX zoning provides flexibility for residential, professional office, retail, and neighborhood-serving commercial uses, subject to applicable city requirements and approvals. An approved short-term rental permit is in place; buyer to verify transferability and operating requirements. Parcel and transaction terms: The offering reflects proposed Parcel A, approximately 3,786 SF of land improved with the existing triplex. Closing is not contingent upon parcel map completion. Buyer must agree to cooperate with Seller through subdivision completion and subsequent release and transfer of rear Parcels B and C to Seller, including coordination of compatible lender requirements. Contact listing agents for complete terms. Furniture in furnished units is excluded from the purchase price, but may be purchased.
Active
$1,789,000
1512 Q St, Sacramento, CA 95811
4beds
3,901sqft
Triplex
Built in 1910
-- sqft lot
$857,400 Zestimate®
$459/sqft
$-- HOA
What's special
Classic victorian characterTwo-bedroom one-bath apartmentAll-electric triplexModern infrastructure
- 4 days
- 285
- 5
Likely to sell faster than
Zillow last checked:
Listing updated:
Listed by:
David Barajas DRE #02160767 650-834-2433,
Garner Real Estate
Source: MetroList Services of CA,MLS#: 226135809Originating MLS: MetroList Services, Inc.
Facts & features
Interior
Bedrooms & bathrooms
- Bedrooms: 4
- Bathrooms: 5
- Full bathrooms: 4
- Partial bathrooms: 1
Heating
- Central, Ductless, Electric, MultiUnits, Zoned
Cooling
- Central Air, Ductless, Multi Units, Zoned
Appliances
- Included: Built-In Electric Oven, Built-In Electric Range, Built-In Freezer, Free-Standing Refrigerator, Built-In Refrigerator, Ice Maker, Dishwasher, Microwave, Disposal, Electric Water Heater, Free-Standing Electric Oven, Free-Standing Electric Range
- Laundry: In Unit
Features
- Flooring: Luxury Vinyl Plank
- Has fireplace: No
Interior area
- Total structure area: 3,901
- Total interior livable area: 3,901 sqft
Property
Parking
- Parking features: On Street
Features
- Levels: Two,Three
- Stories: 3
- Fencing: Fenced
Lot
- Size: 3,785 Square Feet
- Features: Other
- Topography: Level,Trees Few,Level,Trees Few
Details
- Parcel number: 00602920040000
- Zoning: Residential Mixed Use (RMX)
- Special conditions: Offer As Is,Other
Construction
Type & style
- Home type: MultiFamily
- Architectural style: A-Frame,Victorian
- Property subtype: Triplex
Materials
- Brick, Wall Insulation, Lap Siding, Wood, Wood Siding, Masonite
- Foundation: Brick/Mortar
- Roof: Shingle
Condition
- Year built: 1910
Utilities & green energy
- Electric: 220 Volts
- Sewer: Sewer in Street, Public Sewer
- Water: Public
- Utilities for property: Sewer Connected, Sewer In & Connected, Electric, Internet Available
Community & HOA
Location
- Region: Sacramento
Financial & listing details
- Price per square foot: $459/sqft
- Tax assessed value: $810,400
- Price range: $1.8M - $1.8M
- Date on market: 11/6/2026
- Tenant pays: Rent Only, Electricity
- Income includes: Rent Only
Estimated market value
$857,400
$729,000 - $995,000
$2,808/mo
Price history
| Date | Event | Price |
|---|---|---|
| 11/6/2026 | Listed for sale | $1,789,000+132.3%$459/sqft |
Source: MetroList Services of CA #226135809 Report a problem | ||
| 8/26/2024 | Sold | $770,000-3.1%$197/sqft |
Source: Public Record Report a problem | ||
| 7/25/2024 | Pending sale | $795,000$204/sqft |
Source: MetroList Services of CA #224075036 Report a problem | ||
| 7/13/2024 | Listed for sale | $795,000$204/sqft |
Source: MetroList Services of CA #224075036 Report a problem | ||
Public tax history
| Year | Property taxes | Tax assessment |
|---|---|---|
| 2026 | -- | $810,400 +5.2% |
| 2025 | $9,228 +779.5% | $770,000 +1276% |
| 2024 | $1,049 +11% | $55,959 +2% |
| 2023 | $945 +2% | $54,863 +2% |
| 2022 | $926 +4% | $53,788 +2% |
| 2021 | $891 +0.4% | $52,734 +1% |
| 2020 | $887 +2% | $52,194 +2% |
| 2019 | $870 +2.6% | $51,172 +2% |
| 2018 | $847 +1.6% | $50,170 +2% |
| 2017 | $834 +14% | $49,187 +2% |
| 2016 | $731 +3.9% | $48,224 +1.5% |
| 2015 | $704 | $47,500 +2% |
| 2014 | $704 | $46,570 +0.5% |
| 2013 | -- | $46,360 +2% |
| 2012 | -- | $45,452 +2% |
| 2011 | -- | $44,562 +0.8% |
| 2010 | -- | $44,230 +1.8% |
| 2008 | -- | $43,469 +2% |
| 2007 | -- | $42,618 +2% |
| 2006 | -- | $41,783 +2% |
| 2005 | -- | $40,965 +2% |
| 2004 | -- | $40,162 +1.9% |
| 2003 | -- | $39,427 +2% |
| 2002 | -- | $38,655 +2% |
| 2001 | -- | $37,898 +2% |
| 2000 | -- | $37,156 |
Find assessor info on the county website
Monthly payment
Est. payment
Payment breakdown
Explore the cost of this home by adjusting the details. Changes won't be saved.Climate risks
Neighborhood: Downtown


Similar homes
- $1,599,0006 bd4 ba4.6k sqft815 17th St, Sacramento, CA 95811For Sale
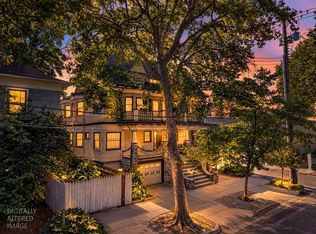 MLS ID #226074712, Heath Paulat. MetroList Services of CA
- $999,0005 bd3 ba2.6k sqft1921-1923 21st St, Sacramento, CA 95811For Sale
 MLS ID #226135861, Kyle Navarro. MetroList Services of CA
- $1,350,0004 bd2 ba3.6k sqft1306 19th St, Sacramento, CA 95811For Sale
 MLS ID #226076957, David Hall Iniguez-Hall. MetroList Services of CA
- $969,0004 bd4 ba3.6k sqft1717 26th St, Sacramento, CA 95816For Sale
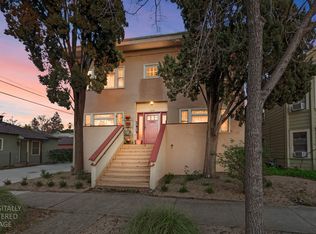 MLS ID #226134825, Dimi Lentsev. MetroList Services of CA
