Solid Brick home with nice flat yard. Private setting. Walk into basement with half bath from outside patio area. Hardwood under carpets in Bedrooms. Hallway overlooks living area with pellet stove. Close to all shopping North and South in Hudson and Kinderhook -- Good Condition
Pending
$255,000
1512 ROUTE 9, Stuyvesant, NY 12173
3beds
1,900sqft
Single Family Residence, Residential
Built in 1965
0.55 Acres Lot
$425,600 Zestimate®
$134/sqft
$-- HOA
What's special
- 1753 days |
- 9 |
- 0 |
Zillow last checked:
Listing updated:
Listed by:
Val Kin Properties, LLC 518-229-9106,
William F Laraway 518-229-9106
Source: Global MLS,MLS#: 202130542
Facts & features
Interior
Bedrooms & bathrooms
- Bedrooms: 3
- Bathrooms: 2
- Full bathrooms: 1
- 1/2 bathrooms: 1
Bedroom
- Level: First
Full bathroom
- Level: First
Family room
- Level: First
Kitchen
- Level: First
Heating
- Baseboard, Hot Water, Oil
Cooling
- Wall Unit(s)
Appliances
- Included: Dishwasher, Electric Water Heater, Gas Oven, Refrigerator
- Laundry: In Basement
Features
- Eat-in Kitchen
- Flooring: Carpet, Hardwood, Laminate
- Basement: Bath/Stubbed,Unfinished,Walk-Out Access
- Has fireplace: Yes
- Fireplace features: Living Room
Interior area
- Total structure area: 1,900
- Total interior livable area: 1,900 sqft
- Finished area above ground: 1,900
Property
Parking
- Total spaces: 6
- Parking features: Off Street, Carport
- Has carport: Yes
Features
- Waterfront features: None
Lot
- Size: 0.55 Acres
- Features: Level, Cleared
Details
- Parcel number: 105200 72116
- Special conditions: Standard
Construction
Type & style
- Home type: SingleFamily
- Architectural style: Ranch
- Property subtype: Single Family Residence, Residential
Materials
- Brick
- Roof: Asphalt
Condition
- New construction: No
- Year built: 1965
Utilities & green energy
- Sewer: Septic Tank
Community & HOA
HOA
- Has HOA: No
Location
- Region: Stuyvesant
Financial & listing details
- Price per square foot: $134/sqft
- Annual tax amount: $1,440
- Date on market: 10/14/2021
Estimated market value
$425,600
$383,000 - $477,000
$3,228/mo
Price history
| Date | Event | Price |
|---|---|---|
| 12/1/2021 | Pending sale | $255,000$134/sqft |
Source:  Global MLS #202130542 Report a problem Global MLS #202130542 Report a problem | ||
| 10/14/2021 | Listed for sale | $255,000+59.2%$134/sqft |
Source: Global MLS #202130542 Report a problem | ||
| 10/17/2014 | Sold | $160,180$84/sqft |
Source: Global MLS #201408096 Report a problem | ||
Public tax history
Tax history is unavailable.
Monthly payment
Climate risks
Neighborhood: 12173
Nearby schools
GreatSchools rating
- 8/10Ichabod Crane Middle SchoolGrades: 4-8Distance: 8.5 mi
- 6/10Ichabod Crane Senior High SchoolGrades: 9-12Distance: 8.5 mi
- 6/10Ichabod Crane Primary SchoolGrades: K-3Distance: 9.9 mi
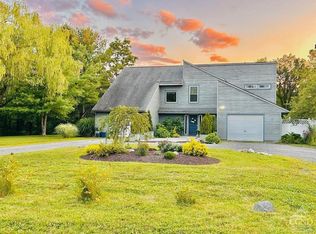
- $1,000,5003 bd2 ba1.5k sqft60 Fitting Rd, Hudson, NY 12534Off Market
- $784,5004 bd2 ba3.4k sqft60 Fitting Rd, Hudson, NY 12534Sold
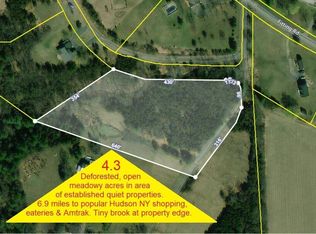
- $60,2004.3 Acres4 Fitting Rd, Hudson, NY 12534Off Market
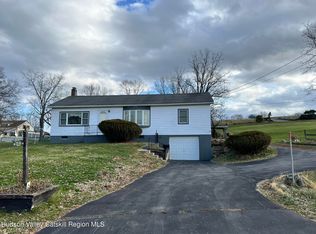
- $71,3002.9 Acres43 Loomworks Rd, Hudson, NY 12534Off Market
- $216,5004 bd1 ba1.5k sqft47 Loomworks Rd, Hudson, NY 12534Off Market
- $37,300-- bd-- ba-- sqftFitting Rd, Hudson, NY 12534Off Market
- $390,0003 bd2 ba1.9k sqft1512 Tate Rte #9, Stuyvesant, NY 12173Off Market
- $428,5003 bd2 ba2.1k sqft48 Loomworks Rd, Hudson, NY 12534Off Market
A local agent can set up tours, give advice and negotiate with sellers.
Similar homes
- $299,0003 bd1 ba1.3k sqft102 Washington Avenue, Coxsackie, NY 12051Active
 MLS ID #20264278, Joanne Adamo Conway, Listing by: Heart Land Realty. HVCRMLS
 - $279,9003 bd2 ba2k sqft183 Bronck Mill Road, Coxsackie, NY 12051Active
 MLS ID #20263692, Carol Decker, Listing by: RVW Select Properties. HVCRMLS
 - $285,0003 bd2 ba2.3k sqft295 Stone Mill Road, Hudson, NY 12534Active
 MLS ID #20263635, Anthony Dargenzio, Listing by: Houlihan Lawrence Inc.. HVCRMLS
 - $249,9003 bd2 ba1.3k sqft321 Co Rte 27b, Hollowville, NY 12530Active
 MLS ID #20263299, Tammy Molinski, Listing by: Coldwell Banker Advisor Realty. HVCRMLS
 - $379,0003 bd2 ba1.5k sqft1042 County Route 22, Ghent, NY 12075ActiveMLS ID #20264338, John VanBuren, Listing by: Berkshire Hathaway HomeService. HVCRMLS
- $290,0005 bd2 ba2.7k sqft2236 New York 385, Coxsackie, NY 12015ActiveMLS ID #202614967, Allen J Halstead, Listing by: Berkshire Hathaway Home Services Blake. Global MLS
- $249,9002 bd1 ba1.2k sqft112 Old Route 23, Cairo, NY 12413ActiveMLS ID #202622914, Domenico Marotta, Listing by: Venture Fox Realty Group LLC. Global MLS
- $282,5003 bd2 ba2k sqft713 Ny-217, Hudson, NY 12534ActiveMLS ID #20261522, Barbara Robinson, Listing by: Red Apple Realty. HVCRMLS
- $290,0005 bd2 ba2.7k sqft2236 New York 385, Coxsackie, NY 12051ActiveMLS ID #20261562, Allen Halstead, GRI, Listing by: Berkshire Hathaway HomeService. HVCRMLS
- $310,0003 bd2 ba1.3k sqft907 Edison Timmerman Road, Cairo, NY 12413For Sale
 MLS ID #1032264, Brian Kozloski, Listing by: Century 21 New West Properties. OneKey® MLS as distributed by MLS GRID
 - $239,9004 bd2 ba1.7k sqft16 Willow Street, Castleton On Hudson, NY 12033ActiveMLS ID #202622473, Kimberley A Willsey, Listing by: eXp Realty. Global MLS
- $210,0004 bd1 ba1.9k sqft741 Joel M Austin Road N, Cairo, NY 12413ActiveMLS ID #20264362, Joanne Adamo Conway, Listing by: Heart Land Realty. HVCRMLS
- $275,0003 bd2 ba1.6k sqft552 Mountain Avenue, Purling, NY 12413ActiveMLS ID #202528481, Todd T Schermerhorn, Listing by: Schermerhorn Realty Group LLC. Global MLS
- $284,9003 bd1 ba1.1k sqft571 Route 81, Climax, NY 12042ActiveMLS ID #202620186, Josephine Bruno, Listing by: Berkshire Hathaway Home Services Blake. Global MLS
- $219,9003 bd2 ba1.1k sqft344 5 Mile Woods Road, Catskill, NY 12414ActiveMLS ID #202622370, Kevin Clancy, Listing by: Clancy Real Estate. Global MLS
- $339,0003 bd2 ba1.3k sqft86 Superstitious Drive, Coxsackie, NY 12015ActiveMLS ID #202619957, Elizabeth Meppen, Listing by: Real Broker NY LLC. Global MLS
- $295,0005 bd2 ba2.2k sqft7395 Route 9w, Catskill, NY 12414ActiveMLS ID #20264285, Rebecca Sullivan, Listing by: KW Platform. HVCRMLS
- $269,0004 bd2 ba2k sqft2261 State Route 66, Ghent, NY 12075ActiveMLS ID #202615136, Natalia De Amorim, Listing by: Preferred Country Properties. Global MLS
- $310,0003 bd2 ba1.3k sqft907 Edison Timmerman Road, Cairo, NY 12413ActiveMLS ID #20264299, Brian Kozloski, Listing by: Century 21 New West. HVCRMLS
- $364,0004 bd1 ba1.4k sqft131 State Route 82, Hudson, NY 12534For SaleMLS ID #980399, Kelly A. Harrison, Listing by: Taconic Valley Real Estate. OneKey® MLS as distributed by MLS GRID
