Exceptional Space and Potential at 1513 26th Avenue North Presenting a rare opportunity in North Myrtle Beach, this versatile 4 -bedroom, 3.5-bathroom home seamlessly blends comfortable family living with significant investment potential. Step inside this beautiful coastal home. The 4 bedrooms and 3.5 bathrooms provide the space needed for everyone. Gather in the cozy family room, complete with a fireplace, and a lot of windows bringing natural light, creating cherished memories. The master bathroom was redesigned with an oversized shower and double sink vanity. Back yard is perfect for entertaining, gather under the wired pergola for quiet and private sitting or a family movie night. The outdoor building has many potential uses, whether you need to store a golf cart or have your own workshop or even a hobby room for the talented individual. This community does not have HOA and no restrictions. From an investor's perspective, this property offers compelling advantages. The desirable location in North Myrtle Beach, with proximity to attractions and beaches, makes it an attractive rental. The 4-bedroom count appeals to larger groups or vacationers, and the outdoor features, including the fire pit and shed, enhance marketability. This home is a must see!! schedule;e your appointment today!!
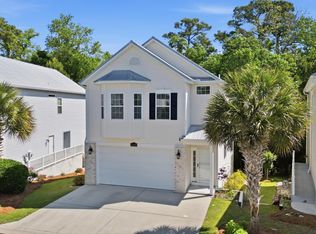
For sale
$579,000
1513 26th Ave N, North Myrtle Beach, SC 29582
4beds
2,304sqft
Single Family Residence
Built in 1996
9,147 Square Feet Lot
$552,400 Zestimate®
$251/sqft
$-- HOA
What's special
Cozy family roomFire pitDouble sink vanity
- 5 days
- 667
- 44
Likely to sell faster than
Zillow last checked:
Listing updated:
Listed by:
David Adam 843-424-9277,
Coastal Vida Real Estate
Source: CCAR,MLS#: 2625218 Originating MLS: Coastal Carolinas Association of Realtors
Facts & features
Interior
Bedrooms & bathrooms
- Bedrooms: 4
- Bathrooms: 4
- Full bathrooms: 3
- 1/2 bathrooms: 1
Rooms
- Room types: Bathroom, Foyer, Workshop
Cooling
- Central Air
Appliances
- Included: Dishwasher, Disposal, Microwave, Range, Refrigerator, Dryer, Washer
- Laundry: Washer Hookup
Features
- Ceiling Fan(s), Dual Sinks, Furnished, Main Level Primary, Sitting Area in Primary, Separate Shower, Walk-In Closet(s), Bedroom on Main Level, Entrance Foyer, Kitchen Island, Stainless Steel Appliances, Solid Surface Counters, Workshop
- Flooring: Luxury Vinyl, Luxury VinylPlank
- Doors: Insulated Doors
- Furnished: Yes
Interior area
- Total structure area: 2,380
- Total interior livable area: 2,304 sqft
Property
Parking
- Total spaces: 4
- Parking features: Driveway
- Has uncovered spaces: Yes
Features
- Levels: Two
- Stories: 2
- Patio & porch: Front Porch, Patio
- Exterior features: Fence, Patio, Storage
Lot
- Size: 9,147 Square Feet
- Features: City Lot, Rectangular, Rectangular Lot
Details
- Additional parcels included: ,
- Parcel number: 35101030010
- Zoning: RES
- Special conditions: None
Construction
Type & style
- Home type: SingleFamily
- Architectural style: Traditional
- Property subtype: Single Family Residence
Materials
- Vinyl Siding
- Foundation: Slab
Condition
- Resale
- Year built: 1996
Utilities & green energy
- Water: Public
- Utilities for property: Electricity Available, Sewer Available, Water Available
Green energy
- Energy efficient items: Doors, Windows
Community & HOA
Community
- Security: Smoke Detector(s)
- Subdivision: Riverside
HOA
- Has HOA: No
Location
- Region: North Myrtle Beach
Financial & listing details
- Price per square foot: $251/sqft
- Tax assessed value: $459,105
- Annual tax amount: $5,956
- Date on market: 10/14/2026
- Listing terms: Cash,Conventional,FHA,VA Loan
- Electric utility on property: Yes
Estimated market value
$552,400
$525,000 - $580,000
$3,030/mo
Price history
| Date | Event | Price |
|---|---|---|
| 10/14/2026 | Listed for sale | $579,000+3.6%$251/sqft |
Source:  CCAR #2625218 Report a problem | ||
| 6/4/2026 | Listing removed | $559,000$243/sqft |
Source: CCAR #2606435 Report a problem | ||
| 4/13/2026 | Price change | $559,000-2.8%$243/sqft |
Source: CCAR #2606435 Report a problem | ||
| 3/12/2026 | Listed for sale | $575,000+23.7%$250/sqft |
Source: CCAR #2606435 Report a problem | ||
| 7/7/2022 | Sold | $465,000-6.8%$202/sqft |
Source: CCAR #2211914 Report a problem | ||
| 6/1/2022 | Pending sale | $499,000$217/sqft |
Source: CCAR #2211914 Report a problem | ||
| 5/27/2022 | Listed for sale | $499,000+75.1%$217/sqft |
Source: CCAR #2211914 Report a problem | ||
| 3/22/2019 | Sold | $284,900-1.7%$124/sqft |
Source: CCAR #1822819 Report a problem | ||
| 2/11/2019 | Pending sale | $289,900$126/sqft |
Source: Coastal Life Properties #1822819 Report a problem | ||
| 2/7/2019 | Price change | $289,900-3.3%$126/sqft |
Source: Coastal Life Properties #1822819 Report a problem | ||
| 1/4/2019 | Price change | $299,900-3.2%$130/sqft |
Source: Coastal Life Properties #1822819 Report a problem | ||
| 11/26/2018 | Price change | $309,900-4.6%$135/sqft |
Source: Coastal Life Properties #1822819 Report a problem | ||
| 11/10/2018 | Listed for sale | $325,000+147.1%$141/sqft |
Source: Coastal Life Properties #1822819 Report a problem | ||
| 9/2/2005 | Sold | $131,500$57/sqft |
Source: Agent Provided Report a problem | ||
Public tax history
| Year | Property taxes | Tax assessment |
|---|---|---|
| 2025 | $5,956 | $459,105 |
| 2024 | $5,956 -6.7% | $459,105 -1.1% |
| 2023 | $6,384 | $463,980 +63.4% |
| 2022 | -- | $284,040 |
| 2021 | $1,229 +2.4% | -- |
| 2020 | $1,201 | -- |
| 2019 | -- | -- |
| 2018 | $809 | $7,660 +0.1% |
| 2017 | -- | $7,654 |
| 2016 | -- | $7,654 |
| 2015 | -- | $7,654 |
| 2014 | $778 | $7,654 |
| 2013 | -- | -- |
| 2012 | -- | -- |
| 2010 | -- | $9,528 +42.7% |
| 2009 | -- | $6,676 |
| 2008 | -- | $6,676 |
| 2007 | -- | $6,676 |
| 2005 | -- | $6,676 |
| 2004 | $1,174 +32.4% | $6,676 +32.4% |
| 2003 | $887 | $5,044 |
| 2002 | -- | -- |
| 2001 | -- | -- |
| 2000 | -- | -- |
Find assessor info on the county website
Monthly payment
Est. payment
Payment breakdown
Explore the cost of this home by adjusting the details. Changes won't be saved.Climate risks
Neighborhood: 29582
Nearby schools
Schools provided by the listing agent
- Elementary: Ocean Bay Elementary School
- Middle: North Myrtle Beach Middle School
- High: North Myrtle Beach High School
Source: CCAR. This data may not be complete. We recommend contacting the local school district to confirm school assignments for this home.
- $450,7003 bd3 ba2k sqft1511 26th Ave N, North Myrtle Beach, SC 29582Off Market

- $244,5003 bd1 ba1.1k sqft1515 26th Ave N, North Myrtle Beach, SC 29582Off Market
- $378,8003 bd2 ba1.5k sqft1509 26th Ave N, North Myrtle Beach, SC 29582Off Market
- $240,0002 bd2 ba861 sqft1517 26th Ave N, North Myrtle Beach, SC 29582Off Market
Similar homes
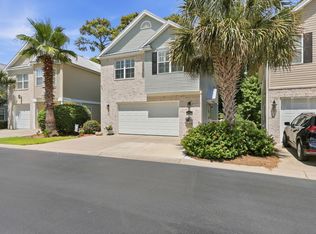
- $549,9003 bd3 ba2.2k sqft1408 Cottage Cove Circle, North Myrtle Beach, SC 29582For Sale
 MLS ID #2622284, Desiree Rowles, Rowles Real Estate. CCAR
- $524,9003 bd3 ba1.9k sqft1422 Cottage Cove Circle, North Myrtle Beach, SC 29582For Sale
 MLS ID #2619621, Scott Ellis & Ty Bellamy Team, RE/MAX Southern Shores NMB. CCAR
- $720,0004 bd4 ba2.5k sqft1413 Hunters Rest Dr., North Myrtle Beach, SC 29582For Sale
 MLS ID #2622623, Scott Ellis & Ty Bellamy Team, RE/MAX Southern Shores NMB. CCAR
- $550,0004 bd3 ba1.9k sqft705 Ashland Ave., North Myrtle Beach, SC 29582For Sale
 MLS ID #2609479, Sue Curlett, Redfin Corporation. CCAR
- $599,9003 bd3 ba2.3k sqft5004 Wax Myrtle Ct., North Myrtle Beach, SC 29582For SaleMLS ID #2621129, Anastasiya Genevro, Century 21 Barefoot Realty. CCAR
- $679,9004 bd4 ba2.1k sqft867 Cardinal Pl., North Myrtle Beach, SC 29582For SaleMLS ID #2620643, George I Snead, Snead Realty Group. CCAR
- $478,0003 bd3 ba1.9k sqft915 Ocean Pines Ct., North Myrtle Beach, SC 29582For SaleMLS ID #2622076, Sherman Beach Group, EXP Realty LLC. CCAR
- $580,0005 bd4 ba2.4k sqft5691 Lacebark Trail, Myrtle Beach, SC 29577For SaleMLS ID #2625211, Jamie A Ruocco-Daurity, Keller Williams Innovate South. CCAR
- $575,0004 bd4 ba2.1k sqft5139 Double Eagle Way #17, North Myrtle Beach, SC 29582For SaleMLS ID #2529735, Sue Curlett, Redfin Corporation. CCAR
- $454,9003 bd3 ba1.9k sqft236 Gloucester Way, Little River, SC 29566For SaleMLS ID #2619046, Andrew C Prevatt, RE/MAX Southern Shores NMB. CCAR
- $599,9003 bd3 ba2.5k sqft650 McCown Dr., Conway, SC 29526For SaleMLS ID #2624747, Brenda K Collier, Weichert Realtors Southern Coast. CCAR
- $397,4003 bd2 ba1.7k sqft3712 Park Pointe Ave., Little River, SC 29566For SaleMLS ID #2625469, Jorge L Gomez, Grand Strand Homes & Land. CCAR
- $499,0004 bd4 ba2.7k sqft1050 Heather Glen Blvd., Little River, SC 29566For SaleMLS ID #2622258, Ana M Moore, Century 21 The Harrelson Group. CCAR
- $699,9003 bd3 ba2k sqft1413 Crooked Hook Rd., North Myrtle Beach, SC 29582For SaleMLS ID #2621180, Trey W White, White Realty, LLC. CCAR
- $749,9004 bd3 ba1.5k sqft511 22nd Ave. S, North Myrtle Beach, SC 29582For SaleMLS ID #2609652, Brian Wilson, BeachConnection Realty. CCAR
- $525,0004 bd4 ba2.3k sqft2557 Pete Dye Dr. #702, North Myrtle Beach, SC 29582For SaleMLS ID #2613238, Brandy Campbell, Century 21 Palms Realty. CCAR
- $415,0004 bd4 ba2.6k sqft200 Davis Ct., Little River, SC 29566For SaleMLS ID #2617919, Reena Artz Team, River Oaks Real Estate. CCAR
- $529,0003 bd3 ba2.4k sqft254 Rivers Edge Dr., Conway, SC 29526For SaleMLS ID #2622670, The Mills Group Team, Century 21 Barefoot Realty. CCAR
- $319,0004 bd2 ba1.7k sqft378 Hillwood Ct., Longs, SC 29568For SaleMLS ID #2625499, John C Pinder, HIGHGARDEN REAL ESTATE. CCAR
- $599,0004 bd4 ba2.9k sqft467 Indigo Bay Circle, Myrtle Beach, SC 29579For SaleMLS ID #2622559, Mary S Neddy, Realty ONE Group Dockside. CCAR
