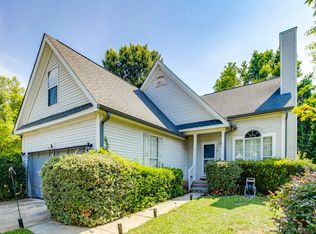
This is the one that you've been waiting for! This lovely home is the ENTIRE package! Custom built in 2006 by highly regarded local craftsman Mike Lowman, this 3BR/2BA brick beauty occupies one of the most highly sought after lots in Chestnut Hill Plantation, overlooking the serene community lake. Whether you are relaxing on your front porch, or entertaining on your expansive rear deck, this is a place that you will truly love calling home! All of the living is on one level, and with almost 2100 SQFT, it makes great use of every foot! In addition to the 3 bedrooms, there is a very nice size home office/flex room. The open floor plan features a wonderful area for entertaining, with its breakfast area in the kitchen and the larger dining area near by...both of which have a beautiful view of the lake. The updated kitchen with its QUARTZ countertops, painted cabinetry and modern appliances is the crowning touch to this very functional living space. French doors in the owner's suite open to the deck and give you another wonderful view of the lake! And, for you and your guests, Chestnut Hill Plantation has the best amenities anywhere in the Midlands! There are mulitple ponds for fishing and relaxing walks, as well as a community club house that is second to none. Join your friends there for the monthly book club! Let's not forget the tennis/pickleball courts, the swimming pool and the playground! Another great and unique amenity is the community boat launch and observation deck at the Broad River. However, if you love water and getting on the river is not your thing, just walk out in your own back yard and launch your kayak, paddle board, canoe or boat (no gas motors) for a simple and relaxing time on the water. The fishing is great!! Don't let this one slip away...as these homes rarely come on the market. The demand for this type home is high...and the location with its views and amenities is unsurpassed!! Disclaimer: CMLS has not reviewed and, therefore, does not endorse vendors who may appear in listings.
Pending
$369,900
1513 Lost Creek Dr, Columbia, SC 29212
3beds
2,084sqft
:
Get pre-qualified$2,298/mo
Single Family Residence
Built in 2006
8,276 Square Feet Lot
$368,200 Zestimate®
$177/sqft
$50/mo HOA
What's special
Wonderful area for entertainingModern appliancesPainted cabinetryOpen floor planLarger dining area nearby
- 20 days |
- 538 |
- 29 |
Zillow last checked:
Listing updated:
Listed by:
Danny Hood,
Coldwell Banker Realty
Source: Consolidated MLS,MLS#: 639231
Facts & features
Interior
Bedrooms & bathrooms
- Bedrooms: 3
- Bathrooms: 2
- Full bathrooms: 2
- Main level bathrooms: 2
Rooms
- Room types: Office
Primary bedroom
- Features: Balcony-Deck, Double Vanity, French Doors, Tub-Garden, Bath-Private, Separate Shower, Walk-In Closet(s), High Ceilings, Tray Ceiling(s), Ceiling Fan(s), Separate Water Closet
- Level: Main
Bedroom 2
- Level: Main
Bedroom 3
- Features: Ceiling Fan(s)
- Level: Main
Dining room
- Features: Area
- Level: Main
Great room
- Level: Main
Kitchen
- Features: Eat-in Kitchen, Kitchen Island, Pantry, Floors-Tile, Cabinets-Painted, Counter Tops-Quartz
- Level: Main
Heating
- Central, Gas Pac
Cooling
- Central Air, Gas Pac
Appliances
- Included: Free-Standing Range, Self Clean, Smooth Surface, Dishwasher, Disposal, Microwave Above Stove
- Laundry: Mud Room, Main Level
Features
- Ceiling Fan(s)
- Flooring: Tile
- Doors: Storm Door(s)
- Windows: Thermopane
- Has basement: No
- Number of fireplaces: 1
- Fireplace features: Gas Log-Natural
Interior area
- Total structure area: 2,084
- Total interior livable area: 2,084 sqft
Property
Parking
- Total spaces: 2
- Parking features: Garage Door Opener
- Attached garage spaces: 2
Features
- Stories: 1
- Patio & porch: Deck
- Exterior features: Dock, Gutters - Full
- On waterfront: Yes
- Waterfront features: Common Lake
- Frontage length: 55
Lot
- Size: 8,276 Square Feet
- Dimensions: 54 x 154 x 55 x 144
- Features: On Water, Sprinkler
Details
- Additional structures: Tennis Court(s)
- Parcel number: 052110139
Construction
Type & style
- Home type: SingleFamily
- Architectural style: Traditional
- Property subtype: Single Family Residence
Materials
- Brick-All Sides-AbvFound
- Foundation: Slab
Condition
- New construction: No
- Year built: 2006
Utilities & green energy
- Sewer: Public Sewer
- Water: Public
- Utilities for property: Cable Available, Electricity Connected
Community & HOA
Community
- Features: Recreation Facility, Pool, Sidewalks
- Security: Smoke Detector(s)
- Subdivision: CHESTNUT HILL PLANTATION
HOA
- Has HOA: Yes
- Services included: Clubhouse, Common Area Maintenance, Playground, Pool, Sidewalk Maintenance, Street Light Maintenance, Tennis Courts, Community Boat Ramp
- HOA fee: $302 semi-annually
Location
- Region: Columbia
Financial & listing details
- Price per square foot: $177/sqft
- Tax assessed value: $201,000
- Annual tax amount: $1,128
- Date on market: 7/23/2026
- Listing agreement: Exclusive Right To Sell
- Road surface type: Paved
Estimated market value
$368,200
$350,000 - $387,000
$2,203/mo
Price history
| Date | Event | Price |
|---|---|---|
| 8/9/2026 | Pending sale | $369,900$177/sqft |
Source:  Consolidated MLS #639231 Report a problem Consolidated MLS #639231 Report a problem | ||
| 7/25/2026 | Contingent | $369,900$177/sqft |
Source: Consolidated MLS #639231 Report a problem | ||
| 7/23/2026 | Listed for sale | $369,900+84%$177/sqft |
Source: Consolidated MLS #639231 Report a problem | ||
| 2/18/2020 | Sold | $201,000$96/sqft |
Source: Public Record Report a problem | ||
| 6/27/2017 | Sold | $201,000-4.3%$96/sqft |
Source: Public Record Report a problem | ||
| 5/3/2017 | Listed for sale | $210,000+658.4%$101/sqft |
Source: Century 21 J Bolos #423506 Report a problem | ||
| 1/23/2006 | Sold | $27,690$13/sqft |
Source: Public Record Report a problem | ||
Public tax history
| Year | Property taxes | Tax assessment |
|---|---|---|
| 2022 | $1,128 -27.2% | $8,040 |
| 2021 | $1,550 -7.7% | $8,040 |
| 2020 | $1,680 -0.7% | $8,040 |
| 2019 | $1,691 +10.7% | $8,040 |
| 2018 | $1,527 | $8,040 +7.5% |
| 2017 | $1,527 -71.2% | $7,480 |
| 2016 | $5,303 +299.3% | $7,480 |
| 2015 | $1,328 -3.8% | $7,480 -96% |
| 2014 | $1,380 -3% | $187,100 +2401.3% |
| 2013 | $1,424 | $7,480 -10.3% |
| 2012 | -- | $8,340 |
| 2011 | -- | $8,340 |
| 2010 | -- | $8,340 |
| 2009 | -- | $8,340 +1.8% |
| 2008 | -- | $8,190 |
| 2007 | -- | $8,190 +428.4% |
| 2006 | -- | $1,550 -32.9% |
| 2005 | -- | $2,310 |
Find assessor info on the county website
Monthly payment
Est. payment
Payment breakdown
Explore the cost of this home by adjusting the details. Changes won't be saved.Climate risks
Neighborhood: Chestnut Hill Plantation
Nearby schools
GreatSchools rating
- 7/10Oak Pointe Elementary SchoolGrades: PK-5Distance: 1.7 mi
- 7/10Dutch Fork Middle SchoolGrades: 6-8Distance: 3.7 mi
- 7/10Dutch Fork High SchoolGrades: 9-12Distance: 3.5 mi
Schools provided by the listing agent
- Elementary: Oak Pointe
- Middle: Dutch Fork
- High: Dutch Fork
- District: Lexington/Richland Five
Source: Consolidated MLS. This data may not be complete. We recommend contacting the local school district to confirm school assignments for this home.
- $375,9003 bd2 ba2.1k sqft1519 Lost Creek Dr, Columbia, SC 29212Sold
- $370,0004 bd2 ba2.3k sqft1497 Lost Creek Dr, Columbia, SC 29212Off Market

- $373,5003 bd3 ba2.4k sqft1529 Lost Creek Dr, Columbia, SC 29212Off Market
- $325,0003 bd2 ba1.8k sqft1481 Lost Creek Dr, Columbia, SC 29212Sold

- $357,4003 bd2 ba2.1k sqft1545 Lost Creek Dr, Columbia, SC 29212Off Market
- $345,3003 bd3 ba2.2k sqft1471 Lost Creek Dr, Columbia, SC 29212Off Market
- $330,5004 bd2 ba2.3k sqft1516 Lost Creek Dr, Columbia, SC 29212Off Market
- $318,9004 bd3 ba2.3k sqft1500 Lost Creek Dr, Columbia, SC 29212Off Market
A local agent can set up tours, give advice and negotiate with sellers.
A local lender can help you make sure your offer is ready when you are.
Similar homes
- $379,5003 bd3 ba2.5k sqft104 Shellywood Ln, Columbia, SC 29212For Sale

 MLS ID #26019623, Chris Collins. CTMLS
 - $349,0004 bd2 ba2k sqft6 Beaconfield Ct, Irmo, SC 29063For Sale
 MLS ID #640579, Ashley McKee. Consolidated MLS
 - $294,9003 bd3 ba1.8k sqft137 Highland Creek Ln, Columbia, SC 29212For Sale
 MLS ID #636329, Kimberly Thackston. Consolidated MLS
 - $286,5003 bd3 ba1.9k sqft2 Haven Ridge Pl, Columbia, SC 29212For Sale
 MLS ID #637614, Vanonna Squire. Consolidated MLS
 - $295,9004 bd3 ba1.8k sqft10 Havenoak Ct, Columbia, SC 29212For SaleMLS ID #636481, Heidi W Brown. Consolidated MLS
- $356,7772 bd2 ba1.9k sqft202 Pinnacle Dr, Columbia, SC 29212For SaleMLS ID #632459, JT Livingston. Consolidated MLS
- $267,0003 bd2 ba1.4k sqft145 Pond Oak Ln, Columbia, SC 29212For SaleMLS ID #640645, Thomas Shoupe. Consolidated MLS
- $325,0003 bd2 ba2.2k sqft22 Hillpine Ct, Columbia, SC 29212For SaleMLS ID #638434, Haili Potter. Consolidated MLS
- $250,0004 bd3 ba1.9k sqft129 Pond Oak Ln, Columbia, SC 29212For SaleMLS ID #636320, Nick Huscroft. Consolidated MLS
- $235,0003 bd2 ba1.1k sqft1 Cedar Field Ct, Columbia, SC 29212For SaleMLS ID #639523, Ashley McKee. Consolidated MLS
- $234,0003 bd3 ba1.4k sqft42 Upper Loop Way, Columbia, SC 29212For SaleMLS ID #636498, Trina F Winde. Consolidated MLS
- $--4 bd3 ba2.5k sqft106 Brickling Rd, Irmo, SC 29063AuctionXome
- $324,9002 bd2 ba1.8k sqft223 Pinnacle Dr, Columbia, SC 29212For SaleMLS ID #630215, Roddy Matthews. Consolidated MLS
- $275,0002 bd2 ba1.8k sqft320 Patio Pl, Columbia, SC 29212For SaleMLS ID #639869, Chadrick Widtfeldt. Consolidated MLS
- $319,9004 bd3 ba1.8k sqft114 Crossbow Ct, Columbia, SC 29212For SaleMLS ID #635517, Reggie S Enlow. Consolidated MLS
- $364,0005 bd3 ba2.6k sqft209 Caedmons Creek Dr, Irmo, SC 29063For SaleMLS ID #637732, Christina Myers. Consolidated MLS
- $295,0003 bd2 ba1.5k sqft208 Patio Pl, Columbia, SC 29212For SaleMLS ID #635866, Michelle Corley. Consolidated MLS
- $218,0003 bd2 ba1.2k sqft18 Dutch Cir, Irmo, SC 29063For SaleMLS ID #640391, Melissa Kinlaw. Consolidated MLS
- $350,0006 bd4 ba2.8k sqft6 And 8 Crescent Ln, Columbia, SC 29212For SaleMLS ID #639882, David Kafitz. Consolidated MLS
- $200,0003 bd2 ba1.2k sqft404 Stockland Rd, Irmo, SC 29063For SaleMLS ID #640643, Jennifer Waszazak. Consolidated MLS
