Charming Mountain Retreat with Modern Comforts & Prime Location! Welcome to this beautifully maintained mountain home that truly has it all! Located on a desirable corner lot just a short walk to town and only 10 minutes from Mountain High Ski Resort, this 2-bedroom, 2-bath gem is perfect as a full-time residence or weekend getaway. Step inside to find real wood flooring throughout, three cozy fireplaces, and a spacious living room complete with a Bose sound system and a wet bar—perfect for entertaining guests. The updated kitchen features elegant granite countertops and blends modern convenience with mountain charm. This home offers a 2+ car garage, a separate workshop, and a HUGE deck ideal for relaxing or hosting gatherings. With flat driveways and plenty of parking, accessibility is a breeze. Central heating and air ensure year-round comfort, and with a simple conversion, this home could easily become a 3-bedroom. Pride of ownership shines throughout every corner of this home. Don’t miss your chance to own a turnkey mountain retreat with unbeatable features and location—schedule your showing today!
For sale
Listed by: Park Place Realty • Katharine Adair-Zoll • Contact: 951-490-9727
$549,000
1513 Twin Lakes Rd, Wrightwood, CA 92397
2beds
1,967sqft
Single Family Residence
Built in 1962
5,500 Square Feet Lot
$-- Zestimate®
$279/sqft
$-- HOA
What's special
- 264 days
- 153
- 17
Zillow last checked:
Listing updated:
Listed by:
Katharine Adair-Zoll DRE #01477660 951-490-9727,
Park Place Realty
Source: CRMLS,MLS#: HD26006844 Originating MLS: California Regional MLS
Originating MLS: California Regional MLSFacts & features
Interior
Bedrooms & bathrooms
- Bedrooms: 2
- Bathrooms: 2
- Full bathrooms: 1
- 3/4 bathrooms: 1
- Main level bathrooms: 2
- Main level bedrooms: 2
Rooms
- Room types: Bedroom, Kitchen, Laundry, Living Room, Primary Bathroom, Primary Bedroom, Other, Dining Room
Primary bedroom
- Features: Main Level Primary
Bedroom
- Features: All Bedrooms Down
Kitchen
- Features: Solid Surface Counters
Other
- Features: Walk-In Closet(s)
Heating
- Central
Cooling
- Central Air
Appliances
- Included: Dishwasher, Gas Range, Dryer, Washer
- Laundry: Laundry Room
Features
- Wet Bar, Ceiling Fan(s), Separate/Formal Dining Room, Eat-in Kitchen, Granite Counters, All Bedrooms Down, Main Level Primary, Walk-In Closet(s)
- Flooring: Carpet, Wood
- Has fireplace: Yes
- Fireplace features: Dining Room, Library, Primary Bedroom
- Common walls with other units/homes: No Common Walls
Interior area
- Total interior livable area: 1,967 sqft
Video & virtual tour
Property
Parking
- Total spaces: 2
- Parking features: Attached Carport, Driveway, Garage Faces Front
- Attached garage spaces: 2
- Has carport: Yes
Accessibility
- Accessibility features: None
Features
- Levels: One
- Stories: 1
- Entry location: main floor
- Patio & porch: Deck, Front Porch, Patio
- Pool features: None
- Spa features: None
- Fencing: Wood
- Has view: Yes
- View description: Mountain(s)
Lot
- Size: 5,500 Square Feet
- Features: 0-1 Unit/Acre
Details
- Parcel number: 0355226210000
- Special conditions: Standard
Construction
Type & style
- Home type: SingleFamily
- Property subtype: Single Family Residence
Materials
- Unknown
Condition
- Turnkey
- New construction: No
- Year built: 1962
Utilities & green energy
- Electric: Standard
- Sewer: Septic Type Unknown
- Water: Public
- Utilities for property: Electricity Connected, Natural Gas Connected, Water Connected
Community & HOA
Community
- Features: Biking, Foothills, Fishing, Hiking, Mountainous, Near National Forest
- Security: Carbon Monoxide Detector(s), Smoke Detector(s)
Location
- Region: Wrightwood
Financial & listing details
- Price per square foot: $279/sqft
- Tax assessed value: $320,294
- Date on market: 1/11/2026
- Cumulative days on market: 264 days
- Listing terms: Cash,Conventional,1031 Exchange,FHA
- Road surface type: Paved
Estimated market value
Not available
Estimated sales range
Not available
$2,274/mo
Price history
| Date | Event | Price |
|---|---|---|
| 1/12/2026 | Listed for sale | $549,000+90%$279/sqft |
Source:  CRMLS #HD26006844 Report a problem CRMLS #HD26006844 Report a problem | ||
| 11/1/2011 | Listing removed | $289,000$147/sqft |
Source: Country Life Realty #403534 Report a problem | ||
| 5/29/2011 | Listed for sale | $289,000+28.4%$147/sqft |
Source: Country Life Realty #403534 Report a problem | ||
| 4/22/2004 | Sold | $225,000$114/sqft |
Source: Public Record Report a problem | ||
Public tax history
| Year | Property taxes | Tax assessment |
|---|---|---|
| 2026 | -- | $320,294 +2% |
| 2025 | $3,639 +7.1% | $314,014 +2% |
| 2024 | $3,397 +1.1% | $307,857 +2% |
| 2023 | $3,359 +2.4% | $301,820 +2% |
| 2022 | $3,280 +1.9% | $295,902 +2% |
| 2021 | $3,219 +1.3% | $290,100 +1% |
| 2020 | $3,178 +2% | $287,125 +2% |
| 2019 | $3,117 +7.4% | $281,495 +2% |
| 2018 | $2,903 +1.8% | $275,976 +2% |
| 2017 | $2,852 | $270,565 +2% |
| 2016 | $2,852 +2.2% | $265,260 +1.5% |
| 2015 | $2,791 +1.3% | $261,275 +2% |
| 2014 | $2,757 | $256,157 +0.5% |
| 2013 | -- | $255,000 +2% |
| 2012 | -- | $250,000 +34.4% |
| 2011 | -- | $186,000 |
| 2010 | -- | $186,000 -3.6% |
| 2009 | -- | $193,000 -17.1% |
| 2008 | -- | $232,724 +2% |
| 2007 | -- | $228,160 +2% |
| 2006 | -- | $223,687 -2.5% |
| 2005 | -- | $229,500 +319.8% |
| 2004 | -- | $54,663 +1.9% |
| 2003 | -- | $53,661 +2% |
| 2002 | -- | $52,609 +2% |
| 2001 | -- | $51,578 +2% |
| 2000 | -- | $50,567 |
Find assessor info on the county website
Monthly payment
Est. payment
Payment breakdown
Explore the cost of this home by adjusting the details. Changes won't be saved.Climate risks
Neighborhood: 92397
Similar homes
- $570,0005 bd3 ba2.5k sqft1902 Virginia St, Wrightwood, CA 92397For Sale
 MLS ID #HD26195444, Katharine Adair-Zoll, Park Place Realty. CRMLS
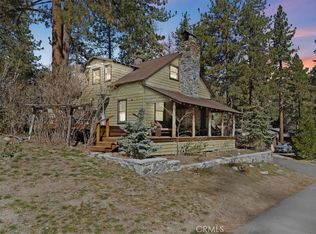
 - $475,0003 bd2 ba1.6k sqft5708 Sycamore St, Wrightwood, CA 92397For Sale
 MLS ID #HD26055384, Curtis Schneider, Curtis Schneider, Broker. CRMLS
 - $625,0003 bd2 ba2k sqft5360 Orchard Dr, Wrightwood, CA 92397For Sale
 MLS ID #HD26181488, Delene Rodenborn, Wrightwood Mountain Realty. CRMLS
 - $489,0003 bd2 ba1.7k sqft779 Oriole Rd, Wrightwood, CA 92397For Sale
 MLS ID #HD26130613, Katharine Adair-Zoll, Park Place Realty. CRMLS
