Located in Maple Lane Estates, a 55+ community in Oregon City! This spacious 1,200 sq ft, 2-bedroom, 2-bath manufactured home offers a bright, open floor plan with abundant natural light and plenty of room to make it your own. Both bedrooms feature large walk-in closets, including a primary suite with private bath. The kitchen offers generous cabinetry and flows into the dining area with additional built-in storage. Enjoy year-round comfort with a heat pump and central air. Two exterior ramps provide added accessibility, and a separate powered tool/storage shed offers excellent space for projects and storage. Washer and dryer stay with the home. Conveniently located near shopping, dining and everyday amenities. Buyer must receive park approval.
Pending
$82,000
15130 S Maplelane Rd Unit 32, Oregon City, OR 97045
2beds
1,200sqft
Residential, Manufactured Home
Built in 1972
-- sqft lot
$-- Zestimate®
$68/sqft
$-- HOA
What's special
Bright open floor planAbundant natural lightLarge walk-in closets
- 34 days
- 579
- 51
Zillow last checked:
Listing updated:
Listed by:
Caleb Croteau 503-974-6358,
Real Broker
Source: RMLS (OR),MLS#: 540142235
Facts & features
Interior
Bedrooms & bathrooms
- Bedrooms: 2
- Bathrooms: 2
- Full bathrooms: 2
- Main level bathrooms: 2
Rooms
- Room types: Bedroom 2, Dining Room, Family Room, Kitchen, Living Room, Primary Bedroom
Primary bedroom
- Level: Main
Bedroom 2
- Level: Main
Dining room
- Level: Main
Kitchen
- Level: Main
Living room
- Level: Main
Heating
- Forced Air, Heat Pump
Cooling
- Central Air, Heat Pump
Appliances
- Included: Dishwasher, Free-Standing Range, Free-Standing Refrigerator, Microwave, Washer/Dryer, Tank Water Heater
Features
- Flooring: Laminate, Vinyl, Wall to Wall Carpet
- Windows: Double Pane Windows
- Basement: Crawl Space
Interior area
- Total structure area: 1,200
- Total interior livable area: 1,200 sqft
Property
Parking
- Total spaces: 1
- Parking features: Carport, Driveway
- Garage spaces: 1
- Has carport: Yes
- Has uncovered spaces: Yes
Accessibility
- Accessibility features: Accessible Approachwith Ramp, Natural Lighting, One Level, Walkin Shower, Accessibility
Features
- Levels: One
- Stories: 1
- Patio & porch: Covered Patio, Deck, Patio, Porch
- Exterior features: Raised Beds
- Park: Maple Lane Estates
Lot
- Features: Level, SqFt 0K to 2999
Details
- Additional structures: ToolShed
- Parcel number: 01155911
- On leased land: Yes
- Lease amount: $1,100
Construction
Type & style
- Home type: MobileManufactured
- Property subtype: Residential, Manufactured Home
Materials
- Lap Siding, Metal Siding
- Foundation: Skirting
- Roof: Membrane,Other
Condition
- Resale
- New construction: No
- Year built: 1972
Utilities & green energy
- Sewer: Public Sewer
- Water: Public
Community & HOA
HOA
- Has HOA: No
- Amenities included: Commons, Meeting Room, Trash, Water
Location
- Region: Oregon City
Financial & listing details
- Price per square foot: $68/sqft
- Tax assessed value: $22,770
- Annual tax amount: $15
- Date on market: 9/25/2026
- Cumulative days on market: 35 days
- Listing terms: Cash,Conventional
- Road surface type: Paved
Estimated market value
Not available
Estimated sales range
Not available
Not available
Price history
| Date | Event | Price |
|---|---|---|
| 10/29/2026 | Pending sale | $82,000$68/sqft |
Source:  RMLS (OR) #540142235 Report a problem | ||
| 10/28/2026 | Listed for sale | $82,000$68/sqft |
Source: RMLS (OR) #540142235 Report a problem | ||
| 10/24/2026 | Pending sale | $82,000$68/sqft |
Source: RMLS (OR) #540142235 Report a problem | ||
| 9/25/2026 | Listed for sale | $82,000$68/sqft |
Source: RMLS (OR) #540142235 Report a problem | ||
Public tax history
| Year | Property taxes | Tax assessment |
|---|---|---|
| 2025 | -- | $22,597 +13.6% |
| 2024 | -- | $19,900 +14.3% |
| 2023 | -- | $17,410 +15.2% |
| 2022 | -- | $15,110 +27.1% |
| 2021 | -- | $11,890 +11.1% |
| 2020 | -- | $10,700 |
Find assessor info on the county website
Monthly payment
Climate risks
Neighborhood: 97045
Nearby schools
Schools provided by the listing agent
- Elementary: Redland
- Middle: Tumwata
- High: Oregon City
Source: RMLS (OR). This data may not be complete. We recommend contacting the local school district to confirm school assignments for this home.
- $25,0002 bd1 ba870 sqft15130 S Maplelane Rd UNIT 44, Oregon City, OR 97045Sold
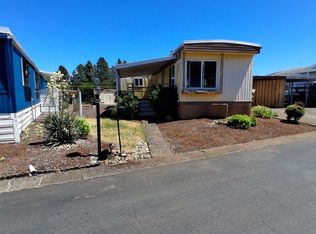
- $125,0002 bd2 ba1.4k sqft15130 S Maplelane Rd UNIT 14, Oregon City, OR 97045Sold

- $7,000-- bd-- ba-- sqft15130 S Maplelane Rd UNIT 31, Oregon City, OR 97045Off Market
- $9,310-- bd-- ba-- sqft15130 S Maplelane Rd UNIT 50, Oregon City, OR 97045Off Market
Similar homes
- $74,9992 bd1 ba1.1k sqft15130 S Maplelane Rd Unit 50, Oregon City, OR 97045Active
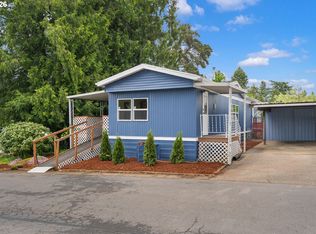
 MLS ID #564117102, Ian Crist, Bridge Creek Realty. RMLS (OR)
- $85,0002 bd2 ba1.8k sqft23421 S Highway 213 Unit 30, Oregon City, OR 97045Active
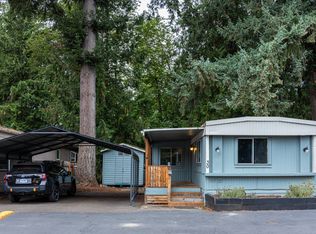 MLS ID #342760486, Matthew Bailey, Coldwell Banker Professional. RMLS (OR)
- $79,0002 bd2 ba858 sqft13531 Clairmont Way Unit 100, Oregon City, OR 97045Active
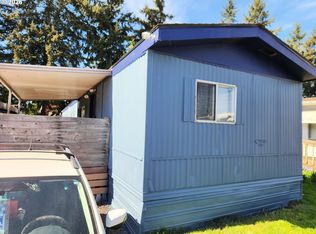 MLS ID #531840701, Jennifer Newtson-Schick, Oregon First. RMLS (OR)
- $85,0002 bd2 ba1.2k sqft17655 Bluff Rd Unit 65, Sandy, OR 97055Active
 MLS ID #724241372, Jamie Hinkel, The Broker Network, LLC. RMLS (OR)
- $85,9002 bd2 ba1.6k sqft13640 SE Highway 212 Unit 68, Clackamas, OR 97015ActiveMLS ID #254571080, Joan Case, Century 21 North Homes Realty. RMLS (OR)
- $99,9993 bd2 ba1.2k sqft7455 SE King Rd Unit 49, Milwaukie, OR 97222ActiveMLS ID #201960988, Andy Wilcox, Matin Real Estate. RMLS (OR)
- $85,0002 bd2 ba924 sqft16251 SE 79th Ave, Milwaukie, OR 97267ActiveMLS ID #630339143, Alexis Shutte, Property Group NW. RMLS (OR)
- $83,5002 bd1 ba924 sqft16310 SE 84th Ave, Milwaukie, OR 97267ActiveMLS ID #172893195, Neil Nelson, Premiere Property Group, LLC. RMLS (OR)
- $82,5003 bd2 ba1k sqft15656 SE Division St Unit 31, Portland, OR 97236ActiveMLS ID #577063507, Shannon Lambert, The Broker Network, LLC. RMLS (OR)
- $45,0002 bd1 ba1k sqft13640 SE Highway 212 Unit 47, Clackamas, OR 97015ActiveMLS ID #786421454, Joan Case, Century 21 North Homes Realty. RMLS (OR)
- $119,9002 bd2 ba960 sqft16530 SE 84th Ave, Milwaukie, OR 97267ActiveMLS ID #226935277, Pablo Francisco, MORE Realty. RMLS (OR)
- $89,0003 bd2 ba1.4k sqft13900 SE Highway 212 Unit 125, Clackamas, OR 97015ActiveMLS ID #762766370, Eduardo Reyes, Keller Williams Realty Portland Premiere. RMLS (OR)
- $95,0002 bd2 ba980 sqft13640 SE Highway 212 Unit 37, Clackamas, OR 97015ActiveMLS ID #613964421, Joan Case, Century 21 North Homes Realty. RMLS (OR)
- $89,0003 bd2 ba1k sqft10660 SW Wilsonville Rd Unit 60, Wilsonville, OR 97070ActiveMLS ID #366913254, Tina Smith, Coldwell Banker Professional. RMLS (OR)
- $80,0002 bd1 ba960 sqft8750 SE 155th Ave Unit 34, Happy Valley, OR 97086ActiveMLS ID #274754316, Alexander Johnson, Keller Williams PDX Central. RMLS (OR)
- $94,9002 bd2 ba924 sqft16261 SE 79th Ave, Milwaukie, OR 97267ActiveMLS ID #185921162, Alexis Shutte, Property Group NW. RMLS (OR)
