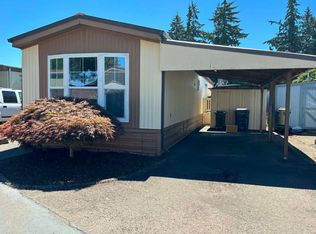
This Two Bedroom - Two Bath home has been refurbished through-out! 1242 sq ft - Living/Dining/Great Room - Plenty of space for Family gatherings or just the Grandkids! Outside - Small front Lawn - Carport with Shed - Nice Awning, sitting porch - Back Yard is Private with another nice Shed for Storage. - Vinyl Windows - LVP Flooring - S.S. Appliances - Can Ceiling Lights - Upgrade Hardware - Countertops - Showers living room has plenty windows for nice lighting and a coat closet - Dining room has a Ceiling Light with a Fan - Built in Hutch - Kitchen has a Large Pantry - New Everything! - White Cabinets - Utility Closet room for Washer/Dryer and Overhead Cab's as well - Great Room - just a "Fun" large room - can ceiling lights - Sliding Glass door - 2nd Bedroom - door into Guest Bath (nice for guest) - guest Bath - One piece Shower - toilet - counter new - Master Bedroom - Nice Size - Windows facing private back yard - Big Walk in Closet - Master Bath - Double sinks - Enclosed Shower - all New....... Canby Manor is a very quite 55+ Community next to Grocery Outlet (walk to get groceries if you choose). Canby Area Transit (CAT) Services runs Mon-Sat - If you do not care to drive, this is perfect! Also has a Community Center. Lot Rent is 1350 per month - which includes your water and garbage Please call or text me directly to set up an appointment - Thanks - Elaine
For sale
$79,900
835 SE 1st Ave Unit 32, Canby, OR 97013
2beds
1,242sqft
Manufactured Home
Built in 1970
1,242 Square Feet Lot
$-- Zestimate®
$64/sqft
$-- HOA
What's special
Small front lawnCarport with shedBig walk in closetSliding glass doorCan ceiling lightsVinyl windowsBuilt in hutch
- 24 days
- 472
- 32
Likely to sell faster than
Zillow last checked:
Listing updated:
Listed by:
Elaine Trump 503-348-8482,
J and M Homes,LLC
Source: My State MLS,MLS#: 12033786
Facts & features
Interior
Bedrooms & bathrooms
- Bedrooms: 2
- Bathrooms: 2
- Full bathrooms: 2
Rooms
- Room types: Dining Room, Great Room, Kitchen, Living Room, Walk-in Closet
Kitchen
- Features: Open
Basement
- Area: 0
Heating
- Electric
Appliances
- Included: Dishwasher, Refrigerator, Oven
Features
- Has basement: No
- Has fireplace: No
Interior area
- Total structure area: 1,242
- Total interior livable area: 1,242 sqft
- Finished area above ground: 1,242
Property
Parking
- Parking features: Carport
- Has carport: Yes
Features
- Patio & porch: Covered Porch
Lot
- Size: 1,242 Square Feet
Details
- Additional structures: Shed(s), Carport
- Parcel number: 01195496
- On leased land: Yes
- Lease amount: $1,350
Construction
Type & style
- Home type: MobileManufactured
- Property subtype: Manufactured Home
Materials
- Aluminum Siding
Condition
- New construction: No
- Year built: 1970
- Major remodel year: 2026
Utilities & green energy
- Electric: Amps(0)
Community & HOA
HOA
- Has HOA: No
Location
- Region: Canby
Financial & listing details
- Price per square foot: $64/sqft
- Tax assessed value: $19,160
- Date on market: 10/19/2026
- Date available: 10/19/2026
- Listing agreement: Exclusive
Estimated market value
Not available
Estimated sales range
Not available
Not available
Price history
| Date | Event | Price |
|---|---|---|
| 10/19/2026 | Listed for sale | $79,900$64/sqft |
Source: My State MLS #12033786 Report a problem | ||
Public tax history
| Year | Property taxes | Tax assessment |
|---|---|---|
| 2025 | -- | $19,160 +14.6% |
| 2024 | -- | $16,720 +14.3% |
| 2023 | -- | $14,630 +15.3% |
| 2022 | -- | $12,690 +27.2% |
| 2021 | -- | $9,980 +11.4% |
| 2020 | -- | $8,960 |
Find assessor info on the county website
Monthly payment
Climate risks
Neighborhood: 97013


Similar homes
- $65,0002 bd1 ba840 sqft620 SE 2nd Ave Unit 50, Canby, OR 97013For Sale
 MLS ID #11916161, Angela Surratt, HELPING HAND EQUITY. My State MLS
- $99,9503 bd2 ba1.5k sqft620 SE 2nd Ave Unit 64, Canby, OR 97013For Sale
 MLS ID #11855509, Angela Surratt, HELPING HAND EQUITY. My State MLS
- $59,9992 bd1 ba900 sqft620 SE 2nd Ave Unit 24, Canby, OR 97013Active

 MLS ID #630774237, Eric Zechenelly, Willamette Equity Brokerage LLC. RMLS (OR)
- $75,0002 bd2 ba900 sqft23421 S Highway 213 Unit 30, Oregon City, OR 97045Active
 MLS ID #342760486, Matthew Bailey, Coldwell Banker Professional. RMLS (OR)
- $75,0003 bd2 ba924 sqft23421 S Highway 213 Unit 21, Oregon City, OR 97045For Sale
 MLS ID #846247, DANIEL RAMIREZ, Exp Realty, Llc. WVMLS
- $75,0003 bd2 ba924 sqft23421 S Highway 213, Oregon City, OR 97045ActiveMLS ID #170628154, Daniel Ramirez, eXp Realty, LLC. RMLS (OR)
- $79,0002 bd2 ba858 sqft13531 Clairmont Way Unit 100, Oregon City, OR 97045ActiveMLS ID #531840701, Jennifer Newtson-Schick, Oregon First. RMLS (OR)
- $79,0002 bd2 ba1.3k sqft1999 Jansen Way Unit 41, Woodburn, OR 97071For SaleMLS ID #842207, LORRIE COX, Exp Realty, Llc. WVMLS
- $79,0002 bd2 ba1.3k sqft1999 Jansen Way Unit 41, Woodburn, OR 97071ActiveMLS ID #361529962, Lorrie Cox DBA, eXp Realty, LLC. RMLS (OR)
- $70,0002 bd2 ba924 sqft3237 Elm St #21, Hubbard, OR 97032For SaleMLS ID #843281, KATCINA SMITH, More Realty. WVMLS
- $74,9002 bd2 ba840 sqft2902 E 2nd St Unit 37, Newberg, OR 97132ActiveMLS ID #220239037, Chase Willcuts, Willcuts Company Real Estate. RMLS (OR)
- $82,9002 bd2 ba1.6k sqft13640 SE Highway 212 Unit 68, Clackamas, OR 97015ActiveMLS ID #254571080, Joan Case, Century 21 North Homes Realty. RMLS (OR)
- $65,0002 bd2 ba1.3k sqft17206 SW Eldorado Dr, Portland, OR 97224ActiveMLS ID #707244226, Eduardo Reyes, Keller Williams Realty Portland Premiere. RMLS (OR)
- $84,9002 bd2 ba1.4k sqft17095 SW Eldorado Dr, Portland, OR 97224ActiveMLS ID #356950547, Koert Balke, MORE Realty. RMLS (OR)
- $85,0002 bd2 ba1.4k sqft17091 SW Eldorado Dr, Portland, OR 97224ActiveMLS ID #470027635, Koert Balke, MORE Realty. RMLS (OR)
- $89,9953 bd2 ba1.1k sqft3500 SE Concord Rd Unit 8, Milwaukie, OR 97267ActiveMLS ID #431745981, Casie Harker, MORE Realty. RMLS (OR)
- $85,9002 bd2 ba924 sqft16261 SE 79th Ave, Milwaukie, OR 97267ActiveMLS ID #185921162, Alexis Shutte, Property Group NW. RMLS (OR)
- $75,0003 bd2 ba1.4k sqft1103 N Springbrook Rd, Newberg, OR 97132ActiveMLS ID #570978638, Mia White, HomeSmart Realty Group. RMLS (OR)
- $105,0002 bd2 ba880 sqft9700 SW Tualatin Rd #5, Tualatin, OR 97062ActiveMLS ID #375598638, Vanessa Heisler, Opt. RMLS (OR)
- $85,0003 bd2 ba1.4k sqft12450 SW Fischer Rd Unit 268, Tigard, OR 97224ActiveMLS ID #275056711, Eduardo Reyes, Keller Williams Realty Portland Premiere. RMLS (OR)
