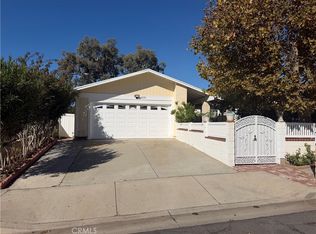
WOW...WOW...WOW...WHAT A GREAT OPPORTUNITY, GREAT LOCATION at a FANTASTIC PRICE...HOME NEEDS A FAMILY, This Home Offers Tile & Carpeted Floors, Spacious Living Room to Formal Dining Room, Hugh Family Room with Fireplace, Large Open Kitchen & Access to Family Room, Down Stairs Bedroom with Bathroom Access, On the 2nd Floor is Spacious Master Suite with Fireplace, Balcony and Private Bathroom, Additional 2 Bedrooms Upstairs with Access to Additional Bathroom, Huge Rear Yard For Potential ADU, Patio Slab, RV Parking, Newer 2021 HVAC…Fun and Entertainment with Friends and Family. 2 Car Attached Garage, Garage Laundry Area… Great Floor Plan and Ready For Your Upgrades and Personal Touches…
Under contract
Listed by: Re/Max R. E. Specialists • Thomas Applegate • Contact: 562-754-2008
$498,000
15136 Marte Cir, Moreno Valley, CA 92551
4beds
2,227sqft
Single Family Residence
Built in 1985
7,405 Square Feet Lot
$515,100 Zestimate®
$224/sqft
$-- HOA
What's special
- 33 days
- 614
- 54
Likely to sell faster than
Zillow last checked:
Listing updated:
Listed by:
Thomas Applegate DRE #00606100 562-754-2008,
Re/Max R. E. Specialists
Source: CRMLS,MLS#: PW26199668 Originating MLS: California Regional MLS
Originating MLS: California Regional MLSFacts & features
Interior
Bedrooms & bathrooms
- Bedrooms: 4
- Bathrooms: 3
- Full bathrooms: 1
- 3/4 bathrooms: 2
- Main level bathrooms: 1
- Main level bedrooms: 1
Rooms
- Room types: Family Room, Kitchen, Living Room, Dining Room
Bathroom
- Features: Separate Shower
Kitchen
- Features: Laminate Counters
Heating
- Forced Air
Cooling
- Central Air
Appliances
- Included: Dishwasher, Gas Cooktop, Disposal, Gas Oven, Refrigerator, Range Hood, Dryer, Washer
- Laundry: Washer Hookup, Gas Dryer Hookup, Inside, In Garage
Features
- Breakfast Bar, Ceiling Fan(s), Separate/Formal Dining Room, Eat-in Kitchen, Laminate Counters, Recessed Lighting
- Flooring: Carpet, Tile
- Has fireplace: Yes
- Fireplace features: Family Room, Gas Starter, Primary Bedroom
- Common walls with other units/homes: No Common Walls
Interior area
- Total interior livable area: 2,227 sqft
Property
Parking
- Total spaces: 2
- Parking features: Direct Access, Door-Single, Driveway, Garage, Garage Door Opener, RV Access/Parking
- Attached garage spaces: 2
Features
- Levels: Two
- Stories: 2
- Entry location: 1st Floor
- Patio & porch: Concrete, Deck, Patio
- Pool features: None
- Spa features: None
- Fencing: Wood
- Has view: Yes
- View description: Neighborhood
Lot
- Size: 7,405 Square Feet
- Dimensions: 7405
- Features: Back Yard, Front Yard, Sprinklers In Rear, Sprinklers In Front, Lawn
Details
- Parcel number: 486054008
- Special conditions: Trust
Construction
Type & style
- Home type: SingleFamily
- Architectural style: Contemporary
- Property subtype: Single Family Residence
Materials
- Stucco
- Roof: Tile
Condition
- New construction: No
- Year built: 1985
Utilities & green energy
- Electric: Standard
- Sewer: Public Sewer
- Water: Public
- Utilities for property: Electricity Connected, Natural Gas Connected, Sewer Connected, Water Connected
Community & HOA
Community
- Features: Curbs, Sidewalks
Location
- Region: Moreno Valley
Financial & listing details
- Price per square foot: $224/sqft
- Tax assessed value: $241,065
- Date on market: 9/16/2026
- Cumulative days on market: 33 days
- Listing terms: Cash,Cash to New Loan,Conventional
- Road surface type: Paved
Estimated market value
$515,100
$489,000 - $541,000
$3,477/mo
Price history
| Date | Event | Price |
|---|---|---|
| 9/25/2026 | Contingent | $498,000$224/sqft |
Source:  CRMLS #PW26199668 Report a problem CRMLS #PW26199668 Report a problem | ||
| 9/16/2026 | Listed for sale | $498,000+211.2%$224/sqft |
Source: CRMLS #PW26199668 Report a problem | ||
| 11/14/2001 | Sold | $160,000+48.1%$72/sqft |
Source: Public Record Report a problem | ||
| 3/17/1999 | Sold | $108,000+14.1%$48/sqft |
Source: Public Record Report a problem | ||
| 7/1/1998 | Sold | $94,633$42/sqft |
Source: Public Record Report a problem | ||
Public tax history
| Year | Property taxes | Tax assessment |
|---|---|---|
| 2026 | -- | $241,065 +2% |
| 2025 | $2,886 +3.1% | $236,339 +2% |
| 2024 | $2,798 +1.9% | $231,706 +2% |
| 2023 | $2,745 +1.8% | $227,164 +2% |
| 2022 | $2,695 +1.8% | $222,711 +2% |
| 2021 | $2,647 +1.8% | $218,345 +1% |
| 2020 | $2,599 +1.6% | $216,107 +2% |
| 2019 | $2,558 +2% | $211,870 +2% |
| 2018 | $2,508 +1.3% | $207,717 +2% |
| 2017 | $2,476 | $203,645 +2% |
| 2016 | $2,476 +2.4% | $199,653 +1.5% |
| 2015 | $2,417 +7.1% | $196,656 +2% |
| 2014 | $2,257 | $192,805 +0.5% |
| 2013 | -- | $191,935 +12.2% |
| 2012 | -- | $171,000 +7.5% |
| 2011 | -- | $159,000 +1.9% |
| 2010 | -- | $156,000 -9.8% |
| 2009 | -- | $173,000 -3.9% |
| 2008 | -- | $179,946 +2% |
| 2007 | -- | $176,418 +2% |
| 2006 | -- | $172,960 +2% |
| 2005 | -- | $169,570 +3.9% |
| 2003 | -- | $163,200 +2% |
| 2002 | -- | $160,000 +42.4% |
| 2001 | $1,278 +1.6% | $112,363 +2% |
| 2000 | $1,258 | $110,160 |
Find assessor info on the county website
Monthly payment
Est. payment
Payment breakdown
Explore the cost of this home by adjusting the details. Changes won't be saved.Climate risks
Neighborhood: Armada

Similar homes
- $532,5003 bd2 ba1.2k sqft14742 Aruba Pl, Moreno Valley, CA 92553For Sale
 MLS ID #CV26225557, Jack Williams, BERKSHIRE HATH HM SVCS CA PROP. CRMLS
 - $610,0004 bd3 ba2.2k sqft25676 San Lupe Ave, Moreno Valley, CA 92551For Sale
 MLS ID #IV26146942, ANGELA HARRIS, SERENITY REAL ESTATE SOLUTIONS. CRMLS
 - $510,0003 bd2 ba1.3k sqft12331 Kitching St, Moreno Valley, CA 92557For Sale
 MLS ID #IG26218518, Hernan Orellana, REAL ESTATE MASTERS GROUP. CRMLS
 - $580,0004 bd2 ba1.6k sqft25755 Via Tejon Ave, Moreno Valley, CA 92551For Sale
 MLS ID #DW26168120, Salvador Gonzalez, First Family Homes. CRMLS
Local buyer's agents are ready to help
