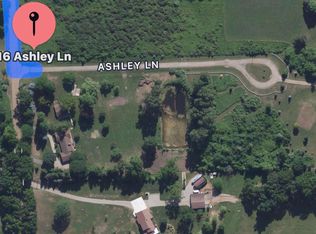
This brand new, never lived in beauty is 2800 SqFt w/4 BR's, 2 Baths & a massive basement that will knock your socks off. It sits on 6 acres of gorgeous level land -ready for you to make your dreams come true w/possibility of an Ag Property tax exemption! It is located w/in Almont Schools with Lower Berlin Taxes and is tucked away in a beautiful neighborhood of all-new builds on a county-maintained private road. This property offers ultimate privacy while being just one mile from paved roads in three directions.
Step inside to discover a bright & airy spatial flow bathed in natural light, featuring commercial-grade luxury vinyl flooring, high-end 3-pane Lindsey windows that ensure the home is remarkably quiet and highly energy efficient. The open floor plan leads to a lovely kitchen boasting stunning quartz countertops, a massive 42" x 8’4” center island w/cabinetry, a beautiful built-in buffet w/additional cabinetry and a custom pantry. Gas lines are ready for your preferred appliance package.
The main floor offers 3 designated bedrooms & two full baths outfitted w/premium porcelain tile. Upstairs, you’ll find a breathtaking 46x16 bonus room— incredible flex space -& a 4th bedroom.
No expense was spared on structural integrity & mechanical efficiency. The 1,600 sq. ft. full basement features 9-foot ceilings, an egress window, foam insulation under the floor, and pre-studded Superior Walls backed by a 5-year water-impervious warranty. The home is constructed with energy heels in the trusses for superior exterior wall insulation, R44 attic insulation, & is serviced by natural gas, underground electric, a private well, septic, & a sump routed to the ditch for ultimate peace of mind.
For the hobbyist or equipment enthusiast, the fully insulated 3-car garage sits 40 feet deep. It features an ultra-smooth, whisper-quiet opener, a convenient side entrance for a lawn tractor or equipment, and plenty of space for larger vehicles. Photos are AI staged. B&BATVAI
For sale
$599,000
1515 Ashley Ln, Allenton, MI 48002
4beds
2,800sqft
Single Family Residence
Built in 2026
6.12 Acres Lot
$598,100 Zestimate®
$214/sqft
$-- HOA
What's special
- 13 days
- 1,179
- 64
Likely to sell faster than
Zillow last checked:
Listing updated:
Listed by:
Pamela Bryan 810-267-4117,
Berkshire Hathaway HomeServices Kee Realty Oxford 248-628-7700
Source: Realcomp II,MLS#: 20261071298
Facts & features
Interior
Bedrooms & bathrooms
- Bedrooms: 4
- Bathrooms: 2
- Full bathrooms: 2
Primary bedroom
- Level: Entry
- Area: 195
- Dimensions: 15 X 13
Bedroom
- Level: Entry
- Area: 70
- Dimensions: 14 X 5
Bedroom
- Level: Entry
- Area: 168
- Dimensions: 14 X 12
Bedroom
- Level: Second
- Area: 372
- Dimensions: 31 X 12
Other
- Level: Entry
- Area: 45
- Dimensions: 9 X 5
Other
- Level: Entry
- Area: 45
- Dimensions: 9 X 5
Dining room
- Level: Entry
- Area: 120
- Dimensions: 8 X 15
Family room
- Level: Second
- Area: 736
- Dimensions: 46 X 16
Kitchen
- Level: Entry
- Area: 228
- Dimensions: 19 X 12
Laundry
- Level: Basement
- Area: 80
- Dimensions: 8 X 10
Living room
- Level: Entry
- Area: 300
- Dimensions: 20 X 15
Other
- Level: Basement
- Area: 1190
- Dimensions: 34 X 35
Heating
- Forced Air, Natural Gas
Cooling
- Ceiling Fans, Central Air
Features
- Windows: Egress Windows, Energy Star Qualified Windows
- Basement: Unfinished
- Has fireplace: No
Interior area
- Total interior livable area: 2,800 sqft
- Finished area above ground: 2,800
Property
Parking
- Total spaces: 3
- Parking features: Three Car Garage, Attached
- Garage spaces: 3
Features
- Levels: One And One Half
- Stories: 1.5
- Entry location: GroundLevelwSteps
- Pool features: None
Lot
- Size: 6.12 Acres
Details
- Parcel number: 74090184001001
- Special conditions: Short Sale No,Standard
Construction
Type & style
- Home type: SingleFamily
- Architectural style: Contemporary
- Property subtype: Single Family Residence
Materials
- Vinyl Siding
- Foundation: Basement, Poured
- Roof: Asphalt
Condition
- New construction: No
- Year built: 2026
Utilities & green energy
- Electric: Circuit Breakers
- Sewer: Septic Tank
- Water: Well
- Utilities for property: Cable Available, Underground Utilities
Community & HOA
Community
- Subdivision: ASHLEY LANE
HOA
- Has HOA: No
Location
- Region: Allenton
Financial & listing details
- Price per square foot: $214/sqft
- Tax assessed value: $267,185
- Annual tax amount: $1,326
- Date on market: 10/23/2026
- Cumulative days on market: 13 days
- Listing agreement: Exclusive Right To Sell
- Listing terms: Cash,Conventional,FHA,Usda Loan,Va Loan
Estimated market value
$598,100
$568,000 - $628,000
$2,801/mo
Price history
| Date | Event | Price |
|---|---|---|
| 10/23/2026 | Listed for sale | $599,000$214/sqft |
Source:  Realcomp II #20261071298 Report a problem | ||
Public tax history
Tax history is unavailable.
Monthly payment
Est. payment
Payment breakdown
Explore the cost of this home by adjusting the details. Changes won't be saved.Climate risks
Neighborhood: 48002

Similar homes
- $769,0004 bd3 ba3.2k sqft1546 Ashley Ln, Allenton, MI 48002New Construction
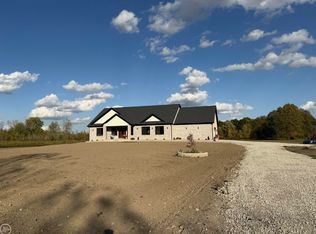
 MLS ID #50224416, Thomas J. Figlan, Real Estate One Chesterfield. MiRealSource
- $545,0005 bd3 ba2.6k sqft16465 Almont Rd, Allenton, MI 48002For Sale

 MLS ID #20261075859, Leanne Conger, Diamond Realty & Associates, LLC. Realcomp II
- $594,0003 bd3 ba1.9k sqft0005D Daisy Ln, Almont, MI 48003New Construction
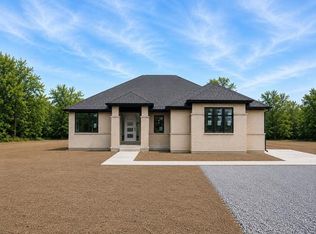 MLS ID #20261067280, Catalina Pansera, Cornerstone Real Estate Co LLC. Realcomp II
- $349,9003 bd2 ba1.9k sqft1169 Wheeler Rd, Berlin, MI 48002For Sale
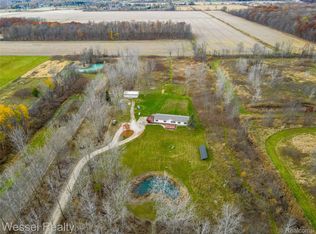 MLS ID #20261088974, Carl Wessel, Wessel Realty. Realcomp II
- $399,9004 bd3 ba3.2k sqft13775 Mesmer Rd, Allenton, MI 48002For SaleMLS ID #50223214, Hamid Abdelazim, Century 21 Professionals. MiRealSource
- $639,9004 bd3 ba2.7k sqft5733 Bordman Rd, Dryden, MI 48428For SaleMLS ID #20261084009, Manuel Florescu, Real Estate One-Sterling Heights. Realcomp II
- $529,0004 bd2 ba1.7k sqft7894 Lantern Dr, Almont, MI 48003For SaleMLS ID #50213546, Brandy Ullom, Berkshire Hathaway HomeServices Kee Realty Birm. MiRealSource
- $594,9003 bd3 ba2.2k sqft7110 Dryden Rd, Almont, MI 48003New ConstructionMLS ID #20251057724, Wayne H Tobey, Cornerstone Real Estate Co LLC. Realcomp II
- $599,9004 bd3 ba2.3k sqft5421 Lily Ann Ln, Dryden, MI 48428New ConstructionRealcomp II
- $550,0004 bd3 ba2.4k sqft70376 Hillside Ct, Romeo, MI 48065For SaleMLS ID #20261088656, Nikki Owen, National Realty Centers, Inc. Realcomp II
- $535,0003 bd3 ba2.3k sqft4175 Havens Rd, Dryden, MI 48428For SaleMLS ID #20261084716, Carole Porretta, Coventry Realty LLC. Realcomp II
- $360,0003 bd2 ba1.9k sqft1195 Miller Rd, Allenton, MI 48002For SaleMLS ID #20261074025, Jacob R Elias, Berkshire Hathaway HomeServices Kee Realty Bham. Realcomp II
- $684,9904 bd3 ba2.7k sqft74935 Mila D Dr, Bruce Township, MI 48065New ConstructionMLS ID #20261088484, Kristina Martin, Arterra Realty Michigan LLC. Realcomp II
- $624,9004 bd3 ba2.7k sqft5393 Lily Ann Ln, Dryden, MI 48428New ConstructionRealcomp II
- $584,9003 bd3 ba2.1k sqft7120 Dryden Rd, Almont, MI 48003New ConstructionMLS ID #20251057633, Wayne H Tobey, Cornerstone Real Estate Co LLC. Realcomp II
- $629,9004 bd2 ba2.8k sqft4101 Hunters Creek Rd, Metamora, MI 48455For SaleMLS ID #50224652, Charles Nantroup, Town & Country Realty-Lexington. MiRealSource
- $645,0003 bd3 ba2.2k sqft7036 Rea Ln, Almont, MI 48003New ConstructionMLS ID #50203839, Daniel Schick, Realteam Real Estate. MiRealSource
- $660,0003 bd3 ba2.5k sqft80131 Hipp Rd, Romeo, MI 48065For SaleMLS ID #50222638, Dorene M Phan, Berkshire Hathaway HomeServices Kee Realty. MiRealSource
- $700,0004 bd4 ba3.6k sqft6417 Webster Rd, Imlay City, MI 48444For SaleMLS ID #20261080661, Taleya Kelly, Keller Williams Realty-Great Lakes. Realcomp II
