Move-in ready 4 bedroom, 1 bath total electric home located in Van Buren! This well-maintained home features updated paint colors, spacious rooms with large closets, and large deck in the fenced-in backyard!
For sale
$184,900
1515 Mitzi Ln, Van Buren, AR 72956
4beds
1,280sqft
:
Get pre-qualified$1,229/mo
Single Family Residence
Built in 1988
8,276 Square Feet Lot
$184,800 Zestimate®
$144/sqft
$-- HOA
What's special
Large closetsSpacious roomsUpdated paint colorsLarge deckFenced-in backyard
- 7 days |
- 506 |
- 48 |
Likely to sell faster than
Zillow last checked:
Listing updated:
Listed by:
The Grinnell Group 479-926-6759,
Keller Williams Platinum Realty 479-434-3000
Source: Western River Valley BOR,MLS#: 1090459Originating MLS: Fort Smith Board of Realtors
Facts & features
Interior
Bedrooms & bathrooms
- Bedrooms: 4
- Bathrooms: 1
- Full bathrooms: 1
Bedroom
- Description: Bed Room
- Dimensions: 19'4"x11'4"
Bedroom
- Description: Bed Room
- Dimensions: 14'5"x13'6"
Bedroom
- Description: Bed Room
- Dimensions: 10'7"x10'7"
Bedroom
- Description: Bed Room
- Dimensions: 10'x10'3"
Kitchen
- Description: Kitchen
- Dimensions: 11'3"x10'3"
Living room
- Description: Living Room
- Dimensions: 12'9"x22'3"
Heating
- Central, Electric
Cooling
- Central Air, Electric
Appliances
- Included: Electric Water Heater, Oven, Range
- Laundry: Electric Dryer Hookup
Features
- Ceiling Fan(s)
- Flooring: Carpet, Ceramic Tile
- Has fireplace: No
Interior area
- Total interior livable area: 1,280 sqft
Video & virtual tour
Property
Features
- Levels: One
- Stories: 1
- Patio & porch: Deck
- Exterior features: Concrete Driveway
- Fencing: Back Yard,Chain Link
Lot
- Size: 8,276 Square Feet
- Dimensions: .19 acres
- Features: Level, Subdivision
Details
- Parcel number: 70004271000
- Special conditions: None
Construction
Type & style
- Home type: SingleFamily
- Property subtype: Single Family Residence
Materials
- Brick
- Foundation: Slab
- Roof: Architectural,Shingle
Condition
- Year built: 1988
Utilities & green energy
- Sewer: Public Sewer
- Water: Public
- Utilities for property: Electricity Available, Sewer Available, Water Available
Community & HOA
Community
- Security: None
- Subdivision: Monark Village Ph I & Ph Ii Rep
Location
- Region: Van Buren
Financial & listing details
- Price per square foot: $144/sqft
- Tax assessed value: $119,750
- Annual tax amount: $347
- Date on market: 7/17/2026
- Road surface type: Paved
Estimated market value
$184,800
$176,000 - $194,000
$1,331/mo
Price history
| Date | Event | Price |
|---|---|---|
| 7/17/2026 | Listed for sale | $184,900+103.9%$144/sqft |
Source: Western River Valley BOR #1090459 Report a problem | ||
| 8/13/2018 | Sold | $90,700+0.9%$71/sqft |
Source: Western River Valley BOR #1018330 Report a problem | ||
| 7/12/2018 | Pending sale | $89,900$70/sqft |
Source: Kevin Clifton Real Estate, INC. #1018330 Report a problem | ||
| 7/2/2018 | Price change | $89,900-5.3%$70/sqft |
Source: Kevin Clifton Real Estate, INC. #1018330 Report a problem | ||
| 5/24/2018 | Listed for sale | $94,900+35.6%$74/sqft |
Source: Kevin Clifton Real Estate, INC. #1018330 Report a problem | ||
| 9/17/2012 | Sold | $70,000-4.1%$55/sqft |
Source: Western River Valley BOR #660575 Report a problem | ||
| 7/22/2012 | Listed for sale | $73,000+4.4%$57/sqft |
Source: Gold Key Realty #660575 Report a problem | ||
| 4/27/2012 | Listing removed | $69,900$55/sqft |
Source: Warnock Real Estate Report a problem | ||
| 4/5/2012 | Listed for sale | $69,900+2.8%$55/sqft |
Source: Warnock Real Estate Report a problem | ||
| 3/13/2012 | Sold | $68,000-2.7%$53/sqft |
Source: Western River Valley BOR #648334 Report a problem | ||
| 1/16/2012 | Listed for sale | $69,900+31.9%$55/sqft |
Source: Kevin Clifton #237163393 Report a problem | ||
| 1/26/2007 | Sold | $53,000$41/sqft |
Source: Public Record Report a problem | ||
Public tax history
| Year | Property taxes | Tax assessment |
|---|---|---|
| 2025 | $347 -14.5% | $18,239 +4.5% |
| 2024 | $405 -7.7% | $17,446 +4.8% |
| 2023 | $439 -2% | $16,653 +5% |
| 2022 | $448 | $15,860 |
| 2021 | $448 | $15,860 |
| 2020 | $448 | $15,860 |
| 2019 | $448 -1.5% | $15,860 |
| 2018 | $455 -40.7% | $15,860 +7.4% |
| 2017 | $767 | $14,770 |
| 2016 | $767 +6.1% | $14,770 |
| 2015 | $722 | $14,770 |
| 2014 | $722 | $14,770 |
| 2013 | $722 | $14,770 -5.3% |
| 2012 | -- | $15,590 |
| 2011 | -- | $15,590 +11.6% |
| 2010 | $669 | $13,970 |
| 2009 | $669 | $13,970 |
| 2008 | $669 +5.1% | $13,970 +5.6% |
| 2007 | $637 | $13,233 +14.9% |
| 2006 | -- | $11,519 +4.6% |
| 2005 | -- | $11,008 +18.7% |
| 2004 | -- | $9,270 |
| 2003 | -- | -- |
| 2001 | -- | $9,270 |
Find assessor info on the county website
Monthly payment
Est. payment
Payment breakdown
Explore the cost of this home by adjusting the details. Changes won't be saved.Climate risks
Neighborhood: 72956
Nearby schools
GreatSchools rating
- 7/10Rena Elementary SchoolGrades: K-5Distance: 0.8 mi
- 8/10Northridge Middle SchoolGrades: 6-8Distance: 1.7 mi
- 6/10Van Buren Freshman AcademyGrades: 9Distance: 2.1 mi
Schools provided by the listing agent
- Elementary: Rena Elementary
- Middle: Northridge Middle School
- High: Van Buren
- District: Van Buren
Source: Western River Valley BOR. This data may not be complete. We recommend contacting the local school district to confirm school assignments for this home.
- $165,800-- bd1 ba1.4k sqft1513 Mitzi Ln, Van Buren, AR 72956Off Market
- $154,100-- bd1 ba1k sqft1601 Mitzi Ln, Van Buren, AR 72956Off Market
- $158,6004 bd2 ba1.1k sqft1511 Mitzi Ln, Van Buren, AR 72956Off Market

- $133,0003 bd2 ba1.1k sqft1603 Mitzi Ln, Van Buren, AR 72956Sold

- $155,800-- bd1 ba1.2k sqft1514 Mitzi Ln, Van Buren, AR 72956Off Market
- $135,600-- bd1 ba1.1k sqft1512 Mitzi Ln, Van Buren, AR 72956Off Market
- $123,1003 bd1 ba1.1k sqft1600 Mitzi Ln, Van Buren, AR 72956Off Market
- $133,6003 bd1 ba1.1k sqft1509 Mitzi Ln, Van Buren, AR 72956Off Market
A local agent can set up tours, give advice and negotiate with sellers.
A local lender can help you make sure your offer is ready when you are.
Similar homes
- $210,0003 bd2 ba1.4k sqft2008 Woodwind Way, Van Buren, AR 72956For Sale
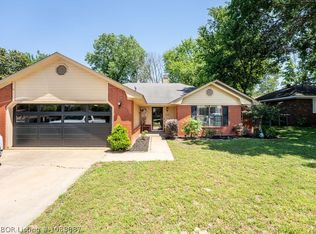 MLS ID #1088887, Susie Sparkman, McGraw REALTORS. Western River Valley BOR
 - $215,0003 bd2 ba1.5k sqft1203 Aspen Ave, Van Buren, AR 72956For Sale
 MLS ID #1090264, Chanda Price, O'Neal Real Estate- Fort Smith. Western River Valley BOR
 - $199,0003 bd2 ba1.2k sqft1612 Cedar St, Van Buren, AR 72956For Sale
 MLS ID #1090574, Sara Burks, Keller Williams Platinum Realty. Western River Valley BOR
 - $189,9004 bd2 ba1.6k sqft1208 N 26th St, Van Buren, AR 72956For Sale
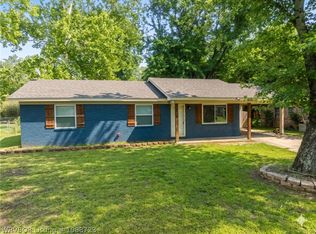 MLS ID #1088723, Mallory Workman, Accel Real Estate Company, LLC. Western River Valley BOR
 - $249,0003 bd2 ba1.4k sqft2306 Pevehouse Rd, Van Buren, AR 72956For SaleMLS ID #1090180, Cristina Kirby, The Heritage Group Real Estate - Barling. Western River Valley BOR
- $155,0002 bd1 ba984 sqft406 Hemlock St, Van Buren, AR 72956For SaleMLS ID #1090648, Madison Smith, McGraw REALTORS. Western River Valley BOR
- $179,0003 bd2 ba1.4k sqft110 S 42nd St, Van Buren, AR 72956For SaleMLS ID #1089826, Ronald Tran, Warnock Real Estate LLC. Western River Valley BOR
- $--3 bd2 ba1.5k sqft863 Anderson Way, Van Buren, AR 72956AuctionAuction.com 2
- $159,5003 bd2 ba1.1k sqft1202 N 28th St, Van Buren, AR 72956For SaleMLS ID #1090429, Matthew Yancey, Matthew Yancey Insurance & Real Estate, Inc.. Western River Valley BOR
- $187,5003 bd2 ba1.2k sqft4211 Teakwood Dr, Fort Smith, AR 72904For SaleMLS ID #1090585, The Bravo Team, Riverstone Realty. Western River Valley BOR
- $275,0004 bd2 ba1.8k sqft803 Hynes St, Van Buren, AR 72956For SaleMLS ID #1090591, Sara Burks, Keller Williams Platinum Realty. Western River Valley BOR
- $--3 bd3 ba864 sqft2336 Vic Dr, Van Buren, AR 72956AuctionAuction.com 2
- $210,0003 bd2 ba1.4k sqft1403 Branch St, Van Buren, AR 72956For SaleMLS ID #1088489, Jennifer Lamb, Linsey & Co. Realtors. Western River Valley BOR
- $175,0002 bd1 ba1k sqft1711 Cedar St, Van Buren, AR 72956For SaleMLS ID #1355754, Blake Rogers, Jim White Realty, Inc.. ArkansasOne MLS
- $162,5003 bd2 ba1.2k sqft31 Northwood Dr, Fort Smith, AR 72904For SaleMLS ID #1090602, Aaron Bettencourt, Keller Williams Platinum Realty. Western River Valley BOR
- $225,0003 bd2 ba1.4k sqft603 Fir Dr, Van Buren, AR 72956For SaleMLS ID #1089937, Dane Dugger, Ascend Real Estate. Western River Valley BOR
- $--3 bd3 ba1.8k sqft1823 N M St, Fort Smith, AR 72901AuctionAuction.com 1
- $167,0003 bd2 ba1.1k sqft1328 Bon Air St, Van Buren, AR 72956For SaleMLS ID #1088487, Sara Peters, Jim White Realty. Western River Valley BOR
- $195,0003 bd1 ba1.3k sqft1111 Baldwin St, Van Buren, AR 72956For SaleMLS ID #1088638, Chaney Brewer, Jim White Realty. Western River Valley BOR
- $149,9003 bd2 ba1k sqft802 Buena Vista Ave, Van Buren, AR 72956For SaleMLS ID #1090198, Bedy Guzman, Alta Star Realty. Western River Valley BOR
