Welcome to the Gaven floor plan at Caldwell Crossing, a thoughtfully designed single-story home spanning 1,778sq. ft. in Iowa Colony, Texas. This spacious home features four bedrooms, two bathrooms, and a two-car garage, making it an ideal choice for comfort and functionality. Upon entering, you'll find two secondary bedrooms with tall closets and plush carpeting. A full bathroom with vinyl flooring, a tiled tub, and an adjacent linen closet sits between them. Continuing through, a utility room and the third bedroom are located further down the foyer. The open-concept family room, dining room, and L-shaped kitchen are perfect for hosting. The kitchen includes stainless-steel appliances, vinyl floors, and a tall pantry. The primary bedroom, accessed through the family room, features two windows and leads to a spacious bathroom with a walk-in closet. Enjoy the outdoors on the back patio, perfect for relaxing.
Pending
Price cut: $1K (7/21)
$308,990
1515 Shimmering Ocean Way, Iowa Colony, TX 77583
4beds
1,778sqft
Single Family Residence
Built in 2026
7,200 Square Feet Lot
$308,200 Zestimate®
$174/sqft
$79/mo HOA
What's special
Two-car garagePlush carpetingFour bedroomsTwo bathroomsAdjacent linen closetTiled tubUtility room
- 70 days
- 5
- 0
Likely to sell faster than
Zillow last checked:
Listing updated:
Listed by:
Jonathan Woodruff TREC #0527229 832-532-9592,
D.R. Horton-Texas, LTD
Source: HAR,MLS#: 87364332
Facts & features
Interior
Bedrooms & bathrooms
- Bedrooms: 4
- Bathrooms: 2
- Full bathrooms: 2
Rooms
- Room types: Family Room, Utility Room
Primary bathroom
- Features: Primary Bath: Double Sinks, Primary Bath: Separate Shower, Secondary Bath(s): Tub/Shower Combo
Kitchen
- Features: Breakfast Bar, Kitchen open to Family Room, Pantry
Heating
- Natural Gas
Cooling
- Electric
Appliances
- Included: Disposal, Gas Oven, Microwave, Gas Range, Dishwasher
- Laundry: Electric Dryer Hookup
Features
- Primary Bed - 1st Floor, Walk-In Closet(s)
- Flooring: Carpet, Tile
- Windows: Insulated/Low-E windows
Interior area
- Total structure area: 1,778
- Total interior livable area: 1,778 sqft
Property
Parking
- Total spaces: 2
- Parking features: Attached
- Attached garage spaces: 2
Features
- Stories: 1
- Patio & porch: Patio/Deck
- Fencing: Back Yard
Lot
- Size: 7,200 Square Feet
- Features: Subdivided, 0 Up To 1/4 Acre
Construction
Type & style
- Home type: SingleFamily
- Architectural style: Traditional
- Property subtype: Single Family Residence
Materials
- Brick, Cement Siding
- Foundation: Slab
- Roof: Composition
Condition
- New construction: Yes
- Year built: 2026
Details
- Builder name: D.R. Horton
Utilities & green energy
- Water: Water District
Green energy
- Energy efficient items: HVAC>13 SEER
Community & HOA
Community
- Subdivision: Caldwell Crossing
HOA
- Has HOA: Yes
- HOA fee: $950 annually
Location
- Region: Iowa Colony
Financial & listing details
- Price per square foot: $174/sqft
- Date on market: 7/14/2026
- Listing terms: Cash,Conventional,FHA,USDA Loan,VA Loan
- Road surface type: Concrete
Estimated market value
$308,200
$293,000 - $324,000
$2,416/mo
Price history
| Date | Event | Price |
|---|---|---|
| 7/23/2026 | Pending sale | $308,990$174/sqft |
Source:  HAR #87364332 Report a problem HAR #87364332 Report a problem | ||
| 7/21/2026 | Price change | $308,990-0.3%$174/sqft |
Source: HAR #87364332 Report a problem | ||
| 7/14/2026 | Listed for sale | $309,990$174/sqft |
Source: HAR #87364332 Report a problem | ||
Public tax history
Tax history is unavailable.
Monthly payment
Est. payment
Payment breakdown
Explore the cost of this home by adjusting the details. Changes won't be saved.Climate risks
Neighborhood: 77583
Nearby schools
Schools provided by the listing agent
- Elementary: Sanchez Elementary School (Alvin)
- Middle: Iowa Colony Junior High
- High: Iowa Colony High School
Source: HAR. This data may not be complete. We recommend contacting the local school district to confirm school assignments for this home.
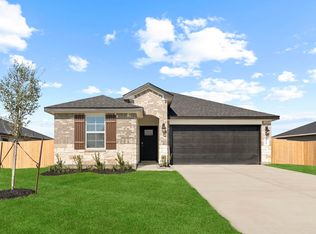
- $299,6003 bd2 ba1.5k sqft1511 Shimmering Ocean Way, Iowa Colony, TX 77583Off Market
- $324,9004 bd3 ba2.3k sqft1519 Shimmering Ocean Way, Iowa Colony, TX 77583Off Market

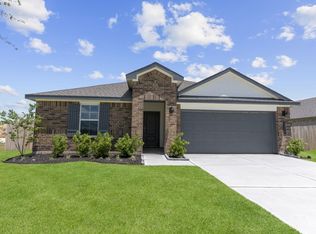
- $317,9904 bd2 ba1.7k sqft1514 Shimmering Ocean Way, Iowa Colony, TX 77583Pending
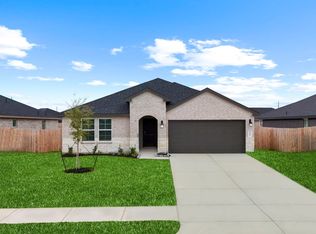
- $319,9004 bd2 ba2k sqft9023 Shady Cabana Way, Iowa Colony, TX 77583Off Market
Similar homes
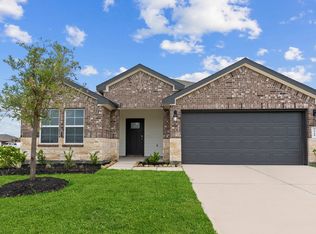
- from $330,4904 bd2 ba1.7k sqftGaven Plan, Caldwell Crossing, Iowa Colony, TX 77583New Construction
 DR Horton
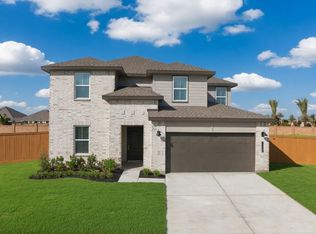
 - from $367,4904 bd3 ba2.4k sqftTexoma Plan, Caldwell Crossing, Iowa Colony, TX 77583New Construction
 DR Horton
 - $374,9904 bd3 ba2.6k sqft1502 Shimmering Ocean Way, Iowa Colony, TX 77583New Construction
 MLS ID #40504977, Jonathan Woodruff, D.R. Horton-Texas, LTD. HAR
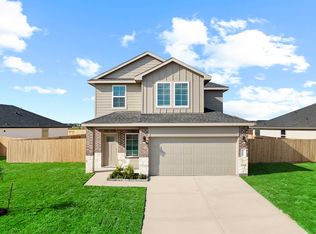
 - from $349,9904 bd3 ba2k sqftHanna Plan, Caldwell Ranch, Iowa Colony, TX 77583New Construction
 DR Horton
