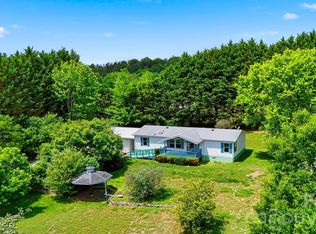
Welcome to this spacious 3–4 bedroom, 2 full bathroom manufactured home offering approximately 2,000 square feet of comfortable living space, situated on a private 1-acre lot. The home features a formal living room that opens to a large country kitchen with an adjoining dining area and cozy den, creating the perfect space for everyday living and entertaining. A bright sunroom addition provides an inviting spot to relax and enjoy views of the peaceful surroundings. The split-bedroom floor plan offers privacy, with two bedrooms and a full bathroom on one side of the home. The spacious primary suite is located on the opposite side and features a walk-in closet and an oversized ensuite bathroom complete with a garden tub, separate shower, and ample storage. A large family room offers flexible living space and could easily serve as a fourth bedroom, home office, or recreation room. From the family room, step outside to a patio that's ideal for entertaining family and friends. The backyard is beautifully landscaped with mature perennial bushes, flowers and trees, providing a peaceful outdoor retreat. With generous living space, a desirable floor plan, and a private setting, this property offers endless possibilities. Come see all it has to offer and make it your own today!
Active
$234,900
1515 States Ave, Morganton, NC 28655
3beds
2,066sqft
Manufactured Home
Built in 1994
1.01 Acres Lot
$-- Zestimate®
$114/sqft
$-- HOA
What's special
Bright sunroom additionSeparate showerLarge country kitchenAmple storageSpacious primary suiteWalk-in closetOversized ensuite bathroom
- 14 days |
- 719 |
- 38 |
Likely to sell faster than
Zillow last checked:
Listing updated:
Listed by:
Debra Trivette dtrivette@remax.net,
RE/MAX A-Team
Source: Canopy MLS as distributed by MLS GRID,MLS#: 4403770
Facts & features
Interior
Bedrooms & bathrooms
- Bedrooms: 3
- Bathrooms: 2
- Full bathrooms: 2
- Main level bedrooms: 3
Primary bedroom
- Level: Main
Bedroom s
- Level: Main
Bedroom s
- Level: Main
Bathroom full
- Level: Main
Family room
- Level: Main
Kitchen
- Level: Main
Living room
- Level: Main
Heating
- Heat Pump
Cooling
- Heat Pump
Appliances
- Included: Dishwasher, Electric Range
- Laundry: Utility Room
Features
- Has basement: No
Interior area
- Total structure area: 2,066
- Total interior livable area: 2,066 sqft
- Finished area above ground: 2,066
- Finished area below ground: 0
Property
Parking
- Parking features: Driveway
- Has uncovered spaces: Yes
Features
- Levels: One
- Stories: 1
Lot
- Size: 1.01 Acres
Details
- Parcel number: 48857
- Zoning: R-3
- Special conditions: Standard
Construction
Type & style
- Home type: MobileManufactured
- Property subtype: Manufactured Home
Materials
- Vinyl
- Foundation: Crawl Space
Condition
- New construction: No
- Year built: 1994
Utilities & green energy
- Sewer: Septic Installed
- Water: City
Community & HOA
Community
- Subdivision: None
Location
- Region: Morganton
Financial & listing details
- Price per square foot: $114/sqft
- Tax assessed value: $153,127
- Annual tax amount: $1,064
- Date on market: 7/15/2026
- Cumulative days on market: 14 days
- Listing terms: Cash,Conventional
- Exclusions: Security cameras, dog house, chicken house
- Road surface type: Gravel
Estimated market value
Not available
Estimated sales range
Not available
Not available
Price history
| Date | Event | Price |
|---|---|---|
| 7/15/2026 | Listed for sale | $234,900+42.4%$114/sqft |
Source:  Canopy MLS as distributed by MLS GRID #4403770 Report a problem Canopy MLS as distributed by MLS GRID #4403770 Report a problem | ||
| 11/18/2021 | Sold | $165,000-5.7%$80/sqft |
Source: Canopy MLS as distributed by MLS GRID #3782332 Report a problem | ||
| 10/25/2021 | Contingent | $175,000$85/sqft |
Source: Canopy MLS as distributed by MLS GRID #3782332 Report a problem | ||
| 10/5/2021 | Listed for sale | $175,000$85/sqft |
Source: Canopy MLS as distributed by MLS GRID #3782332 Report a problem | ||
| 9/24/2021 | Contingent | $175,000$85/sqft |
Source: Canopy MLS as distributed by MLS GRID #3782332 Report a problem | ||
| 9/2/2021 | Listed for sale | $175,000$85/sqft |
Source: Canopy MLS as distributed by MLS GRID #3782332 Report a problem | ||
Public tax history
| Year | Property taxes | Tax assessment |
|---|---|---|
| 2025 | $1,064 -0.3% | $153,127 |
| 2024 | $1,068 | $153,127 |
| 2023 | $1,068 +98.6% | $153,127 +163.7% |
| 2022 | $538 +1.1% | $58,067 |
| 2021 | $532 +0.8% | $58,067 |
| 2020 | $528 -20.9% | $58,067 |
| 2019 | $667 +33% | $58,067 +6.1% |
| 2018 | $502 +3.1% | $54,739 |
| 2017 | $487 | $54,739 |
| 2016 | $487 +0.6% | $54,739 |
| 2015 | $484 | $54,739 |
Find assessor info on the county website
Monthly payment
Climate risks
Neighborhood: 28655
Getting around
0 / 100
Car-DependentNearby schools
GreatSchools rating
- 3/10Oak Hill ElementaryGrades: PK-5Distance: 1.8 mi
- 7/10Table Rock MiddleGrades: 6-8Distance: 1.1 mi
- 4/10Freedom HighGrades: 9-12Distance: 4 mi
Schools provided by the listing agent
- Elementary: Oak Hill
- Middle: Table Rock
- High: Freedom
Source: Canopy MLS as distributed by MLS GRID. This data may not be complete. We recommend contacting the local school district to confirm school assignments for this home.
- $305,4003 bd2 ba1.6k sqft1535 States Ave, Morganton, NC 28655Off Market
- $190,3003 bd1 ba1k sqft1521 Silver St, Morganton, NC 28655Off Market
- $--0.69 Acres0 Silver St, Morganton, NC 28655Off Market

- $203,3003 bd2 ba1.8k sqft2147 State Highway 126, Morganton, NC 28655Off Market
- $7,60010,018 Square Feet2147 State Highway 126, Morganton, NC 28655Off Market
- $383,6004 bd2 ba2.7k sqft2151 State Highway 126, Morganton, NC 28655Off Market
- $97,00017.12 Acres1530 States Ave, Morganton, NC 28655Sold
- $62,5483 bd2 ba1.2k sqft1519 States Ave, Morganton, NC 28655Off Market
A local agent can set up tours, give advice and negotiate with sellers.
A local lender can help you make sure your offer is ready when you are.
Similar homes
- $249,0003 bd2 ba1.3k sqft1488 Watermill Rd, Morganton, NC 28655For Sale
 MLS ID #4379611, Joe Blumetti, Broadpoint Real Estate Group. Canopy MLS as distributed by MLS GRID
 - $259,9003 bd2 ba1.8k sqft4901 Uncle Freds Pl, Morganton, NC 28655For Sale
 MLS ID #4398554, Sandra Powell, RE/MAX Southern Lifestyles. Canopy MLS as distributed by MLS GRID
 - $--3 bd1 ba1.4k sqft3228 Frank Whisnant Rd, Morganton, NC 28655Auction
 Auction.com 2
 - $205,0003 bd2 ba1.2k sqft2496 Melvin Propst Dr, Morganton, NC 28655For Sale
 MLS ID #4403325, Ronnie Thompson, Thompson Realty. Canopy MLS as distributed by MLS GRID
 - $220,0004 bd2 ba1.4k sqft3153 Faith Temple Church Rd, Morganton, NC 28655For SaleMLS ID #4394119, Sarah Pettus, Nest Realty Morganton. Canopy MLS as distributed by MLS GRID
- $219,0003 bd2 ba1.4k sqft2236 Sisue St, Morganton, NC 28655For SaleMLS ID #4289772, Jacque Mentink, ERA Live Moore. Canopy MLS as distributed by MLS GRID
- $219,0003 bd1 ba1.5k sqft101 Harris Dr #8 & 9, Morganton, NC 28655For SaleMLS ID #4405527, Tori Smith, True North Realty. Canopy MLS as distributed by MLS GRID
- $250,0003 bd2 ba1.3k sqft4610 Pruett Drive, Morganton, NC 28655For Sale
 MLS ID #100591079, Thomas Shoupe, Opendoor Brokerage LLC. Hive MLS
 - $215,0003 bd2 ba1.3k sqft2691 Green Haven Cir, Morganton, NC 28655For SaleMLS ID #4397918, Victoria Lyford, Weichert, Realtors - Team Metro. Canopy MLS as distributed by MLS GRID
- $225,0003 bd2 ba1.1k sqft4454 Windy Hill Rd, Morganton, NC 28655For SaleMLS ID #4225888, Saralyn Maiella, Horizon Realty Associates LLC. Canopy MLS as distributed by MLS GRID
- $235,0003 bd2 ba1.2k sqft3435 Nelson Lane, Morganton, NC 28655For SaleMLS ID #259751, Irene Sawyer. High Country AOR
- $259,9004 bd1 ba1.5k sqft303 Bouchelle St, Morganton, NC 28655For SaleMLS ID #4407416, Monica Wakefield, Berkshire Hathaway HomeServices Blue Ridge REALTORS®. Canopy MLS as distributed by MLS GRID
- $169,4003 bd2 ba1.1k sqft1694 Roy Caldwell St, Morganton, NC 28655For SaleMLS ID #4393094, Ondria Ortiz, The Brown Keys Real Estate. Canopy MLS as distributed by MLS GRID
- $255,0003 bd2 ba1.2k sqft425 Bost Rd, Morganton, NC 28655For SaleMLS ID #4397179, Rusty Davis, Rus/D Real Estate. Canopy MLS as distributed by MLS GRID
- $199,7003 bd2 ba1k sqft3536 Nelson Ln, Morganton, NC 28655For SaleMLS ID #4375499, Mike Roberts, Fathom Realty NC LLC. Canopy MLS as distributed by MLS GRID
- $265,0003 bd1 ba1.6k sqft617 Valdese Ave, Morganton, NC 28655For Sale By Owner
- $229,9003 bd2 ba1.5k sqft2395 Mount Home Church Rd, Morganton, NC 28655For SaleMLS ID #4401550, Liz Beach, Berkshire Hathaway HomeServices Blue Ridge REALTORS®. Canopy MLS as distributed by MLS GRID
- $219,0003 bd2 ba1.2k sqft208 Shuping St, Morganton, NC 28655For SaleMLS ID #4406993, Daisy Donnahue, Coldwell Banker Newton RE. Canopy MLS as distributed by MLS GRID
- $209,0002 bd2 ba1k sqft393 Mountain View Dr, Morganton, NC 28655For SaleMLS ID #4408031, Mark Holland, Western Piedmont Real Estate, LLC. Canopy MLS as distributed by MLS GRID
- $250,0003 bd2 ba1.4k sqft828 Jamestown Rd, Morganton, NC 28655For SaleMLS ID #4378890, Casey Bridges, Bridges Real Estate, LLC. Canopy MLS as distributed by MLS GRID
