Welcome home to this well-maintained 3-bedroom, 1.5-bath ranch offering 1,404 square feet of comfortable living space in New Haven's highly desireable Highland Terrace neighborhood! The spacious layout features a large family room, an inviting living room, and an eat-in kitchen complete with a breakfast bar and all kitchen appliances included. Enjoy the convenience of a main-level laundry room with washer and dryer included. Step outside to a beautifully landscaped, fully fenced backyard featuring an open deck, patio, and firepit—perfect for relaxing or entertaining family and friends. An attached garage and storage shed provide plenty of room for vehicles, tools, and outdoor equipment. Recent improvements include new flooring in the bedrooms, fresh paint, new trim, and new deck boards, stain and patio. Conveniently located near schools, parks, shopping, and dining, this move-in-ready home is one you won't want to miss. Schedule your private showing today!
Pending
$225,000
1516 Tartan Ln, New Haven, IN 46774
3beds
1,404sqft
:
Get pre-qualified$1,448/mo
Single Family Residence
Built in 1963
0.27 Acres Lot
$223,600 Zestimate®
$--/sqft
$-- HOA
What's special
Open deckAttached garageSpacious layoutNew trimEat-in kitchenFresh paintAll kitchen appliances included
- 27 days |
- 779 |
- 49 |
Zillow last checked:
Listing updated:
Listed by:
Trey Williams Off:260-356-5505,
Hoosier Real Estate Group
Source: IRMLS,MLS#: 202628060
Facts & features
Interior
Bedrooms & bathrooms
- Bedrooms: 3
- Bathrooms: 2
- Full bathrooms: 1
- 1/2 bathrooms: 1
- Main level bedrooms: 3
Bedroom 1
- Level: Main
Bedroom 2
- Level: Main
Dining room
- Level: Main
- Area: 110
- Dimensions: 10 x 11
Family room
- Level: Main
- Area: 276
- Dimensions: 12 x 23
Kitchen
- Level: Main
- Area: 100
- Dimensions: 10 x 10
Living room
- Level: Main
- Area: 192
- Dimensions: 16 x 12
Heating
- Natural Gas, Forced Air
Cooling
- Central Air
Appliances
- Included: Dishwasher, Refrigerator, Washer, Dryer-Electric, Electric Range, Gas Water Heater
- Laundry: Electric Dryer Hookup, Main Level
Features
- Breakfast Bar, Ceiling Fan(s), Laminate Counters, Tub/Shower Combination, Main Level Bedroom Suite
- Flooring: Vinyl
- Basement: Concrete
- Attic: Pull Down Stairs,Storage
- Has fireplace: No
- Fireplace features: None
Interior area
- Total structure area: 1,404
- Total interior livable area: 1,404 sqft
- Finished area above ground: 1,404
- Finished area below ground: 0
Video & virtual tour
Property
Parking
- Total spaces: 1
- Parking features: Attached, Garage Door Opener, Concrete
- Attached garage spaces: 1
- Has uncovered spaces: Yes
Features
- Levels: One
- Stories: 1
- Patio & porch: Deck, Patio, Porch Covered, Porch
- Exterior features: Fire Pit
- Fencing: Chain Link,Privacy,Wood
Lot
- Size: 0.27 Acres
- Dimensions: 92x128
- Features: Level, 0-2.9999, City/Town/Suburb, Landscaped
Details
- Additional structures: Shed
- Parcel number: 021313205017.000041
Construction
Type & style
- Home type: SingleFamily
- Architectural style: Ranch
- Property subtype: Single Family Residence
Materials
- Vinyl Siding
- Foundation: Slab
- Roof: Shingle
Condition
- New construction: No
- Year built: 1963
Utilities & green energy
- Sewer: Public Sewer
- Water: Public
Community & HOA
Community
- Subdivision: Highland Terrace
Location
- Region: New Haven
Financial & listing details
- Tax assessed value: $193,600
- Annual tax amount: $1,742
- Date on market: 7/14/2026
- Listing terms: Cash,Conventional,FHA,VA Loan
Estimated market value
$223,600
$212,000 - $235,000
$1,655/mo
Price history
| Date | Event | Price |
|---|---|---|
| 8/5/2026 | Pending sale | $225,000 |
Source:  IRMLS #202628060 Report a problem IRMLS #202628060 Report a problem | ||
| 8/4/2026 | Listed for sale | $225,000 |
Source: IRMLS #202628060 Report a problem | ||
| 7/15/2026 | Pending sale | $225,000 |
Source: IRMLS #202628060 Report a problem | ||
| 7/14/2026 | Listed for sale | $225,000+21% |
Source: IRMLS #202628060 Report a problem | ||
| 6/30/2023 | Sold | $186,000+3.4% |
Source: IRMLS #202318573 Report a problem | ||
| 6/5/2023 | Pending sale | $179,900 |
Source: IRMLS #202318573 Report a problem | ||
| 6/3/2023 | Listed for sale | $179,900+109.4% |
Source: IRMLS #202318573 Report a problem | ||
| 5/22/2014 | Sold | --0 |
Source: Agent Provided Report a problem | ||
| 3/27/2014 | Pending sale | $85,900$61/sqft |
Source: CENTURY 21 Bradley Realty, Inc. #201406999 Report a problem | ||
| 3/20/2014 | Listed for sale | $85,900+3%$61/sqft |
Source: CENTURY 21 Bradley Realty, Inc. #201406999 Report a problem | ||
| 11/19/2013 | Listing removed | $83,400$59/sqft |
Source: Mike Thomas Associates/F.C. Tu #201306231 Report a problem | ||
| 10/25/2013 | Pending sale | $83,400$59/sqft |
Source: Mike Thomas Associates/F.C. Tu #201306231 Report a problem | ||
| 9/7/2013 | Price change | $83,400-0.6%$59/sqft |
Source: Mike Thomas Associates/F.C. Tu #201306231 Report a problem | ||
| 8/13/2013 | Price change | $83,900-1.9%$60/sqft |
Source: Mike Thomas Associates/F.C. Tu #201306231 Report a problem | ||
| 6/5/2013 | Listed for sale | $85,500+3%$61/sqft |
Source: Mike Thomas Associates/F.C. Tu #201306231 Report a problem | ||
| 5/5/2010 | Sold | $83,000$59/sqft |
Source: Agent Provided Report a problem | ||
Public tax history
| Year | Property taxes | Tax assessment |
|---|---|---|
| 2025 | $1,706 +29.6% | $193,600 +13.5% |
| 2024 | $1,316 +1.4% | $170,600 +18.1% |
| 2023 | $1,299 +17% | $144,400 +6% |
| 2022 | $1,110 +15.2% | $136,200 +16.1% |
| 2021 | $964 +20% | $117,300 +6.9% |
| 2020 | $803 +11.7% | $109,700 +12.5% |
| 2019 | $718 +9.4% | $97,500 +7.7% |
| 2018 | $657 +17.7% | $90,500 +5.8% |
| 2017 | $558 +10.5% | $85,500 +6.6% |
| 2016 | $505 +3.1% | $80,200 +3.1% |
| 2014 | $490 -10.2% | $77,800 -3.6% |
| 2013 | $545 +13.4% | $80,700 +4.3% |
| 2011 | $481 | $77,400 -8.6% |
| 2010 | -- | $84,700 -5.4% |
| 2007 | -- | $89,500 +34% |
| 2005 | -- | $66,800 |
| 2004 | -- | $66,800 +110.7% |
| 2001 | -- | $31,700 +199.9% |
| 1999 | -- | $10,570 |
Find assessor info on the county website
Monthly payment
Est. payment
Payment breakdown
Explore the cost of this home by adjusting the details. Changes won't be saved.Climate risks
Neighborhood: 46774
Nearby schools
GreatSchools rating
- NANew Haven Primary SchoolGrades: PK-2Distance: 0.1 mi
- 3/10New Haven High SchoolGrades: 7-12Distance: 0.4 mi
- 5/10New Haven Intermediate SchoolGrades: 3-6Distance: 1.3 mi
Schools provided by the listing agent
- Elementary: New Haven
- Middle: New Haven
- High: New Haven
- District: East Allen County
Source: IRMLS. This data may not be complete. We recommend contacting the local school district to confirm school assignments for this home.
- $265,8004 bd2 ba2.1k sqft1522 Tartan Ln, New Haven, IN 46774Off Market
- $186,7003 bd1 ba1.2k sqft1512 Tartan Ln, New Haven, IN 46774Off Market
- $172,7002 bd1 ba960 sqft1436 Berwick Ln, New Haven, IN 46774Off Market
- $183,9003 bd2 ba1.1k sqft1428 Berwick Ln, New Haven, IN 46774Sold

- $157,8003 bd1 ba912 sqft1420 Berwick Ln, New Haven, IN 46774Off Market
- $161,8002 bd1 ba910 sqft1529 Tartan Ln, New Haven, IN 46774Off Market
- $201,9003 bd1 ba1.4k sqft1442 Berwick Ln, New Haven, IN 46774Off Market
- $231,8003 bd2 ba1.6k sqft1528 Tartan Ln, New Haven, IN 46774Off Market
A local agent can set up tours, give advice and negotiate with sellers.
Similar homes
- $219,9994 bd2 ba1.8k sqft550 Rose Ave, New Haven, IN 46774For Sale
 MLS ID #202628677, Wesley Haffenden, Fathom Realty. IRMLS
 - $250,0003 bd2 ba1.7k sqft9678 Pawnee Way, New Haven, IN 46774Auction
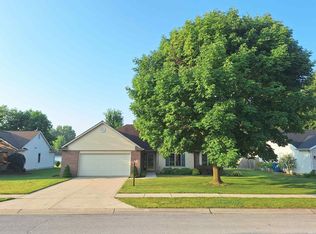 MLS ID #202629116, Timothy S McCulloch, Scheerer McCulloch Real Estate. IRMLS
 - $199,9003 bd1 ba1k sqft1718 E Macgregor Dr, New Haven, IN 46774Pending
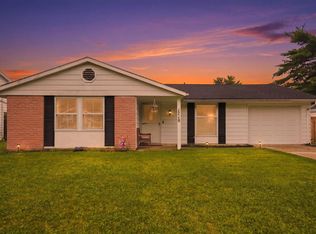 MLS ID #202629367, Kaylin Krontz, CENTURY 21 Bradley Realty, Inc. IRMLS
 - $249,9004 bd2 ba1.5k sqft950 Powers St, New Haven, IN 46774For Sale
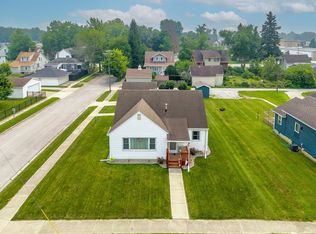 MLS ID #202628710, Monica Riecke, CENTURY 21 Bradley Realty, Inc. IRMLS
 - from $208,8003 bd2 ba1.3k sqftLancia's Jordan Plan, Victoria Lakes, New Haven, New Haven, IN 46774New ConstructionLancia Homes
- from $202,5003 bd2 ba1.2k sqftLancia's Wingate II Plan, Victoria Lakes, New Haven, New Haven, IN 46774New ConstructionLancia Homes
- $279,9004 bd2 ba2k sqft9612 Moeller Rd, New Haven, IN 46774For SaleMLS ID #202630160, Amy Miller, Coldwell Banker Real Estate Gr. IRMLS
- $259,0003 bd2 ba1.5k sqft4309 Silver Birch Cv, New Haven, IN 46774For SaleMLS ID #202629100, Jacob C McAfee, CENTURY 21 Bradley Realty, Inc. IRMLS
- from $222,1003 bd2 ba1.4k sqftLancia's Franklin II Plan, Victoria Lakes, New Haven, New Haven, IN 46774New ConstructionLancia Homes
- $255,0003 bd2 ba1.5k sqft4248 Timber Creek Pkwy, New Haven, IN 46774For SaleMLS ID #202620628, Ashley Galentine, Fall Creek Homes & Development. IRMLS
- from $249,2003 bd3 ba1.8k sqftLancia's Springfield I Plan, Victoria Lakes, New Haven, New Haven, IN 46774New ConstructionLancia Homes
- from $247,1004 bd3 ba1.9k sqftLancia's Chesapeake I Plan, Victoria Lakes, New Haven, New Haven, IN 46774New ConstructionLancia Homes
- from $219,9003 bd2 ba1.4k sqftLancia's Rockport Plan, Victoria Lakes, New Haven, New Haven, IN 46774New ConstructionLancia Homes
- from $227,9004 bd3 ba1.6k sqftLancia's Van Buren Plan, Victoria Lakes, New Haven, New Haven, IN 46774New ConstructionLancia Homes
- from $234,3003 bd2 ba1.5k sqftLancia's Harper Plan, Victoria Lakes, New Haven, New Haven, IN 46774New ConstructionLancia Homes
- $229,0003 bd2 ba1.3k sqft3118 Wakashan Pl, Fort Wayne, IN 46815For SaleMLS ID #202628631, Patrick Scully, CENTURY 21 Bradley Realty, Inc. IRMLS
- $192,0003 bd2 ba1.2k sqft8319 Santa Fe Trl, Fort Wayne, IN 46815For SaleMLS ID #202632036, Anne Gerardot, Gerardot Realty, Inc.. IRMLS
- $299,9003 bd2 ba1.7k sqft4462 Greenridge Way, New Haven, IN 46774For SaleMLS ID #202629141, Corbin Bultemeier, Shaw Real Estate & Auction. IRMLS
- from $230,2004 bd3 ba1.7k sqftLancia's Lincoln III Plan, Victoria Lakes, New Haven, New Haven, IN 46774New ConstructionLancia Homes
- from $232,0004 bd3 ba1.7k sqftLancia's Berkley I Plan, Victoria Lakes, New Haven, New Haven, IN 46774New ConstructionLancia Homes
