Welcome home to this charming 3-bedroom, 1-bath gem in the heart of New Haven! Bursting with updates and lovingly maintained, this move-in ready home offers the perfect blend of comfort, style, and outdoor space. Step inside to find fresh paint throughout, brand-new flooring in the living room, and a bright, welcoming atmosphere. The kitchen has been refreshed with a brand-new faucet, while a modern sliding patio door with a built-in screen was also installed just weeks ago and fills the home with natural light as well as provides easy access to the backyard. Enjoy peace of mind with a **brand-new HVAC system installed in 2024**, along with a new privacy fence (2024) that creates the perfect setting for relaxing, entertaining, or letting pets and kids play. The spacious backyard offers endless possibilities and features a newly added fire pit, making it the ideal place to gather with family and friends year-round. This home has also been enrolled in a monthly professional pest control service, adding another layer of care and maintenance for the next owner. If you've been searching for an affordable, move-in ready home with modern updates, a huge yard, and plenty of charm, this adorable New Haven property is one you won't want to miss. Schedule your showing today!
Pending
$199,900
1718 E Macgregor Dr, New Haven, IN 46774
3beds
1,012sqft
:
Get pre-qualified$1,287/mo
Single Family Residence
Built in 1970
10,018 Square Feet Lot
$200,200 Zestimate®
$--/sqft
$-- HOA
What's special
- 6 days |
- 446 |
- 37 |
Zillow last checked:
Listing updated:
Listed by:
Kaylin Krontz Cell:260-402-0301,
CENTURY 21 Bradley Realty, Inc
Source: IRMLS,MLS#: 202629367
Facts & features
Interior
Bedrooms & bathrooms
- Bedrooms: 3
- Bathrooms: 1
- Full bathrooms: 1
- Main level bedrooms: 3
Bedroom 1
- Level: Main
Bedroom 2
- Level: Main
Dining room
- Level: Main
- Area: 99
- Dimensions: 11 x 9
Family room
- Level: Main
- Area: 180
- Dimensions: 15 x 12
Kitchen
- Level: Main
- Area: 90
- Dimensions: 10 x 9
Heating
- Natural Gas, Forced Air
Cooling
- Central Air
Features
- Has basement: No
- Has fireplace: No
Interior area
- Total structure area: 1,012
- Total interior livable area: 1,012 sqft
- Finished area above ground: 1,012
- Finished area below ground: 0
Video & virtual tour
Property
Parking
- Total spaces: 1
- Parking features: Attached
- Attached garage spaces: 1
Features
- Levels: One
- Stories: 1
Lot
- Size: 10,018 Square Feet
- Dimensions: 70x145
- Features: Level
Details
- Parcel number: 021313280008.000041
Construction
Type & style
- Home type: SingleFamily
- Property subtype: Single Family Residence
Materials
- Aluminum Siding, Brick
- Foundation: Slab
Condition
- New construction: No
- Year built: 1970
Utilities & green energy
- Sewer: City
- Water: City
Community & HOA
Community
- Subdivision: Highland Terrace
Location
- Region: New Haven
Financial & listing details
- Tax assessed value: $155,000
- Annual tax amount: $1,400
- Date on market: 7/21/2026
- Listing terms: Cash,Conventional,FHA,VA Loan
Estimated market value
$200,200
$190,000 - $210,000
$1,373/mo
Price history
| Date | Event | Price |
|---|---|---|
| 7/23/2026 | Pending sale | $199,900 |
Source:  IRMLS #202629367 Report a problem IRMLS #202629367 Report a problem | ||
| 7/21/2026 | Listed for sale | $199,900+29% |
Source: IRMLS #202629367 Report a problem | ||
| 8/20/2024 | Sold | $155,000 |
Source: IRMLS #202426082 Report a problem | ||
| 7/19/2024 | Pending sale | $155,000 |
Source: IRMLS #202426082 Report a problem | ||
| 7/14/2024 | Listed for sale | $155,000 |
Source: IRMLS #202426082 Report a problem | ||
Public tax history
| Year | Property taxes | Tax assessment |
|---|---|---|
| 2025 | $976 +434% | $155,000 +14.7% |
| 2024 | $183 +2% | $135,100 +15.5% |
| 2023 | $179 +2% | $117,000 +5.9% |
| 2022 | $176 +2% | $110,500 +15.6% |
| 2021 | $172 +2% | $95,600 |
| 2020 | $169 +2% | $95,600 +12.5% |
| 2019 | $166 -1.1% | $85,000 +7.6% |
| 2018 | $167 +1.9% | $79,000 +5.9% |
| 2017 | $164 -2.3% | $74,600 +6.6% |
| 2016 | $168 +2% | $70,000 -2.4% |
| 2014 | $165 -67.1% | $71,700 +0.6% |
| 2013 | $500 +381.7% | $71,300 +13.2% |
| 2011 | $104 | $63,000 -8.7% |
| 2010 | -- | $69,000 -5.9% |
| 2007 | -- | $73,300 +31.6% |
| 2005 | -- | $55,700 |
| 2004 | -- | $55,700 +78.5% |
| 2001 | -- | $31,200 +200% |
| 1999 | -- | $10,400 |
Find assessor info on the county website
Monthly payment
Est. payment
Payment breakdown
Explore the cost of this home by adjusting the details. Changes won't be saved.Climate risks
Neighborhood: 46774
Nearby schools
GreatSchools rating
- NANew Haven Primary SchoolGrades: PK-2Distance: 0.3 mi
- 3/10New Haven High SchoolGrades: 7-12Distance: 0.6 mi
- 5/10New Haven Intermediate SchoolGrades: 3-6Distance: 1.5 mi
Schools provided by the listing agent
- Elementary: New Haven
- Middle: New Haven
- High: New Haven
- District: East Allen County
Source: IRMLS. This data may not be complete. We recommend contacting the local school district to confirm school assignments for this home.
- $249,0004 bd3 ba2k sqft1720 E Macgregor Dr, New Haven, IN 46774Off Market
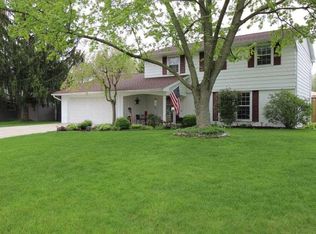
- $211,2003 bd1 ba1.5k sqft1714 E Macgregor Dr, New Haven, IN 46774Off Market
- $223,1003 bd2 ba1.4k sqft1720 Ayr Dr, New Haven, IN 46774Off Market
- $171,9003 bd1 ba952 sqft1708 E Macgregor Dr, New Haven, IN 46774Off Market
- $207,9003 bd1 ba1.3k sqft1727 Abbey Ct, New Haven, IN 46774Off Market
- $206,4003 bd1 ba1.3k sqft1723 Abbey Ct, New Haven, IN 46774Off Market
- $206,9003 bd2 ba1.3k sqft1717 E Macgregor Dr, New Haven, IN 46774Sold
- $292,0004 bd2 ba1.7k sqft1712 Ayr Dr, New Haven, IN 46774Sold
A local agent can set up tours, give advice and negotiate with sellers.
Similar homes
- $165,0003 bd1 ba1k sqft626 Brandford Ct, New Haven, IN 46774For Sale
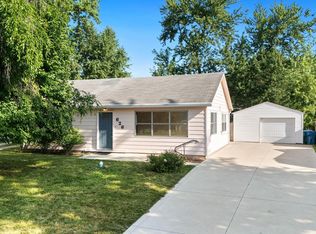 MLS ID #202629464, Carla Holbrook, Anthony REALTORS. IRMLS
 - $209,9003 bd1 ba1.4k sqft1427 Park Ave, Fort Wayne, IN 46807For Sale
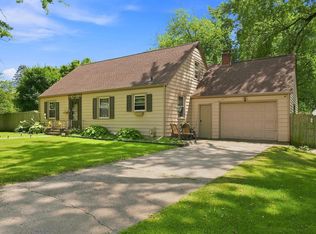 MLS ID #202629775, Jayce Bohannon, CENTURY 21 Bradley Realty, Inc. IRMLS
 - $204,9002 bd1 ba828 sqft3109 Oxford St, Fort Wayne, IN 46806For Sale
 MLS ID #202629639, Jerry Starks, JM Realty Associates, Inc.. IRMLS
 - $150,0002 bd1 ba872 sqft154 Court St, New Haven, IN 46774For Sale
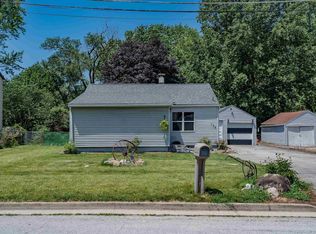 MLS ID #202626483, Emily Harris, Regan & Ferguson Group. IRMLS
 - $195,0003 bd2 ba1.1k sqft1430 Glenwood Ave, Fort Wayne, IN 46805For SaleMLS ID #202622498, Brandy Beckstedt, Mike Thomas Assoc., Inc. IRMLS
- $199,0003 bd2 ba1.3k sqft3315 Middle St, Fort Wayne, IN 46802For SaleMLS ID #202626716, Samantha Mason, CENTURY 21 Bradley Realty, Inc. IRMLS
- $184,4003 bd2 ba1k sqft5810 Rothman Rd, Fort Wayne, IN 46835For SaleMLS ID #202628657, Honey Fender, Perfect Location Realty. IRMLS
- $255,0003 bd2 ba1.4k sqft9023 Trier Rd, Fort Wayne, IN 46815For SaleMLS ID #202629001, Cindy Bluhm, Mike Thomas Assoc., Inc. IRMLS
- $215,0003 bd1 ba1.2k sqft7549 Brookward Pass, Fort Wayne, IN 46835For SaleMLS ID #202627496, Gemma McClendon, CENTURY 21 Bradley Realty, Inc. IRMLS
- $179,5004 bd1 ba1.2k sqft1325 Farwood Ave, Fort Wayne, IN 46816For SaleMLS ID #202627819, Har Mee Dar, JM Realty Associates, Inc.. IRMLS
- $270,0003 bd2 ba1.5k sqft10353 Buckshire Ct, New Haven, IN 46774For SaleMLS ID #202626987, Andrew Morken, Morken Real Estate Services, I. IRMLS
- $179,9003 bd1 ba1k sqft3824 Covington Rd, Fort Wayne, IN 46804For SaleMLS ID #202623836, Jared Kent, Anthony REALTORS. IRMLS
- $183,9003 bd1 ba1.1k sqft4739 Stellhorn Rd, Fort Wayne, IN 46815For SaleMLS ID #202623329, Noah DeVille, CENTURY 21 Bradley Realty, Inc. IRMLS
- $241,9003 bd2 ba1.4k sqft7211 Chivington Dr, Fort Wayne, IN 46815For SaleMLS ID #202625361, Thad Wagner, CENTURY 21 Bradley Realty, Inc. IRMLS
- $189,9003 bd2 ba1.3k sqft424 W Packard Ave, Fort Wayne, IN 46807For SaleMLS ID #202625100, Tristen Davis, Coldwell Banker Real Estate Gr. IRMLS
- $199,9953 bd2 ba1.5k sqft1729 Madison St, Decatur, IN 46733For SaleMLS ID #202627209, Raylene Webb, eXp Realty, LLC. IRMLS
- $169,9003 bd1 ba1.1k sqft118 Burns Blvd, Fort Wayne, IN 46807For SaleMLS ID #202628498, David Brough, Anthony REALTORS. IRMLS
- $155,0003 bd2 ba1.3k sqft528 W 4th St, Fort Wayne, IN 46808For SaleMLS ID #202629737, Matt Motz, Mike Thomas Assoc., Inc. IRMLS
- $127,5003 bd1 ba1.5k sqft4416 Standish Dr, Fort Wayne, IN 46806For SaleMLS ID #202629728, Allison Washington, North Eastern Group Realty. IRMLS
- $179,9003 bd2 ba1.3k sqft3026 Monroe St, Fort Wayne, IN 46806For SaleMLS ID #202623816, Candice Everage, Weichert Realtors - Hoosier Heartland. IRMLS
