Newly remodeled and move-in ready 3-bedroom, 2-bath home in Mesa offering 1,877 sq ft of upgraded living space. Features a stunning new kitchen with elegant quartz countertops, modern cabinetry, and stylish finishes. Beautiful luxury ceramic tile flooring flows throughout. Both bathrooms have been fully remodeled with contemporary touches. Major upgrades include upgraded sewer lines, new 200 amp electrical panel, new roof, new HVAC system, providing peace of mind. Thoughtfully updated with elegant details throughout, this home combines comfort, style, and functionality, ready for its next owner!
Accepting backups
Price cut: $9.9K (6/11)
$419,990
1516 W 7TH Drive, Mesa, AZ 85202
3beds
1,877sqft
:
Get pre-qualified$2,529/mo
Single Family Residence
Built in 1969
6,268 Square Feet Lot
$-- Zestimate®
$224/sqft
$-- HOA
What's special
Stylish finishesModern cabinetryElegant quartz countertopsStunning new kitchenUpgraded living spaceNew roof
- 95 days |
- 247 |
- 13 |
Zillow last checked:
Listing updated:
Listed by:
David J Moreno 602-750-2478,
A.Z. & Associates
Source: ARMLS,MLS#: 7016543
Facts & features
Interior
Bedrooms & bathrooms
- Bedrooms: 3
- Bathrooms: 2
- Full bathrooms: 2
Heating
- Heat Pump, Electric
Cooling
- Heat Pump, Central Air
Appliances
- Included: Electric Range, Electric Oven
- Laundry: Inside
Features
- Quartz Countertops, High Speed Internet, Eat-in Kitchen, Breakfast Bar, No Interior Steps, Kitchen Island, 3/4 Bath Master Bdrm
- Flooring: Tile
- Windows: Double Pane Windows
- Has basement: No
- Has fireplace: No
Interior area
- Total structure area: 1,877
- Total interior livable area: 1,877 sqft
Property
Parking
- Total spaces: 3
- Parking features: Carport, Open
- Carport spaces: 1
- Uncovered spaces: 2
Features
- Stories: 1
- Patio & porch: Covered, Patio
- Spa features: None
- Fencing: Back Yard,Block
Lot
- Size: 6,268 Square Feet
- Features: North/South Exposure, Gravel/Stone Front, Gravel/Stone Back
Details
- Parcel number: 13449111
Construction
Type & style
- Home type: SingleFamily
- Architectural style: Ranch
- Property subtype: Single Family Residence
Materials
- Painted, Block
- Foundation: Slab
- Roof: Composition
Condition
- Year built: 1969
Utilities & green energy
- Sewer: Public Sewer
- Water: City Water
Community & HOA
Community
- Subdivision: ALMA ESTS 5 LOTS 319-336 372-407 430-447
HOA
- Has HOA: No
- Services included: No Fees
Location
- Region: Mesa
Financial & listing details
- Price per square foot: $224/sqft
- Tax assessed value: $340,600
- Annual tax amount: $839
- Date on market: 4/24/2026
- Cumulative days on market: 94 days
- Listing terms: Cash,Conventional,VA Loan
- Ownership: Fee Simple
- Road surface type: Asphalt
Estimated market value
Not available
Estimated sales range
Not available
Not available
Price history
| Date | Event | Price |
|---|---|---|
| 6/11/2026 | Price change | $419,990-2.3%$224/sqft |
Source:  ARMLS #7016543 Report a problem ARMLS #7016543 Report a problem | ||
| 5/12/2026 | Price change | $429,900-3.4%$229/sqft |
Source: ARMLS #7016543 Report a problem | ||
| 5/1/2026 | Price change | $444,900-2.2%$237/sqft |
Source: ARMLS #7016543 Report a problem | ||
| 4/24/2026 | Listed for sale | $455,000+56.9%$242/sqft |
Source: ARMLS #7016543 Report a problem | ||
| 2/4/2026 | Sold | $290,000$155/sqft |
Source: Public Record Report a problem | ||
Public tax history
| Year | Property taxes | Tax assessment |
|---|---|---|
| 2025 | $834 +0.1% | $34,060 -5.2% |
| 2024 | $834 -1.2% | $35,930 +292.1% |
| 2023 | $844 +1.7% | $9,164 -59.1% |
| 2022 | $830 -1.3% | $22,420 +10.9% |
| 2021 | $841 +7.9% | $20,220 +12.1% |
| 2020 | $779 +4.7% | $18,030 +7.1% |
| 2019 | $744 | $16,830 +4.3% |
| 2018 | $744 +3.2% | $16,130 +13.2% |
| 2017 | $720 +7.9% | $14,250 +10.6% |
| 2016 | $668 -1.5% | $12,880 +16% |
| 2015 | $678 | $11,100 +63% |
| 2014 | -- | $6,810 +26.8% |
| 2013 | -- | $5,370 -2.4% |
| 2012 | -- | $5,500 -10.9% |
| 2011 | -- | $6,170 -34.9% |
| 2010 | -- | $9,480 -43.9% |
| 2009 | -- | $16,900 -9.1% |
| 2008 | -- | $18,600 +16.3% |
| 2007 | -- | $16,000 +45.5% |
| 2006 | -- | $11,000 |
| 2005 | -- | $11,000 +15.2% |
| 2004 | -- | $9,550 |
| 2003 | -- | $9,550 +9.1% |
| 2002 | -- | $8,750 |
Find assessor info on the county website
Monthly payment
Est. payment
Payment breakdown
Explore the cost of this home by adjusting the details. Changes won't be saved.Climate risks
Neighborhood: 85202
Nearby schools
GreatSchools rating
- 5/10Adams Elementary SchoolGrades: PK-6Distance: 0.2 mi
- 2/10Carson Junior High SchoolGrades: 7-9Distance: 1.8 mi
- 3/10Westwood High SchoolGrades: 9-12Distance: 2 mi
Schools provided by the listing agent
- Elementary: Adams Elementary School
- Middle: Carson Junior High School
- High: Westwood High School
- District: Mesa Unified District
Source: ARMLS. This data may not be complete. We recommend contacting the local school district to confirm school assignments for this home.
- $368,2003 bd2 ba1.9k sqft1522 W 7th Dr, Mesa, AZ 85202Off Market
- $413,0004 bd2 ba1.9k sqft1510 W 7th Dr, Mesa, AZ 85202Sold

- $360,3003 bd1 ba1.1k sqft1519 W 7th Ave, Mesa, AZ 85202Off Market
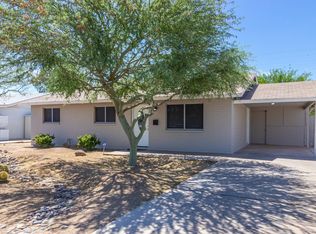
- $403,4004 bd2 ba1.5k sqft1513 W 7th Ave, Mesa, AZ 85202Off Market

- $363,0004 bd2 ba1.3k sqft1525 W 7th Ave, Mesa, AZ 85202Off Market
- $377,5003 bd2 ba1.3k sqft1528 W 7th Dr, Mesa, AZ 85202Off Market
- $353,1004 bd2 ba1.5k sqft1502 W 7th Dr, Mesa, AZ 85202Off Market
- $371,000-- bd2 ba1.7k sqft1515 W 7th Dr, Mesa, AZ 85202Off Market
A local agent can set up tours, give advice and negotiate with sellers.
Similar homes
- $419,9004 bd2 ba1.3k sqft718 W 3RD Place, Mesa, AZ 85201For Sale
 MLS ID #7036866, Kelli Kim, eXp Realty. ARMLS
 - $419,9004 bd2 ba1.6k sqft640 S PASADENA --, Mesa, AZ 85210For Sale
 MLS ID #7047129, Soroosh Ghafaripanah, AZ Dream Homes. ARMLS
 - $394,5003 bd2 ba1k sqft639 S SIRRINE --, Mesa, AZ 85210For Sale
 MLS ID #7038449, Alexis Salcedo De Ruiz, Realty ONE Group. ARMLS
 - $449,5004 bd3 ba2.2k sqft1347 E 2ND Street, Mesa, AZ 85203For Sale
 MLS ID #7040664, David J Moreno, A.Z. & Associates. ARMLS
 - $399,9993 bd2 ba1.1k sqft515 N ASHLAND --, Mesa, AZ 85203For SaleMLS ID #7045372, Austin Fenhaus, eXp Realty. ARMLS
- $414,9003 bd2 ba1.5k sqft6255 E DALLAS Street, Mesa, AZ 85205For SaleMLS ID #7047515, Lisa M Rodriguez, West USA Realty. ARMLS
- $320,0003 bd2 ba1.2k sqft1342 W EMERALD Avenue #224, Mesa, AZ 85202For SaleMLS ID #7049093, Harvey A Hill, West USA Realty. ARMLS
- $410,0003 bd2 ba1.4k sqft4230 E CABALLERO Circle, Mesa, AZ 85205For SaleMLS ID #7030317, Sophia Satow, eXp Realty. ARMLS
- $420,0004 bd3 ba1.8k sqft8214 E 4TH Avenue, Mesa, AZ 85208For SaleMLS ID #7042505, Jose Cereceres, Pak Home Realty. ARMLS
- $455,0003 bd2 ba1.3k sqft1248 E INDIGO Street, Mesa, AZ 85203For SaleMLS ID #7038136, Wayne Ung, My Home Group Real Estate. ARMLS
- $617,0003 bd3 ba2.3k sqft2322 S ROGERS -- #62, Mesa, AZ 85202For SaleMLS ID #7011135, Stacey Muto, HomeSmart. ARMLS
- $560,0003 bd3 ba1.6k sqft614 N MACDONALD --, Mesa, AZ 85201For SaleMLS ID #7046371, Mateo Moreno, HomeSmart. ARMLS
- $585,0003 bd2 ba1.7k sqft1256 W DEVONSHIRE Street, Mesa, AZ 85201For SaleMLS ID #7049923, Wade Denman, Denman Realty Group, L.L.C. ARMLS
- $599,9904 bd3 ba2.4k sqft2635 S BROOKS Circle, Mesa, AZ 85202For SaleMLS ID #7044595, Mark Hatton, Provident Partners Realty. ARMLS
- $425,0003 bd3 ba1.6k sqft8319 E IRWIN Avenue, Mesa, AZ 85209For SaleMLS ID #7053237, Sarah Gates, Keller Williams Realty Sonoran Living. ARMLS
- $410,0003 bd2 ba1.1k sqft9405 S 45TH Place, Phoenix, AZ 85044For SaleMLS ID #7048566, Lucie Franco, Locality Real Estate. ARMLS
- $350,0004 bd2 ba1.3k sqft1467 S LAZONA Drive, Mesa, AZ 85204For SaleMLS ID #7052033, Rob Hale, My Home Group Real Estate. ARMLS
- $480,0004 bd2 ba2k sqft5347 E GREENWAY Street, Mesa, AZ 85205For SaleMLS ID #7031516, Bryan W Pankau, Instasold. ARMLS
- $619,9003 bd2 ba1.8k sqft1503 N SPRING --, Mesa, AZ 85203For SaleMLS ID #7051724, Matthew Khalil, Incyte Realty, LLC. ARMLS
- $400,0003 bd2 ba1.3k sqft4829 E APACHE Circle, Phoenix, AZ 85044For SaleMLS ID #6966402, Tasha Goins, eXp Realty. ARMLS
