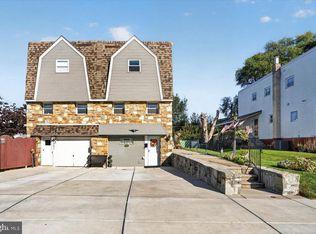
Welcome to 15168 Endicott Street! Discover this spacious twin/semi-detached home in Somerton, Northeast Philadelphia, featuring 3 bedrooms, 2.5 bathrooms, and approximately 1,944 square feet of improved living space, including the basement, situated on a generous 3,542-square-foot lot. Step inside to find a bright and inviting living area with beautiful vinyl flooring and plenty of natural light. The kitchen features rich wood cabinetry, granite countertops, a center island with sink, and ample storage space. A separate dining area provides the perfect setting for family meals and entertaining. A convenient half bathroom on the first floor adds to the home's functionality. Upstairs, you’ll find three comfortable bedrooms and two full bathrooms, offering comfort and convenience for the household. The lower level provides additional versatile living space, ideal for a family room, recreation area, home office, or additional storage. Enjoy outdoor living on the spacious elevated rear deck, perfect for relaxing, grilling, and entertaining. A covered patio beneath the deck provides additional outdoor space, while the generously sized backyard offers plenty of room for outdoor activities. Conveniently located near shopping, dining, schools, parks, and major roadways, this home offers a wonderful combination of space, comfort, and convenience. Don’t miss this opportunity—schedule your private showing today!
For sale
$385,000
15168 Endicott St, Philadelphia, PA 19116
3beds
1,944sqft
Single Family Residence
Built in 1960
3,542 Square Feet Lot
$-- Zestimate®
$198/sqft
$-- HOA
What's special
Generously sized backyardSpacious elevated rear deckCenter island with sinkAmple storage spaceSeparate dining areaBeautiful vinyl flooringPlenty of natural light
- --
- on Zillow
- 4,539
- views
- 504
- saves
Likely to sell faster than
Zillow last checked:
Listing updated:
Listed by:
Peiliang Su 919-945-9888,
Home Vista Realty (215) 980-8881
Source: Bright MLS,MLS#: PAPH2679760
Facts & features
Interior
Bedrooms & bathrooms
- Bedrooms: 3
- Bathrooms: 3
- Full bathrooms: 2
- 1/2 bathrooms: 1
- Main level bathrooms: 1
Heating
- Forced Air, Natural Gas
Cooling
- Central Air, Natural Gas
Appliances
- Included: Gas Water Heater
Features
- Basement: Full,Front Entrance,Finished,Garage Access,Improved,Interior Entry,Exterior Entry,Rear Entrance,Walk-Out Access
- Has fireplace: No
Interior area
- Total structure area: 1,944
- Total interior livable area: 1,944 sqft
- Finished area above ground: 1,944
Property
Parking
- Total spaces: 2
- Parking features: Basement, Garage Faces Front, Inside Entrance, Attached, Driveway, On Street
- Attached garage spaces: 1
- Uncovered spaces: 1
Accessibility
- Accessibility features: 2+ Access Exits
Features
- Levels: Three
- Stories: 3
- Pool features: None
Lot
- Size: 3,542 Square Feet
Details
- Additional structures: Above Grade
- Parcel number: 583176700
- Zoning: RSA3
- Special conditions: Standard
Construction
Type & style
- Home type: SingleFamily
- Architectural style: Colonial,Traditional
- Property subtype: Single Family Residence
- Attached to another structure: Yes
Materials
- Masonry
- Foundation: Block, Brick/Mortar
Condition
- New construction: No
- Year built: 1960
Utilities & green energy
- Sewer: Public Septic
- Water: Public
Community & HOA
Community
- Subdivision: Somerton
HOA
- Has HOA: No
Location
- Region: Philadelphia
- Municipality: PHILADELPHIA
Financial & listing details
- Price per square foot: $198/sqft
- Tax assessed value: $356,400
- Annual tax amount: $4,988
- Date on market: 10/11/2026
- Listing agreement: Exclusive Right To Sell
- Ownership: Fee Simple
Estimated market value
Not available
Estimated sales range
Not available
Not available
Price history
| Date | Event | Price |
|---|---|---|
| 7/22/2021 | Sold | $290,000+20.8%$149/sqft |
Source: Public Record Report a problem | ||
| 12/20/2017 | Sold | $240,000-4%$123/sqft |
Source: Public Record Report a problem | ||
| 10/30/2017 | Pending sale | $249,900$129/sqft |
Source: RE/MAX EASTERN INC #7075045 Report a problem | ||
| 10/27/2017 | Listed for sale | $249,900$129/sqft |
Source: RE/MAX Eastern-Feasterville #7075045 Report a problem | ||
Public tax history
| Year | Property taxes | Tax assessment |
|---|---|---|
| 2025 | $4,712 +26.7% | $336,600 +26.7% |
| 2024 | $3,718 | $265,600 |
| 2023 | $3,718 +13.6% | $265,600 |
| 2022 | $3,274 | -- |
| 2021 | $3,274 +7.5% | -- |
| 2018 | $3,046 | -- |
| 2017 | $3,046 +28.2% | -- |
| 2016 | $2,377 | -- |
| 2015 | $2,377 | -- |
| 2014 | $2,377 +4.5% | $199,800 +655% |
| 2012 | $2,275 | $26,464 |
Find assessor info on the county website
Monthly payment
Est. payment
Payment breakdown
Explore the cost of this home by adjusting the details. Changes won't be saved.Climate risks
Neighborhood: Somerton
Nearby schools
Schools provided by the listing agent
- District: Philadelphia City
Source: Bright MLS. This data may not be complete. We recommend contacting the local school district to confirm school assignments for this home.
- $341,5003 bd1 ba1.2k sqft15166 Endicott St, Philadelphia, PA 19116Off Market
- $362,9003 bd1 ba1.2k sqft15170 Endicott St, Philadelphia, PA 19116Off Market
- $341,7003 bd1 ba1.2k sqft15164 Endicott St, Philadelphia, PA 19116Off Market
- $359,1003 bd2 ba1.2k sqft15172 Endicott St, Philadelphia, PA 19116Off Market
Similar homes
- $385,0003 bd3 ba1.8k sqft1903 Tomlinson Rd, Philadelphia, PA 19116For Sale
 MLS ID #PAPH2685640, Dawn DAmico, RE/MAX 440 - Doylestown. Bright MLS
- $--3 bd3 ba2.4k sqft13357 Susan Ter, Philadelphia, PA 19116AuctionAuction.com 2
- $375,0003 bd2 ba1.4k sqft381 Larchwood Ave, Trevose, PA 19053For Sale
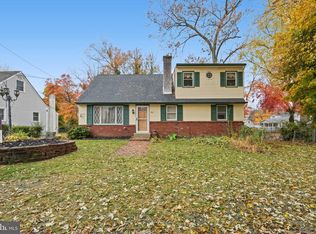 MLS ID #PABU2134476, JoAnn Rakowski, BHHS Fox & Roach -Yardley/Newtown. Bright MLS
- $475,0004 bd3 ba2.4k sqft432 Waring St, Philadelphia, PA 19116For Sale
 MLS ID #PAPH2687838, mike nijim, Realty Mark Cityscape-Huntingdon Valley. Bright MLS
- $425,0004 bd2 ba1.5k sqft549 Avon St, Philadelphia, PA 19116For SaleMLS ID #PAPH2688004, Jay Epstein, Keller Williams Real Estate - Newtown. Bright MLS
- $350,0004 bd2 ba2.2k sqft627 Edison Ave, Philadelphia, PA 19116For SaleMLS ID #PAPH2670132, Amy Herrmann, Keller Williams Real Estate-Doylestown. Bright MLS
- $395,0003 bd3 ba1.5k sqft1889 Foster St, Philadelphia, PA 19116For SaleMLS ID #PAPH2674094, Natalie Bront, Dan Realty. Bright MLS
- $399,9003 bd2 ba1.4k sqft408 Walnut Ave, Feasterville, PA 19053For SaleMLS ID #PABU2134620, Staci Aquilante, Realty One Group Restore - Collegeville. Bright MLS
- $380,0003 bd2 ba1.6k sqft2565 Buffalo Ave, Feasterville Trevose, PA 19053For SaleMLS ID #PABU2132000, Megan Herr, RE/MAX Ready. Bright MLS
- $389,9003 bd3 ba1.7k sqft3509 Brookview Rd, Philadelphia, PA 19154For SaleMLS ID #PAPH2687614, May Chen, Canaan Realty Services INC. Bright MLS
- $379,9993 bd2 ba1.2k sqft2012 Tomlinson Rd, Philadelphia, PA 19116For SaleMLS ID #PAPH2660232, Katie Smith, Homestarr Realty. Bright MLS
- $375,0003 bd2 ba1.4k sqft1012 Tomlinson Rd, Philadelphia, PA 19116For SaleMLS ID #PAPH2641948, Bryan Weng, 20/20 Real Estate - Bensalem. Bright MLS
- $415,0003 bd2 ba1.3k sqft11602 Depue Ave, Philadelphia, PA 19116For SaleMLS ID #PAPH2672100, Kathleen Rudolph Ross, Honest Real Estate. Bright MLS
- $380,0003 bd2 ba1.4k sqft4374 Concord Dr, Feasterville Trevose, PA 19053For SaleMLS ID #PABU2132004, Megan Herr, RE/MAX Ready. Bright MLS
- $424,9003 bd2 ba1.7k sqft421 Selma St, Philadelphia, PA 19116For SaleMLS ID #PAPH2678984, Maxim Shtraus, Elite Realty Group Unl. Inc.. Bright MLS
- $435,0003 bd3 ba1.7k sqft562 Larkspur St, Philadelphia, PA 19116For SaleMLS ID #PAPH2614918, Matt Scannapieco, Franklin Investment Realty. Bright MLS
- $350,0003 bd3 ba1.4k sqft9749 Evans St, Philadelphia, PA 19115For SaleMLS ID #PAPH2686014, Mike Cirillo, Better Homes Realty Group. Bright MLS
