Investor Opportunity with Duplex Conversion Potential!
This spacious 4-bedroom, 2-bath single-family home offers excellent income-producing potential with the possibility of conversion to a duplex or multi-family layout. The property's flexible floor plan features separate living spaces that may be well-suited for investors seeking rental income, house hacking opportunities, or value-add improvements. The first floor is heated by an efficient gas furnace, while the second floor has electric baseboard heat, providing independent heating options for each level. With the potential for two kitchens and separate living areas, this property presents a unique opportunity to create multiple rental units, subject to local zoning and permit requirements. Whether you're looking to expand your investment portfolio, generate additional cash flow, or renovate and maximize value, this property offers a range of possibilities. Don't miss this chance to unlock the full potential of this versatile property. Schedule your showing today!
Pending
$75,000
1517 Hammond Ave SW, Canton, OH 44706
4beds
1,308sqft
:
Get pre-qualified$543/mo
Single Family Residence
Built in 1893
4,599 Square Feet Lot
$-- Zestimate®
$57/sqft
$-- HOA
What's special
Flexible floor planSeparate living spaces
- 53 days |
- 86 |
- 1 |
Zillow last checked:
Listing updated:
Listed by:
Christina Hoff 330-806-3616 choff0421@gmail.com,
RE/MAX Edge Realty,
Michael A Walls 330-949-3472,
RE/MAX Edge Realty
Source: MLS Now,MLS#: 5216255 Originating MLS: Stark Trumbull Area REALTORS
Originating MLS: Stark Trumbull Area REALTORSFacts & features
Interior
Bedrooms & bathrooms
- Bedrooms: 4
- Bathrooms: 2
- Full bathrooms: 2
- Main level bathrooms: 1
- Main level bedrooms: 2
Primary bedroom
- Description: Flooring: Carpet
- Level: First
- Dimensions: 12 x 16
Bedroom
- Description: Flooring: Carpet
- Level: Second
- Dimensions: 15 x 11
Bedroom
- Level: Lower
- Dimensions: 21 x 10
Bedroom
- Level: First
- Dimensions: ND x ND
Bathroom
- Description: Flooring: Laminate
- Level: Second
- Dimensions: 5 x 5
Bathroom
- Description: Flooring: Laminate
- Level: First
- Dimensions: 6 x 6
Dining room
- Description: Flooring: Carpet
- Level: First
- Dimensions: 13 x 16
Eat in kitchen
- Description: Flooring: Laminate
- Level: First
- Dimensions: 15 x 12
Living room
- Description: Flooring: Carpet
- Level: First
- Dimensions: 15 x 11
Heating
- Baseboard, Electric, Forced Air, Gas
Cooling
- Window Unit(s)
Appliances
- Included: Microwave, Range, Refrigerator
Features
- Basement: Concrete,Unfinished
- Has fireplace: No
Interior area
- Total structure area: 1,308
- Total interior livable area: 1,308 sqft
- Finished area above ground: 1,308
Video & virtual tour
Property
Parking
- Parking features: On Street
Features
- Levels: Two
- Stories: 2
- Patio & porch: Front Porch
- Has private pool: Yes
- Pool features: Above Ground
Lot
- Size: 4,599 Square Feet
Details
- Parcel number: 00207246
- Special conditions: Standard
Construction
Type & style
- Home type: SingleFamily
- Architectural style: Colonial
- Property subtype: Single Family Residence
Materials
- Frame, Vinyl Siding
- Roof: Asphalt,Shingle
Condition
- Year built: 1893
Utilities & green energy
- Sewer: Public Sewer
- Water: Public
Community & HOA
HOA
- Has HOA: No
Location
- Region: Canton
Financial & listing details
- Price per square foot: $57/sqft
- Tax assessed value: $65,900
- Annual tax amount: $1,032
- Date on market: 6/5/2026
- Cumulative days on market: 51 days
- Listing terms: Cash,Conventional
Estimated market value
Not available
Estimated sales range
Not available
Not available
Price history
| Date | Event | Price |
|---|---|---|
| 6/29/2026 | Pending sale | $75,000$57/sqft |
Source:  MLS Now #5216255 Report a problem MLS Now #5216255 Report a problem | ||
| 6/5/2026 | Listed for sale | $75,000+8.7%$57/sqft |
Source: MLS Now #5216255 Report a problem | ||
| 8/5/2002 | Sold | $69,000$53/sqft |
Source: Public Record Report a problem | ||
Public tax history
| Year | Property taxes | Tax assessment |
|---|---|---|
| 2024 | $995 +96.8% | $23,070 +175.6% |
| 2023 | $506 +2.3% | $8,370 |
| 2022 | $494 -1% | $8,370 |
| 2021 | $499 +22.6% | $8,370 +20.6% |
| 2020 | $407 | $6,940 |
| 2019 | $407 | $6,940 |
| 2018 | $407 -16.6% | $6,940 -8.7% |
| 2017 | $489 -0.3% | $7,600 |
| 2016 | $490 -0.6% | $7,600 |
| 2015 | $493 | $7,600 -28.4% |
| 2014 | $493 +39.8% | $10,610 |
| 2013 | $353 | $10,610 |
| 2012 | -- | $10,610 -25.2% |
| 2011 | -- | $14,180 |
| 2010 | -- | $14,180 |
| 2009 | $629 -4.3% | -- |
| 2008 | $657 +1.5% | -- |
| 2007 | $647 +31% | -- |
| 2005 | $494 -1% | -- |
| 2004 | $499 +22.6% | -- |
| 2003 | $407 +12.7% | -- |
| 2002 | $361 | -- |
| 2001 | $361 -4% | -- |
| 2000 | $376 | -- |
Find assessor info on the county website
Monthly payment
Est. payment
Payment breakdown
Explore the cost of this home by adjusting the details. Changes won't be saved.Climate risks
Neighborhood: 44706
Nearby schools
GreatSchools rating
- 6/10McGregor Elementary SchoolGrades: 4-7Distance: 0.5 mi
- 3/10Choices Alternative SchoolGrades: 9-12Distance: 1.4 mi
- 3/10Cedar Elementary SchoolGrades: K-3Distance: 1.1 mi
Schools provided by the listing agent
- District: Canton CSD - 7602
Source: MLS Now. This data may not be complete. We recommend contacting the local school district to confirm school assignments for this home.

- $95,0003 bd2 ba1.7k sqft1509 Hammond Ave SW, Canton, OH 44706Sold
- $74,3003 bd2 ba1.3k sqft1523 Hammond Ave SW, Canton, OH 44706Off Market
- $4,100-- bd-- ba-- sqft1523 Hammond Ave SW, Canton, OH 44706Off Market
- $108,0003 bd1 ba1.3k sqft1529 Hammond Ave SW, Canton, OH 44706Off Market
- $119,3003 bd3 ba1.2k sqft1516 Clark Ave SW, Canton, OH 44706Off Market
- $90,8003 bd1 ba1.1k sqft1518 Clark Ave SW, Canton, OH 44706Off Market
- $122,4003 bd1 ba1.2k sqft1522 Clark Ave SW, Canton, OH 44706Off Market
- $71,6003 bd1 ba1.1k sqft1512 Clark Ave SW, Canton, OH 44706Off Market
A local agent can set up tours, give advice and negotiate with sellers.
A local lender can help you make sure your offer is ready when you are.
Similar homes
- $79,5003 bd1 ba1.3k sqft1318 4th St NE, Canton, OH 44704For Sale
 MLS ID #5207671, Mercedes Dunne, Keller Williams Legacy Group Realty. MLS Now
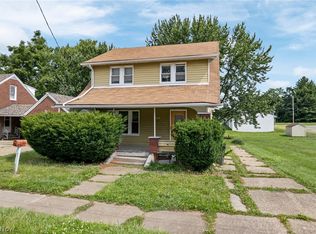
 - $85,0003 bd1 ba1.2k sqft2203 5th St NE, Canton, OH 44704For Sale
 MLS ID #5231058, Michael N Jones, Keller Williams Living. MLS Now
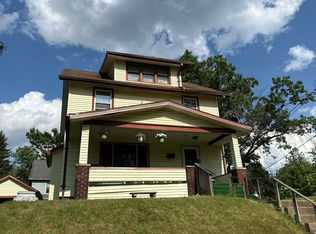
 - $--3 bd2 ba1.5k sqft1460 Saint Elmo Ave NE, Canton, OH 44705Auction
 Auction.com 2
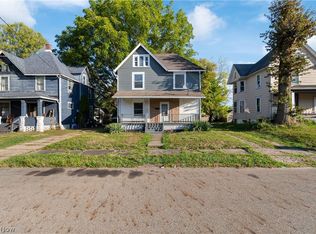
 - $88,0004 bd2 ba1.8k sqft2329 Winfield Way NE, Canton, OH 44705For Sale
 MLS ID #5214727, Jenny S Morehart, RE/MAX Edge Realty. MLS Now
 - $65,0003 bd1 ba1.1k sqft635 Wertz Ave SW, Canton, OH 44710For SaleMLS ID #5223507, Roberta Corrin, RE/MAX Infinity. MLS Now
- $80,0003 bd1 ba1.1k sqft616 Maryland Ave SW, Canton, OH 44710For SaleMLS ID #5179532, Kristy Trentman, Keller Williams Legacy Group Realty. MLS Now
- $85,9002 bd1 ba960 sqft1721 Hammond Ave SW, Canton, OH 44706For SaleMLS ID #5185959, Kristina Berezhna, Keller Williams Greater Metropolitan. MLS Now
- $71,0002 bd2 ba984 sqft2606 10th St SW, Canton, OH 44710For SaleMLS ID #5221807, Julie A Kaszyca, Cutler Real Estate. MLS Now
- $85,0003 bd1 ba1.2k sqft3140 Belmont Pl SW, Canton, OH 44710For SaleMLS ID #5225518, Casey Roch, RE/MAX Infinity. MLS Now
- $89,9003 bd1 ba1.3k sqft909 Clarendon Ave SW, Canton, OH 44710For SaleMLS ID #5214077, Andy Alayamini, Keller Williams Legacy Group Realty. MLS Now
- $109,9002 bd1 ba1.4k sqft1624 Tanner Ave SW, Canton, OH 44706For SaleMLS ID #5186151, Steve Neisel, Cutler Real Estate. MLS Now
- $69,6002 bd1 ba726 sqft919 Sunshine Ct NW, Canton, OH 44708For SaleMLS ID #5218603, Mary A Locy, Howard Hanna. MLS Now
- $69,0002 bd1 ba1.1k sqft2211 17th St NE, Canton, OH 44705For SaleMLS ID #5150790, Joseph Pavlick, RE/MAX Edge Realty. MLS Now
- $94,5003 bd2 ba1k sqft1611 27th St NE, Canton, OH 44714For SaleMLS ID #5228081, Zinaida Ciobanu, DeHOFF REALTORS. MLS Now
- $70,0002 bd1 ba1k sqft24 Maple Ave SE, Massillon, OH 44646For SaleMLS ID #5225393, Brad A Miklovich, Keller Williams Chervenic Rlty. MLS Now
- $92,0002 bd1 ba928 sqft1747 5th St SE, Canton, OH 44707For SaleMLS ID #5221808, Ahren L Booher, Keller Williams Elevate. MLS Now
- $100,0003 bd1 ba1.2k sqft329 Girard Ave NE, Canton, OH 44704For SaleMLS ID #5205213, Melissa A Hackenberg, Hackenberg Realty Group. MLS Now
- $89,9002 bd1 ba816 sqft731 14th St SE, Massillon, OH 44646For SaleMLS ID #5229881, Lisa L Grzybowski, DeHOFF REALTORS. MLS Now
- $87,9003 bd2 ba1.7k sqft2749 Deer Pass Dr SW, Canton, OH 44706For SaleMLS ID #5174690, Wendy Anderson, NextHome Next Stepp, Inc.. MLS Now
- $38,9003 bd2 ba1.4k sqft1720 5th St SE, Canton, OH 44707For SaleMLS ID #5217985, Michael A Balamenti, Power House Realty. MLS Now
