Huge incentive available! Move-in ready now with fencing and landscaping included! Flexible space is the greatest asset of this Encore floor plan based upon the best-selling Orchard model. At 2,258 square feet, this larger home is a favorite of frequent entertainers for its expansive kitchen, large pantry, and adjoining, open living and dining areas. The spacious and private main suite boasts a deluxe ensuite with dual vanity, separate shower and an enormous closet. The other two sizable bedrooms share a second bathroom. This home also features the Jr. Suite option as a generous fourth bedroom - offering a large closet and its own full, private bathroom. Stock Photos.
Active
$594,990
1517 W 68th Ave, Spokane, WA 99224
4beds
3baths
2,258sqft
Single Family Residence
Built in 2026
7,615 Square Feet Lot
$-- Zestimate®
$264/sqft
$44/mo HOA
What's special
Expansive kitchenLarge closetFull private bathroomSeparate showerEnormous closetLarge pantryTwo sizable bedrooms
- 73 days
- 42
- 2
Zillow last checked:
Listing updated:
Listed by:
Heidi Powell 208-596-0180,
New Home Star Washington, LLC
Source: SMLS as distributed by MLS GRID,MLS#: 202620505
Facts & features
Interior
Bedrooms & bathrooms
- Bedrooms: 4
- Bathrooms: 3
First floor
- Level: First
Other
- Level: Second
Heating
- Natural Gas, Forced Air, Heat Pump
Cooling
- Central Air
Appliances
- Included: Free-Standing Range, Dishwasher, Disposal, Microwave
Features
- Basement: Crawl Space
- Number of fireplaces: 1
- Fireplace features: Gas
Interior area
- Total structure area: 2,258
- Total interior livable area: 2,258 sqft
Property
Parking
- Total spaces: 2
- Parking features: Attached
- Garage spaces: 2
Features
- Levels: One
- Stories: 2
Lot
- Size: 7,615 Square Feet
- Features: Sprinkler - Partial
Details
- Parcel number: 24121.0619
Construction
Type & style
- Home type: SingleFamily
- Architectural style: Ranch,Traditional
- Property subtype: Single Family Residence
Materials
- Wood Siding
- Foundation: Vapor Barrier
- Roof: Composition
Condition
- New construction: Yes
- Year built: 2026
Community & HOA
Community
- Subdivision: The Summit
HOA
- Has HOA: Yes
- HOA fee: $525 annually
Location
- Region: Spokane
Financial & listing details
- Price per square foot: $264/sqft
- Date on market: 7/7/2026
- Listing terms: FHA,VA Loan,Conventional,Cash,Exchange
- Road surface type: Paved
Estimated market value
Not available
Estimated sales range
Not available
Not available
Price history
| Date | Event | Price |
|---|---|---|
| 7/7/2026 | Listed for sale | $594,990$264/sqft |
Source:  SMLS as distributed by MLS GRID #202620505 Report a problem SMLS as distributed by MLS GRID #202620505 Report a problem | ||
Public tax history
Tax history is unavailable.
Monthly payment
Est. payment
Payment breakdown
Explore the cost of this home by adjusting the details. Changes won't be saved.Climate risks
Neighborhood: Latah Valley
Nearby schools
Schools provided by the listing agent
- Elementary: Windsor
- Middle: Westwood
- High: Cheney
- District: Cheney
Source: SMLS as distributed by MLS GRID. This data may not be complete. We recommend contacting the local school district to confirm school assignments for this home.


Similar homes
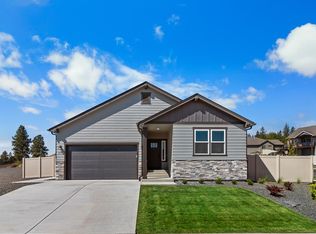
- $589,9904 bd3 ba2.2k sqft1536 W 67th Ave, Spokane, WA 99224New Construction
 SMLS as distributed by MLS GRID
 - $569,9004 bd3 ba3.1k sqft6502 S Creekstone St, Spokane, WA 99224For Sale
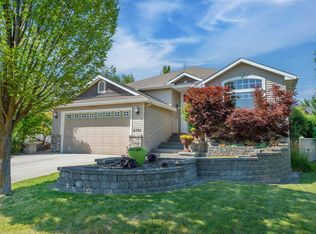 MLS ID #202624486, Molly O Cline, Realty One Group Eclipse. SMLS as distributed by MLS GRID
 - $599,9904 bd3 ba2.2k sqft1542 W 68th Ave, Spokane, WA 99224New ConstructionSMLS as distributed by MLS GRID
- $615,0004 bd3 ba2.6k sqft1019 W Bolan Ave, Spokane, WA 99224For Sale
 MLS ID #202624324, Simone Ott, Works Real Estate. SMLS as distributed by MLS GRID
