Experience the Courtland II in Fields of Winslow Cove, a stunning home designed for effortless living. This thoughtfully designed layout features 4 bedrooms plus a main-level flex room, perfect for a home office, study, or creative space. The open-concept main level includes a spacious Great Room with an electric fireplace, flowing seamlessly into the kitchen and dining area. The luxe owner’s suite and two secondary bedrooms are located on the uppermost level. The finished lower-level features a recreation room and fourth bedroom with an adjacent full bathroom. Additional highlights include a 3-car garage and thoughtfully planned spaces for everyday convenience. Enjoy the serenity of trails and wetlands throughout the community, with private homesites offering both space and privacy. Come tour this home today and discover the perfect combination of comfort, style, and low-maintenance living at Fields of Winslow Cove!
Pending
$487,000
15176 Sycamore St NW, Andover, MN 55304
4beds
2,280sqft
Single Family
Built in 2026
8,712 Square Feet Lot
$-- Zestimate®
$214/sqft
$40/mo HOA
What's special
- 41 days
- 6
- 0
Zillow last checked:
Listing updated:
Listed by:
Shannon L Thomsen 612-386-5337,
Lennar Sales Corp
Source: NorthstarMLS as distributed by MLS GRID,MLS#: 7115794
Facts & features
Interior
Bedrooms & bathrooms
- Bedrooms: 4
- Bathrooms: 3
- Full bathrooms: 2
- 3/4 bathrooms: 1
Bedroom
- Level: Upper
- Area: 196 Square Feet
- Dimensions: 14x14
Bedroom 2
- Level: Upper
- Area: 132 Square Feet
- Dimensions: 12x11
Bedroom 3
- Level: Upper
- Area: 130 Square Feet
- Dimensions: 13x10
Bedroom 4
- Level: Lower
- Area: 100 Square Feet
- Dimensions: 10x10
Family room
- Level: Main
- Area: 208 Square Feet
- Dimensions: 16x13
Flex room
- Level: Main
- Area: 100 Square Feet
- Dimensions: 10x10
Informal dining room
- Level: Main
- Area: 112 Square Feet
- Dimensions: 16x7
Kitchen
- Level: Main
- Area: 120 Square Feet
- Dimensions: 10x12
Recreation room
- Level: Lower
- Area: 351 Square Feet
- Dimensions: 27x13
Heating
- Forced Air, Fireplace(s)
Cooling
- Central Air
Appliances
- Included: Air-To-Air Exchanger, Dishwasher, Disposal, ENERGY STAR Qualified Appliances, Humidifier, Gas Water Heater, Microwave, Range, Refrigerator, Stainless Steel Appliance(s)
- Laundry: In Basement, Gas Dryer Hookup, Washer Hookup
Features
- Basement: Finished,Walk-Out Access
- Number of fireplaces: 1
- Fireplace features: Electric, Living Room
Interior area
- Total structure area: 2,328
- Total interior livable area: 2,280 sqft
- Finished area above ground: 1,582
- Finished area below ground: 698
Property
Parking
- Total spaces: 3
- Parking features: Attached, Asphalt, Garage Door Opener
- Attached garage spaces: 3
- Has uncovered spaces: Yes
Accessibility
- Accessibility features: None
Features
- Levels: Three Level Split
- Patio & porch: Front Porch
Lot
- Size: 8,712 Square Feet
- Features: Sod Included in Price
Details
- Foundation area: 1572
- Parcel number: TBD
- Zoning description: Residential-Single Family
Construction
Type & style
- Home type: SingleFamily
- Property subtype: Single Family
Materials
- Concrete, Frame
- Roof: Age 8 Years or Less,Asphalt
Condition
- New construction: Yes
- Year built: 2026
Details
- Builder name: LENNAR
Utilities & green energy
- Electric: 200+ Amp Service
- Gas: Natural Gas
- Sewer: City Sewer/Connected
- Water: City Water/Connected
- Utilities for property: Underground Utilities
Community & HOA
Community
- Subdivision: Fields of Winslow Cove
HOA
- Has HOA: Yes
- Services included: Professional Mgmt
- HOA fee: $120 quarterly
- HOA name: Compass Management
- HOA phone: 612-888-3710
Location
- Region: Andover
Financial & listing details
- Price per square foot: $214/sqft
- Date on market: 7/24/2026
- Date available: 11/25/2026
- Road surface type: Paved
Estimated market value
Not available
Estimated sales range
Not available
Not available
Price history
| Date | Event | Price |
|---|---|---|
| 7/24/2026 | Pending sale | $487,000$214/sqft |
Source:  NorthstarMLS as distributed by MLS GRID #7115794 Report a problem NorthstarMLS as distributed by MLS GRID #7115794 Report a problem | ||
Public tax history
Tax history is unavailable.
Monthly payment
Est. payment
Payment breakdown
Explore the cost of this home by adjusting the details. Changes won't be saved.Climate risks
Neighborhood: 55304


Similar homes
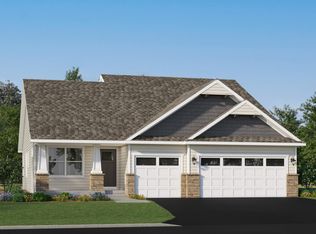
- $539,5543 bd2 ba1.7k sqft15210 Quince St NW, Andover, MN 55304New Construction

 NorthstarMLS as distributed by MLS GRID
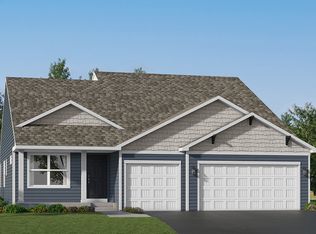
 - from $465,9904 bd2 ba2.2k sqftCourtland II Plan, Fields of Winslow Cove : Heritage Collection, Andover, MN 55304New Construction
 Lennar Homes
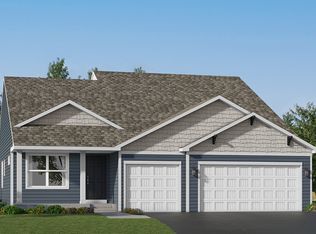
 - from $444,9903 bd2 ba1.5k sqftCourtland Plan, Fields of Winslow Cove : Heritage Collection, Andover, MN 55304New Construction
 Lennar Homes
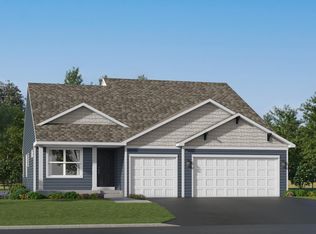
 - $444,5123 bd2 ba1.5k sqft725 152nd Ln NW, Andover, MN 55304New Construction
 NorthstarMLS as distributed by MLS GRID
 - $484,2114 bd3 ba2.3k sqft16773 Ebony St NW, Ramsey, MN 55303New ConstructionNorthstarMLS as distributed by MLS GRID
- $539,9005 bd4 ba2.6k sqft17013 Traprock St NW, Ramsey, MN 55303New ConstructionNorthstarMLS as distributed by MLS GRID
- $399,9005 bd3 ba2.6k sqft15275 Quintana Ct NW, Ramsey, MN 55303For SaleMLS ID #7096358, Lasha S Raddatz, Keller Williams Realty Integrity Lakes. NorthstarMLS as distributed by MLS GRID
- $484,9005 bd3 ba2.6k sqft10832 165th Ave NW, Elk River, MN 55330New ConstructionMLS ID #7133118, Seth Johnson, Capstone Realty, LLC. NorthstarMLS as distributed by MLS GRID
- $699,9003 bd2 ba1.9k sqft883 174th Ave NE, Ham Lake, MN 55304New ConstructionMLS ID #7091870, Matthew Davies, Keller Williams Classic Realty. NorthstarMLS as distributed by MLS GRID
- $489,5004 bd3 ba2.3k sqft15810 73rd Ct NE, Otsego, MN 55330New ConstructionMLS ID #7099297, Julie Karnes, M/I Homes. NorthstarMLS as distributed by MLS GRID
- $489,9005 bd3 ba2.5k sqft19921 Ely Ave N, Forest Lake, MN 55025New ConstructionMLS ID #7130896, Ryan Fleck, Capstone Realty, LLC. NorthstarMLS as distributed by MLS GRID
- $514,9004 bd3 ba2.4k sqft2107 Balsam Way, Lino Lakes, MN 55038For SaleMLS ID #7106546, Maisa Olson, eXp Realty. NorthstarMLS as distributed by MLS GRID
- $490,0005 bd4 ba2.5k sqft12361 71st St NE, Otsego, MN 55330New ConstructionNorthstarMLS as distributed by MLS GRID
- $457,9005 bd3 ba2.2k sqft3636 237th Ave NW, Saint Francis, MN 55070New ConstructionNorthstarMLS as distributed by MLS GRID
- $507,9904 bd3 ba2.7k sqft15794 73rd Ct NE, Otsego, MN 55330New ConstructionNorthstarMLS as distributed by MLS GRID
- $469,9003 bd2 ba1.9k sqft3603 237th Ave NW, Saint Francis, MN 55070New ConstructionMLS ID #7125327, Allison Boreen, JPW Realty. NorthstarMLS as distributed by MLS GRID
