This thoughtfully designed brand new 3-bedroom, 2-bathroom home with an attached 2-car garage offers modern finishes, functional living spaces, and quality craftsmanship in Chickasha. The open-concept floor plan connects the living, dining, and kitchen areas, providing a functional layout for everyday living. Luxury vinyl plank flooring extends throughout the main living areas, while large windows provide natural light. The kitchen features granite countertops, ample cabinet storage, and a full suite of stainless steel appliances, including a refrigerator, gas range, microwave, and dishwasher, along with a washer and dryer. The primary suite includes a walk-in closet and a private bathroom with dual vanities and a tiled walk-in shower. Two additional bedrooms provide flexible space for guests, a home office, or other needs, with a second full bathroom conveniently located nearby. Additional features include a dedicated laundry room, white faux wood blinds, and an attached two-car garage. Conveniently located near local schools, shopping, dining, and major roadways, this home provides access to everyday amenities. Call to schedule a tour today!
Pending
$248,500
1518 Highland Loop, Guthrie, OK 73044
3beds
1,200sqft
Single Family Residence
Built in 2027
6,002 Square Feet Lot
$-- Zestimate®
$207/sqft
$-- HOA
What's special
Modern finishesQuality craftsmanshipOpen-concept floor planAttached two-car garageDedicated laundry roomLuxury vinyl plank flooringAmple cabinet storage
- 8 days
- 32
- 0
Zillow last checked:
Listing updated:
Listed by:
Kat Thompson 405-313-8239,
Cadence Real Estate
Source: MLSOK/OKCMAR as distributed by MLS GRID,MLS#: 1254970
Facts & features
Interior
Bedrooms & bathrooms
- Bedrooms: 3
- Bathrooms: 2
- Full bathrooms: 2
Heating
- Central
Cooling
- Has cooling: Yes
Appliances
- Included: Dishwasher, Disposal, Microwave, Refrigerator, Washer/Dryer, Free-Standing Gas Range
Features
- Paint Woodwork
- Flooring: Vinyl
- Windows: Double Pane, Low E, Vinyl Frame
- Has fireplace: No
- Fireplace features: None
Interior area
- Total structure area: 1,200
- Total interior livable area: 1,200 sqft
Property
Parking
- Total spaces: 2
- Parking features: Concrete
- Garage spaces: 2
Features
- Levels: One
- Stories: 1
- Fencing: Wood
Lot
- Size: 6,002 Square Feet
- Features: Interior Lot
Details
- Parcel number: 1518NONEHighland73044
- Special conditions: None
Construction
Type & style
- Home type: SingleFamily
- Architectural style: Traditional
- Property subtype: Single Family Residence
Materials
- Brick & Frame
- Foundation: Slab
Condition
- Year built: 2027
Details
- Builder name: Builders Investment Group LLC
- Warranty included: Yes
Utilities & green energy
- Utilities for property: Public
Community & HOA
Location
- Region: Guthrie
Financial & listing details
- Price per square foot: $207/sqft
- Annual tax amount: $2,500
- Date on market: 10/22/2026
- Listing terms: Cash,Conventional,Sell FHA or VA,Lease Purchase,Rural Housing Services,VA
- Electric utility on property: Yes
Estimated market value
Not available
Estimated sales range
Not available
Not available
Price history
| Date | Event | Price |
|---|---|---|
| 10/27/2026 | Pending sale | $248,500$207/sqft |
Source:  MLSOK/OKCMAR as distributed by MLS GRID #1254970 Report a problem | ||
| 10/22/2026 | Listed for sale | $248,500$207/sqft |
Source: MLSOK/OKCMAR as distributed by MLS GRID #1254970 Report a problem | ||
Public tax history
Tax history is unavailable.
Monthly payment
Est. payment
Payment breakdown
Explore the cost of this home by adjusting the details. Changes won't be saved.Climate risks
Neighborhood: 73044
Nearby schools
Schools provided by the listing agent
- Elementary: Central ES
- Middle: Guthrie JHS
- High: Guthrie HS
Source: MLSOK/OKCMAR as distributed by MLS GRID. This data may not be complete. We recommend contacting the local school district to confirm school assignments for this home.
Similar homes
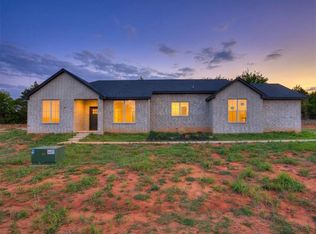
- $248,5003 bd2 ba1.2k sqft1701 Highland Loop, Guthrie, OK 73044For Sale
 MLS ID #1242148, Kat Thompson, Cadence Real Estate. MLSOK/OKCMAR as distributed by MLS GRID
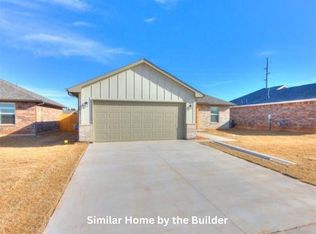
- $285,0003 bd2 ba1.4k sqft10131 S Meadows Ln, Guthrie, OK 73044For Sale
 MLS ID #1248949, Janice Foust, LIME Realty. MLSOK/OKCMAR as distributed by MLS GRID
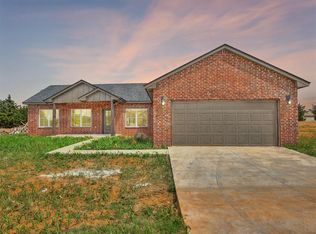
- $293,0003 bd2 ba1.4k sqft10190 S Meadows Ln, Guthrie, OK 73044For Sale
 MLS ID #1248954, Janice Foust, LIME Realty. MLSOK/OKCMAR as distributed by MLS GRID
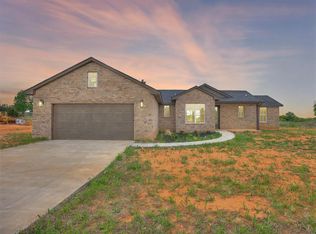
- $295,0003 bd2 ba1.4k sqft10191 S Meadows Ln, Guthrie, OK 73044For Sale
 MLS ID #1248952, Janice Foust, LIME Realty. MLSOK/OKCMAR as distributed by MLS GRID
