If you're looking for a beautifully renovated, one-of-a-kind home, situated on a private corner lot, in an established neighborhood in the heart of College Station, look no further.
Just minutes from campus and close to shopping, restaurants, and everything College Station has to offer.
Designed and decorated by a well-respected Interior Decorator in the area, this light and airy home features a spacious family room with 10-foot ceilings, custom built-in cabinetry, and an open feel perfect for gathering with family and friends.
The list of upgrades on this home goes on and on -new flooring, designer lighting, recessed lighting, custom picture-frame molding, elegant wallpaper accents, custom paint.
The stunning kitchen features granite countertops, a farmhouse sink, KitchenAid stainless steel appliances, a 5-burner gas cooktop, and custom cabinetry with a beautifully integrated refrigerator surround and additional storage.
The updated bathrooms feature designer vanities and stylish finishes. The primary bath offers a marble shower and soaking tub, while the secondary bath features a spacious walk-in shower with a custom sliding glass door.
Enjoy the outdoor living space complete with an outdoor television and fresh landscaping.
A truly turnkey home ready for its next chapter.
Active
Price cut: $9.1K (7/17)
$419,900
1518 Jasmine Ct, College Station, TX 77845
4beds
1,814sqft
:
Get pre-qualified$2,939/mo
Single Family Residence
Built in 1983
9,648 Square Feet Lot
$410,200 Zestimate®
$231/sqft
$-- HOA
What's special
Recessed lightingNew flooringLight and airy homeGranite countertopsFarmhouse sinkBeautifully renovatedPrivate corner lot
- 45 days |
- 459 |
- 31 |
Zillow last checked:
Listing updated:
Listed by:
Holly Loftin TREC #0769644 832-620-9115,
CENTURY 21 Integra
Source: BCSMLS,MLS#: 26007372 Originating MLS: Bryan College Station Regional AOR
Originating MLS: Bryan College Station Regional AORFacts & features
Interior
Bedrooms & bathrooms
- Bedrooms: 4
- Bathrooms: 2
- Full bathrooms: 2
Rooms
- Room types: Breakfast Room/Nook, Family Room, Living Room
Primary bedroom
- Description: 1st Floor,Separate Shower,Separate Vanities,Sitting Area in Master,Walk-in Closets
- Level: Main
- Dimensions: 13'4 x 15'4
Bedroom
- Description: Closet Area
- Level: Main
- Dimensions: 10'3 x 10'7
Bedroom
- Description: Closet Area
- Level: Main
- Dimensions: 12'5 x 10
Bedroom
- Description: Walk-in Closets
- Level: Main
- Dimensions: 12'8 x 10
Living room
- Level: Main
- Dimensions: 25'6 x 16'6
Heating
- Central, Gas
Cooling
- Central Air, Ceiling Fan(s), Electric, Attic Fan
Appliances
- Included: Dishwasher, Dryer, Electric Water Heater, Gas Water Heater, Water Heater, Washer
Features
- Ceiling Fan(s), Granite Counters, Window Treatments, Breakfast Area, Dry Bar
- Flooring: Tile, Vinyl
- Has fireplace: Yes
- Fireplace features: Gas Log
Interior area
- Total structure area: 1,814
- Total interior livable area: 1,814 sqft
Property
Parking
- Total spaces: 2
- Parking features: Attached, Garage, Garage Faces Side, Garage Door Opener
- Attached garage spaces: 2
Accessibility
- Accessibility features: None
Features
- Levels: One
- Stories: 1
- Patio & porch: Covered
- Pool features: Community
- Fencing: Privacy,Wood
Lot
- Size: 9,648 Square Feet
Details
- Parcel number: 41074
Construction
Type & style
- Home type: SingleFamily
- Architectural style: Traditional
- Property subtype: Single Family Residence
Materials
- Brick, Wood Siding
- Foundation: Slab
- Roof: Shingle
Condition
- Year built: 1983
Utilities & green energy
- Sewer: Public Sewer
- Water: Public
- Utilities for property: Cable Available, Electricity Available, Natural Gas Available, High Speed Internet Available, Sewer Available, Trash Collection, Underground Utilities, Water Available
Green energy
- Energy efficient items: Exposure/Shade
Community & HOA
Community
- Features: Playground, Pool
- Security: Smoke Detector(s)
- Subdivision: Shenandoah/Shenandoah City Park
HOA
- Has HOA: Yes
- Amenities included: Management
- Services included: Association Management
Location
- Region: College Station
Financial & listing details
- Price per square foot: $231/sqft
- Tax assessed value: $285,000
- Annual tax amount: $3,996
- Date on market: 6/23/2026
- Cumulative days on market: 46 days
- Electric utility on property: Yes
Estimated market value
$410,200
$390,000 - $431,000
$2,253/mo
Price history
| Date | Event | Price |
|---|---|---|
| 7/17/2026 | Price change | $419,900-2.1%$231/sqft |
Source:  BCSMLS #26007372 Report a problem BCSMLS #26007372 Report a problem | ||
| 6/23/2026 | Listed for sale | $429,000+43.5%$236/sqft |
Source: BCSMLS #26007372 Report a problem | ||
| 10/18/2024 | Sold | -- |
Source: BCSMLS #24011417 Report a problem | ||
| 9/8/2024 | Pending sale | $299,000$165/sqft |
Source: BCSMLS #24011417 Report a problem | ||
| 8/8/2024 | Price change | $299,000-6.6%$165/sqft |
Source: BCSMLS #24011417 Report a problem | ||
| 7/17/2024 | Price change | $320,000-1.5%$176/sqft |
Source: BCSMLS #24011417 Report a problem | ||
| 7/5/2024 | Listed for sale | $325,000+103.3%$179/sqft |
Source: BCSMLS #24011417 Report a problem | ||
| 5/26/2024 | Listing removed | -- |
Source: Zillow Rentals Report a problem | ||
| 4/29/2024 | Listed for rent | $2,000+25%$1/sqft |
Source: Zillow Rentals Report a problem | ||
| 5/5/2015 | Listing removed | $1,600$1/sqft |
Source: Real Estate BCS Report a problem | ||
| 3/13/2015 | Listed for rent | $1,600+14.3%$1/sqft |
Source: Real Estate BCS Report a problem | ||
| 2/3/2013 | Listing removed | $1,400$1/sqft |
Source: Keller Williams - Brazos Valley #74404 Report a problem | ||
| 2/24/2012 | Listed for rent | $1,400$1/sqft |
Source: Keller Williams - Brazos Valley #74404 Report a problem | ||
| 5/4/2011 | Listing removed | $159,900$88/sqft |
Source: RE/MAX BRYAN COLLEGE STATION #67032 Report a problem | ||
| 2/12/2011 | Listed for sale | $159,900$88/sqft |
Source: RE/MAX BRYAN COLLEGE STATION #67032 Report a problem | ||
Public tax history
| Year | Property taxes | Tax assessment |
|---|---|---|
| 2025 | $5,435 +0.1% | $285,000 |
| 2024 | $5,431 +8% | $285,000 +6.8% |
| 2023 | $5,028 -7.3% | $266,765 +4.9% |
| 2022 | $5,422 +15.8% | $254,296 +21.8% |
| 2021 | $4,682 | $208,697 -2.2% |
| 2020 | -- | $213,414 +6% |
| 2019 | $4,573 +10.4% | $201,340 +5.2% |
| 2018 | $4,143 | $191,320 +9.9% |
| 2017 | $4,143 +19.1% | $174,050 +3.2% |
| 2016 | $3,478 | $168,700 +6.8% |
| 2015 | $3,478 | $157,990 +5.3% |
| 2014 | $3,478 | $150,070 +0.9% |
| 2013 | -- | $148,800 +1.8% |
| 2012 | -- | $146,100 -1.3% |
| 2011 | -- | $148,010 +2.4% |
| 2010 | -- | $144,610 -1.8% |
| 2009 | -- | $147,270 +7.4% |
| 2008 | -- | $137,130 +6.7% |
| 2007 | -- | $128,510 +10.6% |
| 2006 | $2,745 -4.6% | $116,180 |
| 2005 | $2,879 | $116,180 |
| 2004 | -- | $116,180 +11.8% |
| 2003 | -- | $103,960 |
| 2002 | -- | $103,960 +11.2% |
| 2001 | -- | $93,490 +0.7% |
| 2000 | -- | $92,860 |
Find assessor info on the county website
Monthly payment
Est. payment
Payment breakdown
Explore the cost of this home by adjusting the details. Changes won't be saved.Climate risks
Neighborhood: 77845
Nearby schools
GreatSchools rating
- 7/10Cypress Grove Intermediate SchoolGrades: 5-6Distance: 1.1 mi
- 6/10College Station Middle SchoolGrades: 7-8Distance: 1.6 mi
- 7/10College Station High SchoolGrades: 9-12Distance: 1 mi
Schools provided by the listing agent
- Middle: ,
- District: College Station
Source: BCSMLS. This data may not be complete. We recommend contacting the local school district to confirm school assignments for this home.
- $250,100-- bd-- ba1.5k sqft1516 Jasmine Ct, College Station, TX 77845Off Market
- $--4 bd2 ba1.6k sqft4008 Hunter Creek Dr, College Station, TX 77845Sold
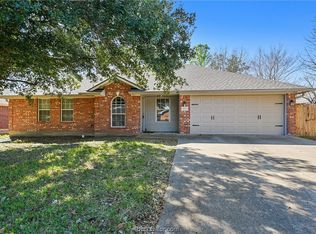
- $287,2004 bd2 ba1.6k sqft1514 Jasmine Ct, College Station, TX 77845Off Market
- $279,800-- bd-- ba1.7k sqft4007 Hunter Creek Dr, College Station, TX 77845Off Market
- $--3 bd2 ba1.4k sqft4005 Hunter Creek Dr, College Station, TX 77845Sold
- $271,1003 bd2 ba1.4k sqft4010 Hunter Creek Dr, College Station, TX 77845Off Market
- $289,2003 bd2 ba1.6k sqft1519 Jasmine Ct, College Station, TX 77845Off Market
- $301,6004 bd2 ba1.7k sqft4009 Hunter Creek Dr, College Station, TX 77845Off Market
A local agent can set up tours, give advice and negotiate with sellers.
Similar homes
- $380,0004 bd2 ba1.9k sqft4420 Pickering Pl, College Station, TX 77845For Sale
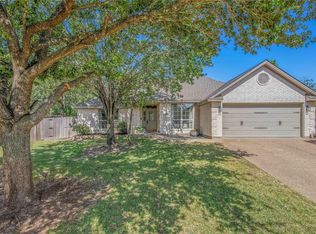 MLS ID #37959271, Jennifer Zweiacker, Zweiacker & Associates. HAR
 - $425,0004 bd3 ba2.3k sqft2401 Newark Cir, College Station, TX 77845For Sale
 MLS ID #50214912, Michelle Taylor, NextHome Realty Solutions BCS. HAR
 - $419,9994 bd3 ba2.1k sqft4022 Brownway Dr, College Station, TX 77845For Sale
 MLS ID #26006721, Carla Henderson, Aggieland. BCSMLS
 - $344,9004 bd2 ba2.1k sqft508 Shire Dr, College Station, TX 77845For Sale
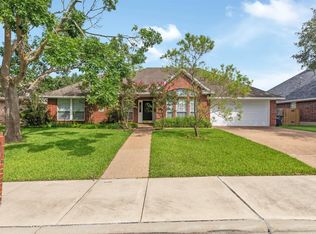 MLS ID #51154464, Raylene Lewis, NextHome Realty Solutions BCS. HAR
 - $395,0004 bd3 ba1.9k sqft8312 Raintree Dr, College Station, TX 77845For SaleMLS ID #26008914, Tiona Broussard, NextHome Realty Solutions BCS. BCSMLS
- $450,0004 bd3 ba2.2k sqft4025 Crestmont Dr, College Station, TX 77845For SaleMLS ID #26006479, Raquel Finch, Fly The Coop Realty Group. BCSMLS
- $359,9004 bd4 ba1.9k sqft1027 Emerald Dove Ave, College Station, TX 77845For SaleMLS ID #68391188, Deborah Stepanek, CB&A, Realtors. HAR
- $429,5003 bd2 ba2.3k sqft602 Clovis Ct, College Station, TX 77845For SaleMLS ID #25010642, Halley Roberson, Bell Properties. BCSMLS
- $450,0005 bd4 ba2.6k sqft1203 Beacon Ct, College Station, TX 77845For SaleMLS ID #26004645, Ky Baker, Knox Realty Advisors, LLC. BCSMLS
- $479,5003 bd3 ba2.5k sqft2446 Newark Cir, College Station, TX 77845For SaleMLS ID #65006600, Dawn Selix, Freedom Realty of Texas. HAR
- $439,0003 bd2 ba1.7k sqft8081 Perry (pvt) Ln, College Station, TX 77845For SaleMLS ID #26005505, Michelle McManus, BHHS Caliber Realty. BCSMLS
- $495,0004 bd3 ba2.1k sqft9203 Shadowcrest Dr, College Station, TX 77845For SaleMLS ID #26004604, Sarah Miller, Engel & Voelkers B/CS. BCSMLS
- $455,0004 bd3 ba2.2k sqft4009 Crooked Creek Path, College Station, TX 77845For SaleMLS ID #26005751, John Byers, TowerPoint Realty. BCSMLS
- $425,0003 bd3 ba1k sqft109 Sterling St, College Station, TX 77840For SaleMLS ID #26009841, Neetu Kainthla, BHHS Caliber Realty. BCSMLS
- $414,9984 bd2 ba2k sqft205 Chimney Hill Cir, College Station, TX 77840For SaleMLS ID #26007108, Golnaz Apgar, NextHome Realty Solutions BCS. BCSMLS
- $449,9003 bd2 ba1.8k sqft10462 Woodview Dr, College Station, TX 77845For SaleMLS ID #10757099, Kayla Cook, Aggieland Properties. HAR
- $337,5003 bd2 ba1.8k sqft803 Emerald Dove Ave, College Station, TX 77845For SaleMLS ID #26005685, Jamie Lynn Johnson, Aggieland Properties. BCSMLS
- $338,0003 bd2 ba1.7k sqft2810 Rayado Ct N, College Station, TX 77845For SaleMLS ID #86141491, Jennifer Zweiacker, Zweiacker & Associates. HAR
- $535,0004 bd3 ba2.3k sqft4617 Shoal Creek Dr, College Station, TX 77845For SaleMLS ID #80752865, Jennifer Bacak, Coldwell Banker Apex, REALTORS LLC. HAR
- $459,9005 bd5 ba2.1k sqft561 Momma Bear Dr, College Station, TX 77845For SaleMLS ID #48199417, Raylene Lewis, NextHome Realty Solutions BCS. HAR
