Welcome to this charming 2-bedroom, 2-bath home filled with character, natural light and thoughtful updates. Beautiful real wood floors and arched doorways create a warm, inviting atmosphere. The newer Andersen windows enhance comfort and efficiency, while the finished basement provides additional living space, perfect for a family room or gym. Step onto the welcoming front and back porches for morning coffee and evening gatherings or enjoy the fenced backyard with established garden beds and a unique pond featuring conglomerate rock from Grandad Bluff. The huge heated 3-car garage with impressive 9-foot door is a car enthusiast or hobbyist dream! Plus, there's an additional parking pad great for toys or trailers. This well-maintained NO flood plain home is what you have been waiting for!
Pending
$244,900
1518 Liberty STREET, La Crosse, WI 54603
2beds
1,055sqft
Single Family Residence
Built in 1964
6,969 Square Feet Lot
$247,200 Zestimate®
$232/sqft
$-- HOA
What's special
Arched doorwaysThoughtful updatesNewer andersen windowsFilled with characterBeautiful real wood floorsNatural light
- 31 days
- 68
- 1
Zillow last checked:
Listing updated:
Listed by:
Teri Pataska 608-385-4598,
Raven Realty, LLC
Source: WIREX MLS,MLS#: 1980066 Originating MLS: Metro MLS
Originating MLS: Metro MLSFacts & features
Interior
Bedrooms & bathrooms
- Bedrooms: 2
- Bathrooms: 2
- Full bathrooms: 2
- Main level bedrooms: 2
Primary bedroom
- Level: Main
- Area: 90
- Dimensions: 9 x 10
Bedroom 2
- Level: Main
- Area: 72
- Dimensions: 8 x 9
Bathroom
- Features: Shower on Lower, Tub Only, Master Bedroom Bath, Shower Stall
Dining room
- Level: Main
- Area: 143
- Dimensions: 11 x 13
Kitchen
- Level: Main
- Area: 130
- Dimensions: 13 x 10
Living room
- Level: Main
- Area: 143
- Dimensions: 11 x 13
Heating
- Natural Gas, Forced Air
Cooling
- Central Air
Appliances
- Included: Dryer, Oven, Range, Refrigerator, Washer
Features
- Walk-In Closet(s)
- Basement: Finished,Full
Interior area
- Total structure area: 1,055
- Total interior livable area: 1,055 sqft
Property
Parking
- Total spaces: 3
- Parking features: Garage Door Opener, Heated Garage, Detached, 3 Car, 1 Space
- Garage spaces: 3
Features
- Levels: One
- Stories: 1
- Fencing: Fenced Yard
- Waterfront features: Pond
Lot
- Size: 6,969 Square Feet
- Features: Sidewalks
Details
- Parcel number: 017010104070
- Zoning: RES
Construction
Type & style
- Home type: SingleFamily
- Architectural style: Bungalow
- Property subtype: Single Family Residence
Materials
- Aluminum Siding, Aluminum/Steel
Condition
- 21+ Years
- New construction: No
- Year built: 1964
Utilities & green energy
- Sewer: Public Sewer
- Water: Public
- Utilities for property: Cable Available
Community & HOA
Location
- Region: La Crosse
- Municipality: La Crosse
Financial & listing details
- Price per square foot: $232/sqft
- Tax assessed value: $204,500
- Annual tax amount: $3,323
- Date on market: 9/10/2026
- Inclusions: Range, Refrigerator, Washer, Dryer, Garage Air Compressor
- Exclusions: Seller's Personal Property
Estimated market value
$247,200
$235,000 - $260,000
$1,225/mo
Price history
| Date | Event | Price |
|---|---|---|
| 9/11/2026 | Pending sale | $244,900$232/sqft |
Source:  WIREX MLS #1980066 Report a problem WIREX MLS #1980066 Report a problem | ||
| 9/10/2026 | Listed for sale | $244,900$232/sqft |
Source: WIREX MLS #1980066 Report a problem | ||
Public tax history
| Year | Property taxes | Tax assessment |
|---|---|---|
| 2025 | $3,323 +16.3% | $196,200 +31.9% |
| 2024 | $2,858 -7% | $148,800 |
| 2023 | $3,072 +5.4% | $148,800 |
| 2022 | $2,913 -1.4% | $148,800 +31.2% |
| 2021 | $2,956 +1.8% | $113,400 |
| 2020 | $2,904 -0.2% | $113,400 |
| 2019 | $2,909 +11.8% | $113,400 +27% |
| 2017 | $2,601 +0.1% | $89,300 |
| 2016 | $2,598 +8.7% | $89,300 |
| 2015 | $2,391 +0.6% | $89,300 |
| 2014 | $2,376 -3% | $89,300 |
| 2013 | $2,448 +2.9% | $89,300 |
| 2012 | $2,379 +0% | $89,300 |
| 2011 | $2,378 -1.8% | $89,300 |
| 2010 | $2,421 +2.3% | $89,300 |
| 2009 | $2,366 +5.7% | $89,300 +4.4% |
| 2008 | $2,238 -2.1% | $85,500 |
| 2007 | $2,286 +4.2% | $85,500 |
| 2006 | $2,193 +2% | $85,500 +6.5% |
| 2005 | $2,150 -1% | $80,300 +4% |
| 2004 | $2,171 +6% | $77,200 |
| 2003 | $2,048 +4.8% | $77,200 +11.4% |
| 2002 | $1,953 +0.5% | $69,300 |
| 2001 | $1,944 +3.9% | $69,300 +4.5% |
| 2000 | $1,870 | $66,300 |
Find assessor info on the county website
Monthly payment
Est. payment
Payment breakdown
Explore the cost of this home by adjusting the details. Changes won't be saved.Climate risks
Neighborhood: 54603
Nearby schools
Schools provided by the listing agent
- District: La Crosse
Source: WIREX MLS. This data may not be complete. We recommend contacting the local school district to confirm school assignments for this home.
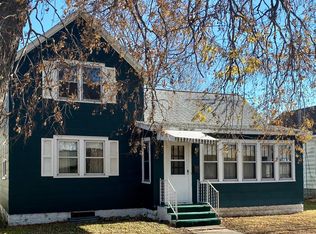
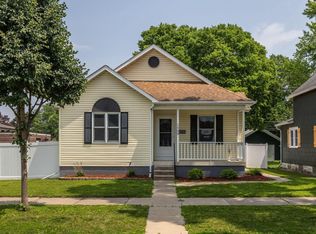
Similar homes
- $214,9003 bd1 ba1.2k sqft1303 Kane STREET, La Crosse, WI 54603Active
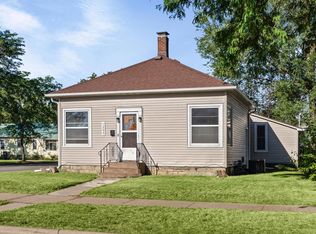 MLS ID #1979622, Michele Burton. WIREX MLS
 - $204,9003 bd2 ba1.2k sqft1327 Wood STREET, La Crosse, WI 54603Active
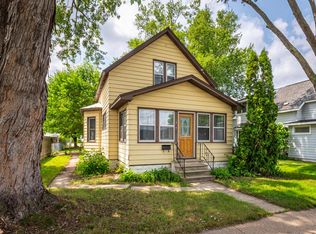 MLS ID #1972722, Spenser Nickelatti. WIREX MLS
 - $279,9003 bd1 ba1.1k sqft2317 31st STREET S S, La Crosse, WI 54601Active
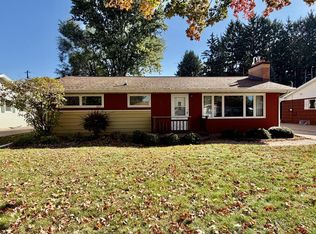 MLS ID #1984364, Jill Raven. WIREX MLS
 - $251,0002 bd2 ba1.2k sqft2113 16th STREET S S, La Crosse, WI 54601Active
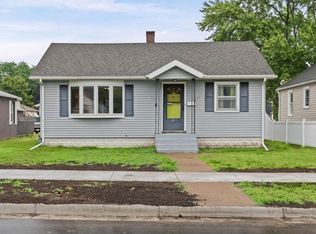 MLS ID #1975295, Gabi Schniepp-Duffy. WIREX MLS
 - $228,0003 bd2 ba1.2k sqft108 S 9th St, Brownsville, MN 55919For Sale
 MLS ID #7146802, Stephanie O'Driscoll, Edina Realty, Inc.. NorthstarMLS as distributed by MLS GRID
