Set beneath a beautiful mature tree, this well-maintained 1-story home offers inviting curb appeal, fresh paint in the main living areas & a layout designed for comfortable everyday living. Inside, you’ll love the open floor plan, split-bedroom layout & updated primary bathroom. A light-filled flex space just off the living room and kitchen offers the perfect spot for a reading nook, home office or additional sitting area. The front & back windows are double-paned, with plantation shutters adding character to the front of the home. Step outside to a beautifully landscaped backyard with a unique storage shed divided into 2 functional spaces. One side provides convenient lawn & garden storage while the other is set up as a workshop & could easily become a craft room, hobby space or home office. This home has been lovingly cared for and is ready for its next chapter.No flooding, zoned to Katy ISD, easy access to I-10, close to shopping, dining & all the charm of Historic Downtown Katy.
For sale
Price cut: $10K (10/20)
$350,000
1518 Watts Ave, Katy, TX 77493
3beds
2,040sqft
Single Family Residence
Built in 1994
6,738 Square Feet Lot
$336,700 Zestimate®
$172/sqft
$22/mo HOA
What's special
- 34 days
- 221
- 22
Zillow last checked:
Listing updated:
Listed by:
Sheila Ochsner TREC #0686118 281-995-0434,
Keller Williams Premier Realty
Source: HAR,MLS#: 45356771
Facts & features
Interior
Bedrooms & bathrooms
- Bedrooms: 3
- Bathrooms: 2
- Full bathrooms: 2
Primary bedroom
- Level: First
- Area: 258.75
- Dimensions: 22.5 x 11.5
Bedroom
- Level: First
- Area: 120.96
- Dimensions: 11.2 x 10.8
Bedroom
- Level: First
- Area: 122.04
- Dimensions: 10.8 x 11.3
Dining room
- Level: First
- Area: 121
- Dimensions: 11x11
Living room
- Level: First
- Area: 230
- Dimensions: 11.5 x 20
Sunroom
- Level: First
- Area: 165
- Dimensions: 10 x 16.5
Heating
- Natural Gas
Cooling
- Ceiling Fan(s), Electric
Appliances
- Included: Disposal, Freestanding Oven, Microwave, Gas Range, Dishwasher
- Laundry: Electric Dryer Hookup, Gas Dryer Hookup, Washer Hookup
Features
- High Ceilings, All Bedrooms Down, En-Suite Bath, Primary Bed - 1st Floor, Sitting Area, Split Plan, Walk-In Closet(s)
- Flooring: Carpet, Laminate, Tile
- Doors: Insulated Doors
- Windows: Insulated/Low-E windows
- Number of fireplaces: 1
- Fireplace features: Gas Log
Interior area
- Total structure area: 2,040
- Total interior livable area: 2,040 sqft
Property
Parking
- Total spaces: 2
- Parking features: Attached, Garage Door Opener, Double-Wide Driveway
- Attached garage spaces: 2
Features
- Stories: 1
- Exterior features: Side Yard, Sprinkler System
- Fencing: Back Yard
Lot
- Size: 6,738 Square Feet
- Features: Back Yard, Subdivided, 0 Up To 1/4 Acre
Details
- Additional structures: Shed(s), Workshop
- Parcel number: 1157090010054
Construction
Type & style
- Home type: SingleFamily
- Architectural style: Traditional
- Property subtype: Single Family Residence
Materials
- Brick, Cement Siding
- Foundation: Slab
- Roof: Composition
Condition
- New construction: No
- Year built: 1994
Utilities & green energy
- Water: Public
Green energy
- Energy efficient items: Attic Vents, Thermostat, HVAC
Community & HOA
Community
- Subdivision: Heritage Meadows
HOA
- Has HOA: Yes
- Amenities included: Park, Playground
- HOA fee: $260 annually
Location
- Region: Katy
Financial & listing details
- Price per square foot: $172/sqft
- Tax assessed value: $309,593
- Annual tax amount: $6,934
- Date on market: 10/1/2026
- Listing terms: Cash,Conventional,FHA,VA Loan
- Road surface type: Concrete, Curbs, Gutters
Estimated market value
$336,700
$320,000 - $354,000
$2,078/mo
Price history
| Date | Event | Price |
|---|---|---|
| 10/20/2026 | Price change | $350,000-2.8%$172/sqft |
Source:  HAR #45356771 Report a problem | ||
| 10/2/2026 | Listed for sale | $360,000$176/sqft |
Source: HAR #45356771 Report a problem | ||
Public tax history
| Year | Property taxes | Tax assessment |
|---|---|---|
| 2025 | $628 +4.9% | $309,593 |
| 2024 | $599 +17% | $309,593 -0.2% |
| 2023 | $511 -71.1% | $310,338 +9.3% |
| 2022 | $1,769 | $283,925 +22.9% |
| 2021 | -- | $230,991 +12.3% |
| 2020 | $1,622 -2.9% | $205,622 |
| 2019 | $1,671 -0.2% | $205,622 |
| 2018 | $1,675 | $205,622 |
| 2017 | $1,675 +2.5% | $205,622 +6.1% |
| 2016 | $1,635 -8% | $193,783 +9.6% |
| 2015 | $1,778 | $176,836 +7.9% |
| 2014 | $1,778 | $163,918 +16.8% |
| 2013 | -- | $140,369 +12.4% |
| 2012 | -- | $124,891 |
| 2011 | -- | $124,891 |
| 2010 | -- | $124,891 -1.9% |
| 2009 | -- | $127,352 -1.6% |
| 2007 | -- | $129,404 +1.9% |
| 2006 | -- | $126,940 +10% |
| 2005 | -- | $115,400 |
| 2004 | -- | $115,400 |
| 2003 | -- | $115,400 |
| 2002 | -- | $115,400 +5.1% |
| 2001 | -- | $109,800 +9.9% |
| 2000 | -- | $99,900 |
Find assessor info on the county website
Monthly payment
Est. payment
Payment breakdown
Explore the cost of this home by adjusting the details. Changes won't be saved.Climate risks
Neighborhood: Heritage Meadows
Nearby schools
Schools provided by the listing agent
- Elementary: Hutsell Elementary School
- Middle: Katy Junior High School
- High: Katy High School
Source: HAR. This data may not be complete. We recommend contacting the local school district to confirm school assignments for this home.

Similar homes
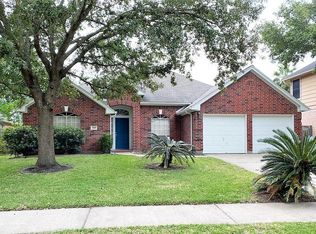
- $330,0004 bd2 ba1.8k sqft1524 Dan Cox Ave, Katy, TX 77493For Sale
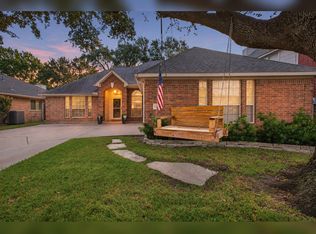 MLS ID #16159649, Patricia Hurtado, Keller Williams Memorial. HAR
- $--4 bd3 ba2.4k sqft24711 Blane Dr, Katy, TX 77493Auction
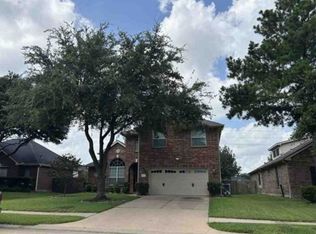 Xome
- $350,0004 bd2 ba3k sqft5042 Morrison Blvd, Katy, TX 77493For Sale
 MLS ID #98244832, Anissa McGowan, Strada. HAR
- $360,0003 bd2 ba1.6k sqft5142 Mockingbird Ln, Katy, TX 77493For Sale
 MLS ID #21831334, Keren Vana, Berkshire Hathaway HomeServices Premier Properties. HAR
