Affordable NEW PRICE!
Welcome to 1519 Cherokee Trail in Muldrow, Oklahoma, a home worth taking another look at! With a recent price reduction, this property offers buyers a fresh opportunity to make a move in the Muldrow market.
This inviting home offers 3 bedrooms and 2 bathrooms with a convenient location close to local schools, shopping, dining, and everyday amenities. Whether you’re a first-time homebuyer, growing household, or looking for a place to settle into and make your own, this property offers a great opportunity.
If you’ve been watching the Muldrow market, don’t let this price adjustment pass you by! Schedule your private showing today and see if 1519 Cherokee Trail could be the next place you call home.
1519 Cherokee Trail | Muldrow, OK
Now offered at a new price schedule your showing today!
Pending
Price cut: $5K (9/6)
$159,900
1519 Cherokee Trl, Muldrow, OK 74948
3beds
1,198sqft
Single Family Residence
Built in 2006
8,581 Square Feet Lot
$159,200 Zestimate®
$133/sqft
$-- HOA
What's special
Inviting home
- 49 days
- 140
- 6
Zillow last checked:
Listing updated:
Listed by:
Whitney Lamb 479-392-7020,
C21/First Choice Realty
Source: MLS Technology, Inc.,MLS#: 2630349 Originating MLS: MLS Technology
Originating MLS: MLS TechnologyFacts & features
Interior
Bedrooms & bathrooms
- Bedrooms: 3
- Bathrooms: 2
- Full bathrooms: 2
Primary bedroom
- Description: Primary Bedroom,Private Bath,Walk-in Closet
- Level: First
Bedroom
- Description: Bedroom,
- Level: First
Bedroom
- Description: Bedroom,
- Level: First
Primary bathroom
- Description: Primary Bath,Full Bath
- Level: First
Bathroom
- Description: Hall Bath,Full Bath
- Level: First
Dining room
- Description: Dining Room,Combo w/ Living
- Level: First
Great room
- Description: Great Room/Combo,
- Level: First
Kitchen
- Description: Kitchen,
- Level: First
Living room
- Description: Living Room,
- Level: First
Heating
- Central, Electric
Cooling
- Central Air
Appliances
- Included: Convection Oven, Dishwasher, Electric Water Heater, Oven, Range, Stove
- Laundry: Washer Hookup, Electric Dryer Hookup
Features
- Laminate Counters, Ceiling Fan(s), Electric Oven Connection, Programmable Thermostat
- Flooring: Carpet, Wood Veneer
- Windows: Aluminum Frames
- Basement: None
- Has fireplace: No
Interior area
- Total structure area: 1,198
- Total interior livable area: 1,198 sqft
Property
Parking
- Total spaces: 2
- Parking features: Attached, Garage
- Attached garage spaces: 2
Accessibility
- Accessibility features: Accessible Entrance
Features
- Levels: One
- Stories: 1
- Patio & porch: Porch
- Exterior features: Concrete Driveway
- Pool features: None
- Fencing: None
Lot
- Size: 8,581 Square Feet
- Features: Cul-De-Sac
Details
- Additional structures: None
- Parcel number: 083700000051000000
Construction
Type & style
- Home type: SingleFamily
- Architectural style: Ranch
- Property subtype: Single Family Residence
Materials
- Brick Veneer, Vinyl Siding, Wood Frame
- Foundation: Slab
- Roof: Other
Condition
- Year built: 2006
Utilities & green energy
- Sewer: Public Sewer
- Water: Public
- Utilities for property: Electricity Available, Water Available
Community & HOA
Community
- Features: Sidewalks
- Security: No Safety Shelter, Smoke Detector(s)
- Subdivision: Cherokee Rock
HOA
- Has HOA: No
- Amenities included: None
Location
- Region: Muldrow
Financial & listing details
- Price per square foot: $133/sqft
- Tax assessed value: $136,743
- Annual tax amount: $1,069
- Date on market: 8/14/2026
- Cumulative days on market: 46 days
- Listing terms: Conventional,FHA,USDA Loan,VA Loan
Estimated market value
$159,200
$151,000 - $167,000
$1,169/mo
Price history
| Date | Event | Price |
|---|---|---|
| 9/9/2026 | Pending sale | $159,900$133/sqft |
Source:  MLS Technology, Inc. #2630349 Report a problem MLS Technology, Inc. #2630349 Report a problem | ||
| 9/6/2026 | Price change | $159,900-3%$133/sqft |
Source: MLS Technology, Inc. #2630349 Report a problem | ||
| 8/15/2026 | Listed for sale | $164,900+46.6%$138/sqft |
Source: MLS Technology, Inc. #2630349 Report a problem | ||
| 2/28/2020 | Sold | $112,500-1.7%$94/sqft |
Source: Western River Valley BOR #1026986 Report a problem | ||
| 11/14/2019 | Price change | $114,500-0.3%$96/sqft |
Source: O'Neal Real Estate #1026986 Report a problem | ||
| 10/30/2019 | Price change | $114,900-0.9%$96/sqft |
Source: O'Neal Real Estate #1026986 Report a problem | ||
| 9/28/2019 | Price change | $115,900-1.8%$97/sqft |
Source: O'Neal Real Estate #1026986 Report a problem | ||
| 8/8/2019 | Listed for sale | $118,000+110.7%$98/sqft |
Source: O'Neal Real Estate #1026986 Report a problem | ||
| 4/3/2013 | Sold | $56,000$47/sqft |
Source: Western River Valley BOR #668286 Report a problem | ||
Public tax history
| Year | Property taxes | Tax assessment |
|---|---|---|
| 2025 | $1,069 +5% | $15,042 +5% |
| 2024 | $1,018 +4.9% | $14,326 +5% |
| 2023 | $970 +5.1% | $13,644 +5% |
| 2022 | $923 +5% | $12,994 +5% |
| 2021 | $879 +85.5% | $12,375 +85.5% |
| 2020 | $474 +5% | $6,670 +5% |
| 2019 | $451 -7.1% | $6,353 -7.1% |
| 2017 | $486 +0% | $6,842 -1% |
| 2016 | $486 -1% | $6,908 -0.9% |
| 2015 | $491 -1.9% | $6,974 -0.9% |
| 2014 | $500 -36.6% | $7,040 -36.6% |
| 2013 | $789 -2.4% | $11,104 -2.4% |
| 2012 | $808 +0% | $11,377 |
| 2011 | $808 +8.9% | $11,377 +5% |
| 2010 | $742 | $10,835 |
| 2009 | $742 | $10,835 |
| 2008 | $742 | $10,835 |
| 2007 | $742 | $10,835 |
Find assessor info on the county website
Monthly payment
Est. payment
Payment breakdown
Explore the cost of this home by adjusting the details. Changes won't be saved.Climate risks
Neighborhood: 74948
Nearby schools
Schools provided by the listing agent
- Elementary: Muldrow
- Middle: Muldrow
- High: Muldrow
- District: Muldrow - Sch Dist (S6)
Source: MLS Technology, Inc.. This data may not be complete. We recommend contacting the local school district to confirm school assignments for this home.
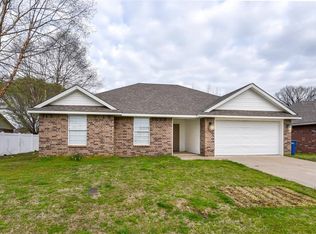
Similar homes
- $169,0002 bd2 ba1.2k sqft110 SW 8th St, Muldrow, OK 74948For Sale
 MLS ID #1362718, Alice Medlock, Medlock & West Realty. ArkansasOne MLS
 - $--3 bd2 ba1.5k sqft113267 S 4720th Rd, Muldrow, OK 74948Auction
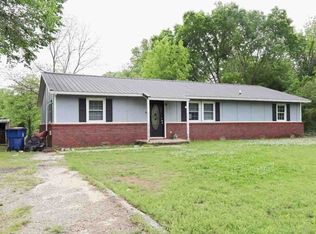 Auction.com 1
 - $185,0003 bd1 ba1.3k sqft505 Morgan Ln, Muldrow, OK 74948For Sale
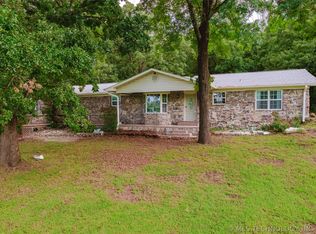 MLS ID #2621242, Brandi Fugate, Private Label Real Estate. MLS Technology, Inc.
 - $155,0003 bd2 ba1.3k sqft15663 Central St, Spiro, OK 74959For Sale
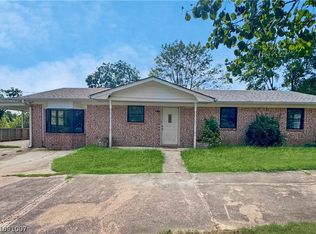 MLS ID #1091007, Luttrell Team, O'Neal Real Estate. Western River Valley BOR
