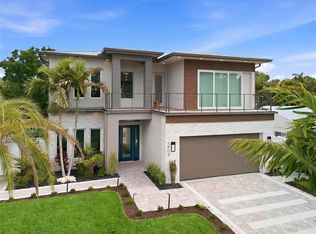
Under Construction. A dynamic 3,970 sq. ft. open layout is rich in gorgeous details everywhere you turn. Feast your eyes on the “St. Michael,” a two-story beauty with stunning curb appeal and exciting interiors thoughtfully designed for grand-scale living. The extended foyer and great room feature an amazing 21-ft ceiling and invite you into a fascinating space with see-thru views out to the magnificent outdoors. Step into the heart of the home, where the great room exudes warmth and sophistication. A wood-beamed ceiling adds character and warmth, while clerestory windows flood the space with natural light, creating an inviting and airy ambiance. Triple sliders seamlessly connect the indoors to the covered poolside lanai. In the family room, a stunning stone-faced center wall serves as the focal point, flanked by built-in shelving with elegant lighting. The consummate chef will delight in the variety of accoutrements offered in this delectable space honed to perfection. A large stone-topped island easily seats 5 and the premium appliance package encompasses a 36” Wolf induction cooktop, a 42” Sub-Zero fridge, a Wolf oven with matching drop-down microwave, an ASKO dishwasher, a Sub-Zero wine cooler, and adequate counter and storage space including a pantry. Adding stylish flair to the dining room is a built-in buffet with full mirrored wall and wide windows overlooking the tropical pool setting. A separate dry bar with pass-thru is convenient to both the great room and kitchen for ease of serving family and friends. Overlooking the pool is a bonus room with a pool bath and wall of pocketing sliders opening wide to a covered 545 sq. ft. outdoor oasis with tongue-and-groove ceiling, nicely equipped summer kitchen, and abundant room for both dining and lounging. The pavered lanai is enclosed with Clear View screening and includes a 25’x19’ heated pool with 6 stepping pads, spill over spa, sun shelf, LED bubbler, salt conversion generator and Pebble Tec finish. The owner’s wing, with an adjacent study, may become your most prized room of the home with its drop tray ceiling, spacious seating area, soaking tub inside an exquisite large glass shower, separate dual vanities and water closet. An additional bonus room with wet bar, two bedrooms and a bath are located upstairs. Other honorable mentions include a 3-car garage with epoxy floor, tankless gas water heater, 10-ft ceilings, modern staircase with floating steps, recessed lighting, crown molding, brick paver drive and walkway, 8’ interior solid core doors, professionally landscaped 1/3-acre lot, and irrigation system. This stately new residence has been masterfully crafted inside and out, and will add a sense of pride and joy to an already perfect lifestyle.
Pending
$4,595,000
1519 HARBOR DRIVE, SARASOTA, FL 34239
4beds
3,970sqft
:
Get pre-qualified$29,746/mo
Single Family Residence
Built in 2026
0.32 Acres Lot
$-- Zestimate®
$1,157/sqft
$-- HOA
What's special
Wood-beamed ceilingStunning curb appealExtended foyerIrrigation systemCrown moldingRecessed lighting
- 50 days |
- 82 |
- 0 |
Zillow last checked:
Listing updated:
Listed by:
Karen Greco 941-504-6927,
GRECO REAL ESTATE 941-685-0449
Source: Stellar MLS,MLS#: A4695101 Originating MLS: Sarasota - Manatee
Originating MLS: Sarasota - Manatee
Facts & features
Interior
Bedrooms & bathrooms
- Bedrooms: 4
- Bathrooms: 5
- Full bathrooms: 4
- 1/2 bathrooms: 1
Rooms
- Room types: Den/Library/Office, Great Room, Utility Room, Media Room
Primary bedroom
- Features: En Suite Bathroom, Garden Bath, Rain Shower Head, Tub With Shower, Water Closet/Priv Toilet, Walk-In Closet(s)
- Level: First
- Area: 236.3 Square Feet
- Dimensions: 13.9x17
Bedroom 2
- Features: Ceiling Fan(s), En Suite Bathroom, Built-in Closet
- Level: First
- Area: 132.09 Square Feet
- Dimensions: 11.1x11.9
Bedroom 3
- Features: Ceiling Fan(s), En Suite Bathroom, Window/Skylight in Bath, Built-in Closet
- Level: Second
- Area: 186.26 Square Feet
- Dimensions: 13.9x13.4
Bedroom 4
- Features: Ceiling Fan(s), En Suite Bathroom, Built-in Closet
- Level: Second
- Area: 176.53 Square Feet
- Dimensions: 13.9x12.7
Primary bathroom
- Features: Tub With Shower, Linen Closet
- Level: First
Balcony porch lanai
- Features: Stone Counters
- Level: First
- Area: 546 Square Feet
- Dimensions: 21x26
Bonus room
- Features: Jack & Jill Bathroom, Wet Bar, No Closet
- Level: First
- Area: 267.12 Square Feet
- Dimensions: 16.8x15.9
Den
- Features: Built-In Shelving
- Level: First
- Area: 179.4 Square Feet
- Dimensions: 13.8x13
Dining room
- Features: Built-In Shelving
- Level: First
Game room
- Features: Ceiling Fan(s)
- Level: Second
- Area: 192.57 Square Feet
- Dimensions: 13.1x14.7
Great room
- Features: Built-In Shelving
- Level: First
- Area: 339.04 Square Feet
- Dimensions: 16.3x20.8
Kitchen
- Features: Pantry, Exhaust Fan
- Level: First
Laundry
- Features: Built-In Shelving
- Level: First
Heating
- Central, Zoned
Cooling
- Central Air, Zoned
Appliances
- Included: Bar Fridge, Oven, Cooktop, Dishwasher, Disposal, Exhaust Fan, Gas Water Heater, Microwave, Range, Range Hood, Refrigerator, Tankless Water Heater, Wine Refrigerator
- Laundry: Inside, Laundry Room
Features
- Built-in Features, Cathedral Ceiling(s), Chair Rail, Crown Molding, Eating Space In Kitchen, High Ceilings, Kitchen/Family Room Combo, Living Room/Dining Room Combo, Open Floorplan, Primary Bedroom Main Floor, Solid Surface Counters, Solid Wood Cabinets, Split Bedroom, Stone Counters, Thermostat, Tray Ceiling(s), Walk-In Closet(s)
- Flooring: Carpet, Engineered Hardwood, Porcelain Tile, Tile
- Doors: Outdoor Grill, Outdoor Kitchen, Sliding Doors
- Windows: Window Treatments, Hurricane Shutters/Windows
- Has fireplace: No
Interior area
- Total structure area: 5,366
- Total interior livable area: 3,970 sqft
Property
Parking
- Total spaces: 3
- Parking features: Driveway, Garage Door Opener
- Attached garage spaces: 3
- Has uncovered spaces: Yes
- Details: Garage Dimensions: 28X21
Features
- Levels: Two
- Stories: 2
- Patio & porch: Covered, Enclosed, Front Porch, Patio, Rear Porch, Screened
- Exterior features: Irrigation System, Outdoor Grill, Outdoor Kitchen, Rain Gutters, Sidewalk
- Has private pool: Yes
- Pool features: Gunite, Heated, In Ground, Lighting, Pool Alarm, Salt Water, Screen Enclosure
- Has spa: Yes
- Spa features: Heated, In Ground
- Has view: Yes
- View description: Garden, Pool, Trees/Woods
Lot
- Size: 0.32 Acres
- Dimensions: 100 x 139
- Features: Cleared, FloodZone, City Lot, Landscaped, Above Flood Plain
- Residential vegetation: Mature Landscaping, Trees/Landscaped
Details
- Parcel number: 2037060031
- Zoning: RSF1
- Special conditions: None
Construction
Type & style
- Home type: SingleFamily
- Architectural style: Coastal,Contemporary,Custom
- Property subtype: Single Family Residence
Materials
- Block, Stucco, Wood Frame
- Foundation: Slab, Stem Wall
- Roof: Tile
Condition
- Under Construction
- New construction: Yes
- Year built: 2026
Details
- Builder model: St. Michael
- Builder name: Allegra Homes
- Warranty included: Yes
Utilities & green energy
- Sewer: Public Sewer
- Water: Public
- Utilities for property: BB/HS Internet Available, Cable Available, Electricity Connected, Public, Sewer Connected, Sprinkler Well, Street Lights
Green energy
- Energy efficient items: Doors, Insulation, Windows
- Water conservation: Drip Irrigation, Irrig. System-Drip/Microheads, Fl. Friendly/Native Landscape
Community & HOA
Community
- Features: Sidewalks
- Security: Security System, Smoke Detector(s)
- Pet fee: $0 monthly
- Subdivision: HARBOR ACRES SEC 2
HOA
- Has HOA: Yes
- HOA name: Deb Kabinoff
- HOA phone: 941-704-1070
Location
- Region: Sarasota
Financial & listing details
- Price per square foot: $1,157/sqft
- Tax assessed value: $1,264,400
- Annual tax amount: $4,181
- Date on market: 6/22/2026
- Cumulative days on market: 156 days
- Listing terms: Cash,Conventional
- Ownership: Fee Simple
- Total actual rent: 0
- Electric utility on property: Yes
- Road surface type: Asphalt
Estimated market value
Not available
Estimated sales range
Not available
Not available
Price history
| Date | Event | Price |
|---|---|---|
| 6/22/2026 | Pending sale | $4,595,000$1,157/sqft |
Source:  Stellar MLS #A4695101 Report a problem Stellar MLS #A4695101 Report a problem | ||
| 6/22/2026 | Listed for sale | $4,595,000-3.3%$1,157/sqft |
Source: Stellar MLS #A4695101 Report a problem | ||
| 4/23/2026 | Listing removed | $4,750,750$1,197/sqft |
Source: Stellar MLS #A4672376 Report a problem | ||
| 1/2/2026 | Price change | $4,750,750-2%$1,197/sqft |
Source: Stellar MLS #A4672376 Report a problem | ||
| 11/19/2025 | Listed for sale | $4,850,000-4.9%$1,222/sqft |
Source: Stellar MLS #A4672376 Report a problem | ||
| 9/18/2025 | Listing removed | $5,100,000$1,285/sqft |
Source: Stellar MLS #A4638291 Report a problem | ||
| 2/7/2025 | Listed for sale | $5,100,000+228.8%$1,285/sqft |
Source: Stellar MLS #A4638291 Report a problem | ||
| 2/5/2025 | Sold | $1,551,000$391/sqft |
Source: Public Record Report a problem | ||
Public tax history
| Year | Property taxes | Tax assessment |
|---|---|---|
| 2025 | $4,181 -6.2% | $292,709 -8% |
| 2024 | $4,455 +3.5% | $318,060 +3% |
| 2023 | $4,307 +3.3% | $308,796 +3% |
| 2022 | $4,169 +0.1% | $299,802 +3% |
| 2021 | $4,164 -1% | $291,070 +1.4% |
| 2020 | $4,204 +14.1% | $287,051 +12.5% |
| 2019 | $3,686 | $255,182 +1.9% |
| 2018 | $3,686 +3.5% | $250,424 +2.1% |
| 2017 | $3,561 -1.4% | $245,273 -63.1% |
| 2016 | $3,612 | $663,900 +7.2% |
| 2015 | $3,612 +0.2% | $619,200 +165.6% |
| 2014 | $3,604 +0.3% | $233,167 |
| 2013 | $3,592 +4% | $233,167 +1.7% |
| 2012 | $3,455 +4.7% | $229,269 +3% |
| 2011 | $3,298 +0.2% | $222,591 +1.5% |
| 2010 | $3,292 +10% | $219,301 +2.7% |
| 2009 | $2,993 | $213,536 +0.1% |
| 2008 | $2,993 -4.6% | $213,323 +3% |
| 2007 | $3,137 | $207,110 +2.5% |
| 2006 | -- | $202,059 +3% |
| 2005 | -- | $196,174 +3% |
| 2004 | $3,174 -1.2% | $190,460 +1.9% |
| 2003 | $3,211 +1.2% | $186,909 +2.4% |
| 2002 | $3,171 +6.7% | $182,528 +1.6% |
| 2001 | $2,972 +3% | $179,699 +3% |
| 2000 | $2,885 | $174,465 |
Find assessor info on the county website
Monthly payment
Est. payment
Payment breakdown
Explore the cost of this home by adjusting the details. Changes won't be saved.Climate risks
Neighborhood: Harbor Acres
Nearby schools
GreatSchools rating
- 10/10Southside Elementary SchoolGrades: K-5Distance: 0.9 mi
- 6/10Brookside Middle SchoolGrades: 6-8Distance: 1.6 mi
- 5/10Sarasota High SchoolGrades: 9-12Distance: 0.9 mi
Schools provided by the listing agent
- Elementary: Southside Elementary
- Middle: Brookside Middle
- High: Sarasota High
Source: Stellar MLS. This data may not be complete. We recommend contacting the local school district to confirm school assignments for this home.
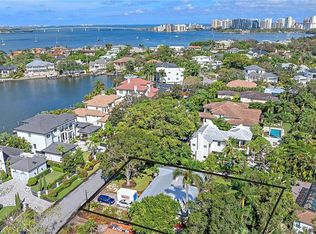
- $1,551,0000.32 acres1519 Harbor Dr #109, Sarasota, FL 34239Sold
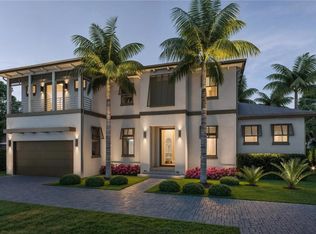
- $4,749,0004 bd6 ba3.5k sqft1535 Harbor Dr, Sarasota, FL 34239Pending
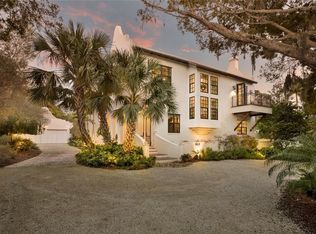
- $3,332,4004 bd4 ba3.4k sqft1513 Harbor Dr, Sarasota, FL 34239Off Market
- $3,424,7004 bd3 ba3.1k sqft1514 Flower Dr, Sarasota, FL 34239Off Market
- $1,851,1004 bd3 ba3.1k sqft1538 Flower Dr, Sarasota, FL 34239Off Market
- $3,230,9004 bd4 ba4.7k sqft1508 Flower Dr, Sarasota, FL 34239Off Market
- $7,051,0004 bd3 ba3.8k sqft1526 Harbor Dr, Sarasota, FL 34239Off Market
- $6,437,2004 bd5 ba4.1k sqft1500 Harbor Dr, Sarasota, FL 34239Off Market
A local agent can set up tours, give advice and negotiate with sellers.
Similar homes
- $4,397,5004 bd5 ba4.2k sqft1516 S ORANGE AVENUE, SARASOTA, FL 34239For Sale

 MLS ID #A4676686, Karen Greco, GRECO REAL ESTATE. Stellar MLS
 - $4,490,0004 bd6 ba3.2k sqft1800 WEBBER STREET, SARASOTA, FL 34239New Construction
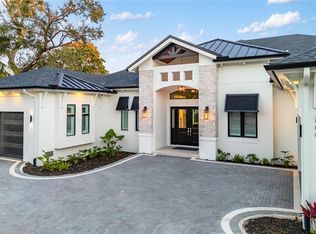 MLS ID #A4702122, Faith Stutzman, THE STUTZMAN REALTY GROUP, LLC. Stellar MLS
 - $4,190,0005 bd6 ba4.5k sqft604 NORSOTA WAY, SARASOTA, FL 34242For Sale
 MLS ID #A4702465, Faith Stutzman, PHAM REALTY GROUP LLC. Stellar MLS
 - $3,790,0005 bd5 ba3.6k sqft1805 GOLDENROD STREET, SARASOTA, FL 34239New Construction
 MLS ID #A4702123, Faith Stutzman, THE STUTZMAN REALTY GROUP, LLC. Stellar MLS
 - $4,295,0006 bd6 ba4.1k sqft3800 FLORES AVENUE, SARASOTA, FL 34239New ConstructionMLS ID #A4695844, Joshua Freed, PREFERRED SHORE LLC. Stellar MLS
- $3,075,0004 bd4 ba3.1k sqft1915 CLEMATIS STREET, SARASOTA, FL 34239For SaleMLS ID #A4694616, Moriah Taliaferro, PREMIER SOTHEBY'S INTERNATIONAL REALTY. Stellar MLS
- $2,950,0005 bd6 ba3.9k sqft2258 ARLINGTON STREET, SARASOTA, FL 34239New ConstructionMLS ID #A4696669, Lee Brewer, RE/MAX ALLIANCE GROUP. Stellar MLS
- $3,790,0006 bd4 ba4.7k sqft1850 WEBBER STREET, SARASOTA, FL 34239New ConstructionMLS ID #A4686673, Kelly Gettel, COLDWELL BANKER REALTY. Stellar MLS
- $2,995,0004 bd6 ba3.7k sqft1537 SIESTA DRIVE, SARASOTA, FL 34239For SaleMLS ID #A4692775, Tina Ellis, COMPASS FLORIDA LLC. Stellar MLS
- $5,985,0004 bd5 ba5.3k sqft1389 TANGIER WAY, SARASOTA, FL 34239For SaleMLS ID #A4677509, Joel Schemmel, DOUGLAS ELLIMAN. Stellar MLS
- $4,150,0004 bd6 ba5.2k sqft656 TROPICAL CIRCLE, SARASOTA, FL 34242New ConstructionMLS ID #A4701595, Kim Ogilvie, MICHAEL SAUNDERS & COMPANY. Stellar MLS
- $4,825,0004 bd5 ba5.4k sqft1404 KENILWORTH STREET, SARASOTA, FL 34231For SaleMLS ID #A4672697, Karen Greco, GRECO REAL ESTATE. Stellar MLS
- $3,100,0003 bd3 ba3.3k sqft1556 EASTBROOK DRIVE, SARASOTA, FL 34231For SaleMLS ID #A4701375, Christopher Bush, PREMIER SOTHEBY'S INTERNATIONAL REALTY. Stellar MLS
- $4,550,0004 bd4 ba4.2k sqft1571 HARBOR CAY LANE, LONGBOAT KEY, FL 34228For SaleMLS ID #A4666688, Julie Klick, MICHAEL SAUNDERS & COMPANY. Stellar MLS
- $3,150,0003 bd4 ba2.8k sqft1959 WISTERIA STREET, SARASOTA, FL 34239New ConstructionMLS ID #A4683340, MICHAEL Hankin, MAJESTIK REALTY, INC. Stellar MLS
- $3,095,0005 bd5 ba3.2k sqft1717 ALTA VISTA STREET, SARASOTA, FL 34236For SaleMLS ID #A4689355, Fred Sassen, MICHAEL SAUNDERS & COMPANY. Stellar MLS
- $5,795,0004 bd4 ba3.8k sqft701 TYLER DRIVE, SARASOTA, FL 34236For SaleMLS ID #A4676329, Mark J Baron, LLC, COLDWELL BANKER REALTY. Stellar MLS
- $2,300,0004 bd6 ba3.1k sqft2564 ARLINGTON STREET, SARASOTA, FL 34239New ConstructionMLS ID #A4683569, Lee Brewer, RE/MAX ALLIANCE GROUP. Stellar MLS
- $3,675,0004 bd4 ba4.6k sqft345 MADISON DRIVE, SARASOTA, FL 34236For SaleMLS ID #A4675129, Andrew Haddad, COMPASS FLORIDA LLC. Stellar MLS
- $2,695,0005 bd6 ba4.1k sqft1870 JASMINE DRIVE, SARASOTA, FL 34239New ConstructionMLS ID #A4696318, Samantha Jennen, PREFERRED SHORE LLC. Stellar MLS
